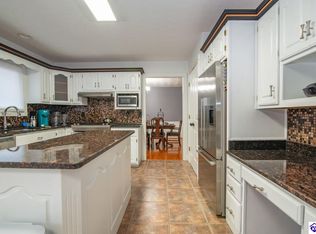
* JUST REDUCED $6,000.00 * THIS LOVELY HOME IS LOCATED IN THE HEART OF ELZABETHTOWN IN AN ESTABLISHED WOODED NEIGHBORHOOD. PHENOMENAL BRICK RANCH WITH SPLIT BEDROOM DESIGN, HOSTS A TOTAL OF 2,731 SQ. FT. OF LUXURY LIVING 1ST LEVEL INCLUDES A GRACIOUS ENTRY, 3 BEDROOMS, 2 BATHS, FORMAL LIVING ROOM WITH VAULTED CEILINGS, FORMAL DINING ROOM WITH BUILT-IN CHINA CABINET AND BEAUTIFUL LAMINATE FLOORING, KITCHEN CONTAINS GORGEOUS OAK CABINETRY WITH BUILT-IN DESK PLUS PANTRY AND CUSTOM APPLIANCES AND COZY BREAKFAST NOOK. DELIGHTFUL MASTER BEDROOM SUITE WITH CONNECTING BATH CONTAINING GARDEN TUB AND STANDUP SHOWER, HIS AND HERS VANITIES, AND SPACIOUS WALK-IN CLOSET. 1ST FLOOR LAUNDRY LEADS TO ATTACHED BREEZEWAY TO LARGE 2 CAR GARAGE. LOWER LEVEL L-SHAPED FAMILY ROOM WITH BUILT-IN BOOK CASE AND GORGEOUS LAMINATE FLOORING, CUSTOM PLANATION BLINDS THRUOUT. WELL LANDSCAPED .44 ACRE LOT. YOU'LL LOVE THE WAY IT LOOKS! NOTE: SOME PICTURES ARE AI-VIRTUAL STAGING!
For sale
Price cut: $6K (6/16)
$429,500
608 Birch Dr, Elizabethtown, KY 42701
3beds
2,731sqft
:
Get pre-qualified$2,744/mo
Single Family Residence
Built in 1990
0.44 Acres Lot
$419,600 Zestimate®
$157/sqft
$-- HOA
What's special
Spacious walk-in closetPhenomenal brick ranchBeautiful laminate flooringCozy breakfast nookEstablished wooded neighborhoodCustom appliancesGracious entry
- 233 days |
- 261 |
- 10 |
Zillow last checked:
Listing updated:
Listed by:
Sue Wilson 270-351-5123,
SUE WILSON REALTY
Source: HKMLS,MLS#: HK25005045
Facts & features
Interior
Bedrooms & bathrooms
- Bedrooms: 3
- Bathrooms: 2
- Full bathrooms: 2
- Main level bathrooms: 2
- Main level bedrooms: 3
Rooms
- Room types: Breakfast Area, Family Room, Formal Dining Room, Great Room
Primary bedroom
- Level: Main
Bedroom 2
- Features: Ceiling Fan, Carpet
- Level: Main
Bedroom 3
- Features: Cathedral Ceil, Ceiling Fan
- Level: Main
Primary bathroom
- Features: Ceiling Fan, Carpet
- Level: Main
Bathroom
- Features: Separate Shower
Dining room
- Features: Laminate Flr, Other
- Level: Main
Family room
- Features: Laminate Flr, Built-In Bookcs
- Level: Lower
Kitchen
- Features: Eat-in Kitchen, Bar, Pantry
- Level: Main
Living room
- Features: Carpet, Vaulted ceiling
- Level: Main
Basement
- Area: 1424
Heating
- Heat Pump, Electric
Cooling
- Central Air, Heat Pump
Appliances
- Included: Built In Wall Oven, Cooktop, Dishwasher, Disposal, Microwave, Refrigerator, Electric Water Heater
- Laundry: Laundry Room
Features
- Bookshelves, Cathedral Ceiling(s), Ceiling Fan(s), Split Bedroom Floor Plan, Vaulted Ceiling(s), Walk-In Closet(s), Walls (Dry Wall), Formal Dining Room
- Flooring: Carpet, Laminate, Tile
- Windows: Thermo Pane Windows, Blinds
- Basement: Finished-Full,Full,Walk-Up Access
- Has fireplace: No
- Fireplace features: None
Interior area
- Total structure area: 2,731
- Total interior livable area: 2,731 sqft
Property
Parking
- Total spaces: 2
- Parking features: Attached, Garage Door Opener, Garage Faces Side
- Attached garage spaces: 2
Accessibility
- Accessibility features: None
Features
- Patio & porch: Covered Front Porch
- Exterior features: Lighting, Garden, Landscaping, Trees
- Fencing: Partial
Lot
- Size: 0.44 Acres
- Features: City Lot, Subdivided
Details
- Parcel number: 200000B096
- Other equipment: Sump Pump
Construction
Type & style
- Home type: SingleFamily
- Architectural style: Ranch
- Property subtype: Single Family Residence
Materials
- Brick
- Foundation: Concrete Perimeter
- Roof: Dimensional
Condition
- New Construction
- New construction: No
- Year built: 1990
Utilities & green energy
- Sewer: City
- Water: County
Community & HOA
Community
- Features: Sidewalks
- Security: Smoke Detector(s)
- Subdivision: Foxborough Estates
HOA
- Amenities included: None
Location
- Region: Elizabethtown
Financial & listing details
- Price per square foot: $157/sqft
- Tax assessed value: $196,300
- Annual tax amount: $2,102
- Price range: $429.5K - $429.5K
- Date on market: 12/3/2025
Estimated market value
$419,600
$399,000 - $441,000
$2,134/mo
Price history
| Date | Event | Price |
|---|---|---|
| 6/16/2026 | Price change | $429,500-1.4%$157/sqft |
Source:  HKMLS #HK25005045 Report a problem HKMLS #HK25005045 Report a problem | ||
| 12/3/2025 | Listed for sale | $435,500$159/sqft |
Source: HKMLS #HK25005045 Report a problem | ||
| 10/6/2025 | Listing removed | $435,500$159/sqft |
Source: HKMLS #HK25001970 Report a problem | ||
| 8/22/2025 | Price change | $435,500-0.1%$159/sqft |
Source: HKMLS #HK25001970 Report a problem | ||
| 6/27/2025 | Price change | $436,000-0.1%$160/sqft |
Source: HKMLS #HK25001970 Report a problem | ||
| 6/4/2025 | Price change | $436,500-0.1%$160/sqft |
Source: HKMLS #HK25001970 Report a problem | ||
| 5/16/2025 | Listed for sale | $437,000$160/sqft |
Source: HKMLS #HK25001970 Report a problem | ||
| 5/12/2025 | Listing removed | $437,000$160/sqft |
Source: HKMLS #HK24001186 Report a problem | ||
| 4/17/2025 | Price change | $437,000-0.1%$160/sqft |
Source: HKMLS #HK24001186 Report a problem | ||
| 3/12/2025 | Price change | $437,500-0.5%$160/sqft |
Source: HKMLS #HK24001186 Report a problem | ||
| 9/18/2024 | Price change | $439,900-6.9%$161/sqft |
Source: HKMLS #HK24001186 Report a problem | ||
| 4/3/2024 | Listed for sale | $472,500$173/sqft |
Source: HKMLS #HK24001186 Report a problem | ||
| 3/27/2024 | Listing removed | -- |
Source: HKMLS #HK10060951 Report a problem | ||
| 3/27/2024 | Price change | $472,500-1.9%$173/sqft |
Source: HKMLS #HK10060951 Report a problem | ||
| 2/12/2024 | Price change | $481,500-1.4%$176/sqft |
Source: HKMLS #HK10060951 Report a problem | ||
| 11/20/2023 | Price change | $488,500-0.1%$179/sqft |
Source: HKMLS #HK10060951 Report a problem | ||
| 6/5/2023 | Price change | $489,000-0.1%$179/sqft |
Source: HKMLS #HK10060951 Report a problem | ||
| 5/7/2023 | Price change | $489,400-0.1%$179/sqft |
Source: HKMLS #HK10060951 Report a problem | ||
| 10/21/2022 | Listed for sale | $489,900+6.5%$179/sqft |
Source: HKMLS #HK10060951 Report a problem | ||
| 10/3/2022 | Listing removed | -- |
Source: HKMLS #HK10060951 Report a problem | ||
| 9/8/2022 | Price change | $459,900-6.1%$168/sqft |
Source: HKMLS #HK10060951 Report a problem | ||
| 5/27/2022 | Listed for sale | $489,900$179/sqft |
Source: HKMLS #HK10060951 Report a problem | ||
Public tax history
| Year | Property taxes | Tax assessment |
|---|---|---|
| 2024 | $2,102 | $196,300 |
| 2023 | $2,102 | $196,300 |
| 2022 | $2,102 | $196,300 |
| 2021 | $2,102 | $196,300 +1.4% |
| 2020 | -- | $193,600 |
| 2019 | -- | $193,600 |
| 2018 | $225 | $193,600 |
| 2017 | $225 | $193,600 +8.2% |
| 2016 | -- | $179,000 |
| 2015 | -- | $179,000 |
| 2012 | $1,564 | $179,000 |
| 2010 | -- | $179,000 |
| 2009 | -- | $179,000 |
Find assessor info on the county website
Monthly payment
Est. payment
Payment breakdown
Explore the cost of this home by adjusting the details. Changes won't be saved.Climate risks
Neighborhood: 42701
Nearby schools
GreatSchools rating
- 6/10Heartland Elementary SchoolGrades: PK-5Distance: 1.3 mi
- 5/10Bluegrass Middle SchoolGrades: 6-8Distance: 1.7 mi
- 8/10John Hardin High SchoolGrades: 9-12Distance: 1.8 mi
- $462,3004 bd2 ba3k sqft606 Birch Dr, Elizabethtown, KY 42701Off Market
- $430,0003 bd4 ba3k sqft610 Birch Dr, Elizabethtown, KY 42701Sold
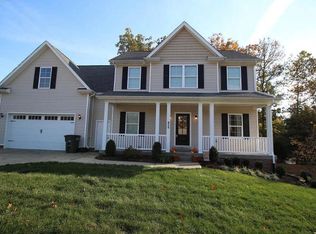
- $396,2003 bd3 ba1.9k sqft624 Weston Dr, Elizabethtown, KY 42701Off Market
- $440,0005 bd4 ba3.2k sqft421 Red Bud Dr, Elizabethtown, KY 42701Sold

- $308,9003 bd2 ba1.6k sqft500 Richmond Ct, Elizabethtown, KY 42701Off Market
- $539,3004 bd4 ba5k sqft604 Birch Dr, Elizabethtown, KY 42701Off Market
- $576,8004 bd3 ba4.9k sqft514 White Oak Dr, Elizabethtown, KY 42701Off Market
- $301,700-- bd-- ba-- sqft502 Richmond Ct, Elizabethtown, KY 42701Off Market
A local agent can set up tours, give advice and negotiate with sellers.
Similar homes
- $479,0003 bd3 ba2.9k sqft627 Maple Dr, Elizabethtown, KY 42701For Sale
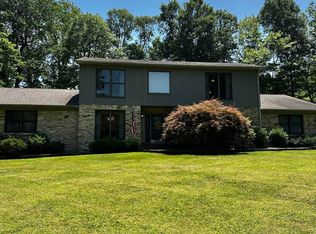
 MLS ID #1723177, Joni Melloan, Melloan Real Estate. Metro Search Inc. LLC DBA Apex MLS
 - $492,5004 bd3 ba2.8k sqft1509 Manchester Dr, Elizabethtown, KY 42701For Sale
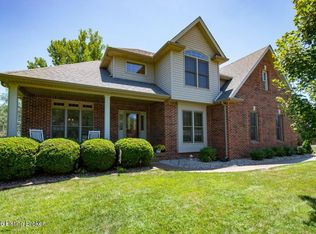 MLS ID #1720928, Joni Melloan, Melloan Real Estate. Metro Search Inc. LLC DBA Apex MLS
 - $429,9504 bd4 ba2.6k sqft305 Butterfield Dr, Elizabethtown, KY 42701For Sale
 MLS ID #1722084, Joni Melloan, Melloan Real Estate. Metro Search Inc. LLC DBA Apex MLS
 - $440,0003 bd3 ba3.5k sqft713 Freeman Lake Rd, Elizabethtown, KY 42701For Sale
 MLS ID #HK2602057, Lisa Hornback, SCHULER BAUER REAL ESTATE SERVICES ERA POWERED- Elizabethtown. HKMLS
 - $374,9003 bd4 ba2.4k sqft291 Flatrock Rd, Elizabethtown, KY 42701For SaleMLS ID #1723940, Jason Jarstfer, Bluegrass Realty Pros, Inc. Metro Search Inc. LLC DBA Apex MLS
- $394,9003 bd3 ba2.5k sqft124 Mossy Creek Ct W, Elizabethtown, KY 42701For SaleMLS ID #HK2602283, The Still Group Team, Olive + Oak Realty. HKMLS
- $418,0004 bd4 ba2.4k sqft214 Riley Way, Elizabethtown, KY 42701For SaleMLS ID #1720631, Marilyn G Brown, Semonin REALTORS. Metro Search Inc. LLC DBA Apex MLS
- $375,0004 bd3 ba2.3k sqft386 Tunnel Hill Rd, Elizabethtown, KY 42701For SaleMLS ID #1718749, Stephanie Wade, RE/MAX Executive Group, Inc.. Metro Search Inc. LLC DBA Apex MLS
- $459,9005 bd4 ba3.7k sqft1407 Amanda Jo Dr, Elizabethtown, KY 42701For Sale By Owner
- $499,9003 bd4 ba3.1k sqft526 Michigan Ave, Elizabethtown, KY 42701For Sale
 MLS ID #RA20251735, Jayme S Burden, United Real Estate Louisville. RASK
 - $339,9006 bd3 ba2.7k sqft205 Routt Dr, Elizabethtown, KY 42701For SaleMLS ID #HK2602729, John Taylor, HardinHomes.com. HKMLS
- $379,9005 bd3 ba2.8k sqft1605 Knob Hill Rd, Elizabethtown, KY 42701For SaleMLS ID #RA20261369, Dorothy Kathleen Owens, Coldwell Banker Legacy Group. RASK
- $349,9003 bd4 ba2.5k sqft108 Sugar Hill Ct, Elizabethtown, KY 42701For SaleMLS ID #HK2600320, Hearth And Home Team, RE/MAX EXECUTIVE GROUP, INC.. HKMLS
- $479,0003 bd3 ba3.7k sqft812 Burgandy Ct, Elizabethtown, KY 42701For SaleMLS ID #1713398, Sara Falero-Kok, RE/MAX Integrity. Metro Search Inc. LLC DBA Apex MLS
- $319,9003 bd3 ba2.3k sqft409 College View Dr, Elizabethtown, KY 42701For SaleMLS ID #HK2602799, Carol Harper, SCHULER BAUER REAL ESTATE SERVICES ERA POWERED- Elizabethtown. HKMLS
- $585,0005 bd3 ba3.7k sqft731 Vanderbilt Dr, Elizabethtown, KY 42701For SaleMLS ID #1724148, Stephanie Wade, RE/MAX Executive Group, Inc.. Metro Search Inc. LLC DBA Apex MLS
- $539,9004 bd3 ba3.9k sqft108 Overall Phillips Rd, Elizabethtown, KY 42701For SaleMLS ID #HK2602984, The Still Group Team, Olive + Oak Realty. HKMLS
- $435,0003 bd2 ba1.9k sqft162 Secluded Cir, Elizabethtown, KY 42701New ConstructionMLS ID #HK2601054, Melanie Krebs, NETWORK REAL ESTATE SERVICES. HKMLS
- $360,0003 bd2 ba2.3k sqft16 Sarah Ct, Rineyville, KY 40162For SaleMLS ID #1723927, Jason Jarstfer, Bluegrass Realty Pros, Inc. Metro Search Inc. LLC DBA Apex MLS
- $364,9003 bd2 ba2.1k sqft80 Mayfield Ct, Elizabethtown, KY 42701For SaleMLS ID #HK2602444, Chris Howard, eXp Realty, LLC. HKMLS
