Along with the recent price improvement, sellers are offering a $3,000 credit to go towards buyers closing cost, prepaids and escrows. Live in a park setting and be less than 5 miles round trip from grocery, home-improvement and home-goods stores. Imagine weekend picnics at Freeman Lake and daily walks in Veterans Park through a secluded neighborhood entrance only 2 blocks from your front door! Family dinners every evening and comfortable entertaining are a breeze in a chef's eat-in kitchen complete with a custom walk-in pantry, dual-fuel stove, top-of-the-line refrigerator and granite counters and island. Additional space in the separate dining room makes even more room for casual family dinners and entertaining friends. Guests and family will have plenty of room for rest and privacy with 3 oversized bedrooms and closets to match. Retreat to the private master suite with his and hers closets, his and hers vanities, his and hers showers and a tub in this 6-piece oasis. Two bonus rooms in the basement offer you the option of a secluded work-from-home office or a mother-in-law suite while also having a spacious entertainment center where the entire family (and even friends) can gather for movie and game night. Spend your time living outdoors without worrying about maintenance - recently installed pavers means no annual sealing, automatic exterior lights turn on every evening so you can enjoy grilling and sunset dinners with a west-facing view in safety and comfort, low-rise stairs accommodate all ages including littles and their grandparents, professionally designed and installed landscaping with in-ground watering system means you can enjoy the natural beauty without constant upkeep. Storage options are endless with 12 custom closets and a massive 33'x31' climate-controlled garage. Upgraded quiet motor garage doors allow you to leave for work without waking up the family and a giant workshop area allows easy setup for weekend projects and hobbies while still having plenty of room for both cars and a riding lawn mower or even an all-terrain vehicle. Only 2 miles from the new Blue Oval SK building, 14 miles from Blue Oval SK Battery Plant, and 13 miles to Fort Knox. A truly move-in ready home that has been meticulously maintained and thoughtfully updated means you can enjoy time with family and friends in a tight knit community while living close to work, shopping and parks. Schedule your showing today and discover even more features not listed here.
Sold for $430,000
$430,000
610 Birch Dr, Elizabethtown, KY 42701
3beds
3,024sqft
Single Family Residence
Built in 1993
0.6 Acres Lot
$459,600 Zestimate®
$142/sqft
$2,646 Estimated rent
Home value
$459,600
$437,000 - $483,000
$2,646/mo
Zestimate® history
Owner options
List your home for rent
$2,646/mo
Rent Zestimate®
Find your next renter with Zillow Rental Manager. Plus, with online applications, you can quickly screen prospective tenants – for free.
$2,646/mo
Rent Zestimate®
Refinance and save
$2,054/mo
Est. payment
Refinancing to a lower rate could help reduce your monthly payments and save thousands over the life of the loan.
$2,054/mo
Est. payment
Explore your selling options
Work with a Zillow partner agent
Leverage their expertise and Zillow's premium Showcase listings to get your home seen by more buyers.
Get startedList with your own agent
Get your home in front of millions of buyers by listing it on Zillow.
Learn how to do itSell it yourself
Take full control of how buyers see your home on Zillow by listing For Sale by Owner (FSBO).
List your homeWhat's special
Custom walk-in pantryCasual family dinnersLow-rise stairsWest-facing viewSunset dinnersSeparate dining roomPrivate master suite
Zillow last checked:
Listing updated:
Listed by:
John Hodges 270-763-3551,
BLUEGRASS REALTY PROS, INC
Bought with:
River Brook Realty LLC
Source: HKMLS,MLS#: HK24000497
Facts & features
Interior
Bedrooms & bathrooms
- Bedrooms: 3
- Bathrooms: 4
- Full bathrooms: 3
- Partial bathrooms: 1
- Main level bathrooms: 3
- Main level bedrooms: 3
Rooms
- Room types: Bonus Room, Office
Primary bedroom
- Features: Ceiling Fan, Walk in Closet
- Level: Main
- Area: 246.35
- Dimensions: 17.92 x 13.75
Bedroom 2
- Features: Ceiling Fan, Walk in Closet
- Level: Main
- Area: 146
- Dimensions: 12.17 x 12
Bedroom 3
- Features: Ceiling Fan, Walk in Closet
- Level: Main
- Area: 144
- Dimensions: 12 x 12
Primary bathroom
- Features: Laundry Closet, Separate tub/ shower
- Level: Main
- Area: 144.83
- Dimensions: 13.17 x 11
Bathroom
- Features: Granite Counters, Separate Shower, Tub/Shower Combo, Walk-In Closet(s)
Dining room
- Features: Off Kitchen, Tile
- Level: Main
- Area: 150.69
- Dimensions: 12.92 x 11.67
Kitchen
- Features: Eat-in Kitchen, Granite Counters, Pantry
- Level: Main
- Area: 252.42
- Dimensions: 19.42 x 13
Living room
- Features: Fireplace, Vaulted ceiling
- Level: Main
- Area: 333.14
- Dimensions: 22.33 x 14.92
Basement
- Area: 3024
Heating
- Furnace, Natural Gas
Cooling
- Central Air, Central Electric, Heat Pump
Appliances
- Included: Cooktop, Dishwasher, Disposal, Microwave, Range/Oven, Electric Range, Gas Range, Range Hood, Refrigerator, Humidifier, Electric Water Heater
- Laundry: In Bathroom, Laundry Closet
Features
- Ceiling Fan(s), Chandelier, Closet Light(s), Split Bedroom Floor Plan, Vaulted Ceiling(s), Walk-In Closet(s), Walls (Dry Wall), Eat-in Kitchen, Formal Dining Room, Kitchen/Dining Combo
- Flooring: Hardwood, Vinyl
- Doors: Insulated Doors
- Windows: Replacement Windows, Thermo Pane Windows, Tilt, Blinds, Drapes, Shades
- Basement: Finished-Partial,Garage Entrance,Interior Entry,Walk-Up Access
- Has fireplace: Yes
- Fireplace features: Gas Log-Natural
Interior area
- Total structure area: 3,024
- Total interior livable area: 3,024 sqft
Property
Parking
- Total spaces: 2
- Parking features: Attached, Auto Door Opener, Basement, Garage Door Opener, Heated Garage, Garage Faces Side
- Attached garage spaces: 2
Accessibility
- Accessibility features: 1st Floor Bathroom, Walk in Shower
Features
- Patio & porch: Enclosed Patio, Patio, Porch
- Exterior features: Aggregate Walks
- Fencing: Rail,Partial
- Waterfront features: Seasonal
- Body of water: None
Lot
- Size: 0.6 Acres
- Features: Adjacent to Park, Trees, City Lot, Subdivided
Details
- Parcel number: 200000E140
- Other equipment: Sump Pump
Construction
Type & style
- Home type: SingleFamily
- Architectural style: Traditional
- Property subtype: Single Family Residence
Materials
- Brick
- Foundation: Concrete Perimeter
- Roof: Dimensional
Condition
- New Construction
- New construction: No
- Year built: 1993
Utilities & green energy
- Sewer: City
- Water: City
- Utilities for property: Cable Available, Garbage-Public, Internet DSL, Natural Gas Available, Underground Cable, Underground Electric, Underground Phone
Community & HOA
Community
- Subdivision: Foxboro Estates
Location
- Region: Elizabethtown
Financial & listing details
- Price per square foot: $142/sqft
- Tax assessed value: $260,000
- Annual tax amount: $2,770
- Price range: $448K - $430K
- Date on market: 6/26/2024
Price history
| Date | Event | Price |
|---|---|---|
| 6/26/2024 | Sold | $430,000-4%$142/sqft |
Source:  HKMLS #HK24000497 Report a problem HKMLS #HK24000497 Report a problem | ||
| 5/3/2024 | Price change | $448,000-5.6%$148/sqft |
Source: HKMLS #HK24000497 Report a problem | ||
| 2/12/2024 | Listed for sale | $474,500+82.5%$157/sqft |
Source: HKMLS #HK24000497 Report a problem | ||
| 8/13/2012 | Sold | $260,000-6.8%$86/sqft |
Source: Public Record Report a problem | ||
| 5/22/2012 | Listed for sale | $279,000$92/sqft |
Source: BEST REALTY #10014202 Report a problem | ||
Public tax history
| Year | Property taxes | Tax assessment |
|---|---|---|
| 2024 | $2,770 | $260,000 |
| 2023 | $2,770 | $260,000 |
| 2022 | $2,770 | $260,000 |
| 2021 | $2,770 | $260,000 |
| 2020 | -- | $260,000 |
| 2019 | -- | $260,000 |
| 2018 | $302 | $260,000 |
| 2017 | $302 | $260,000 |
| 2016 | -- | $260,000 |
| 2015 | -- | $260,000 +37.1% |
| 2012 | $2,271 | $189,600 |
| 2010 | -- | $189,600 |
| 2009 | -- | $189,600 |
Find assessor info on the county website
Neighborhood: 42701
Nearby homes
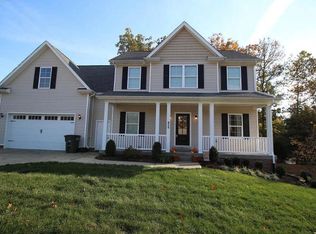
- $396,2003 bd3 ba1.9k sqft624 Weston Dr, Elizabethtown, KY 42701Off Market
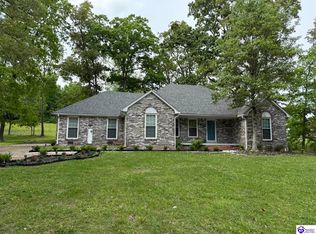
- $429,5003 bd2 ba2.7k sqft608 Birch Dr, Elizabethtown, KY 42701For Sale

- $352,1003 bd3 ba1.5k sqft626 Weston Dr, Elizabethtown, KY 42701Off Market
- $576,8004 bd3 ba4.9k sqft514 White Oak Dr, Elizabethtown, KY 42701Off Market
- $490,0004 bd3 ba1.8k sqft700 Birch Dr, Elizabethtown, KY 42701Sold
- $311,9003 bd2 ba1.6k sqft500 Richmond Ct, Elizabethtown, KY 42701Off Market
- $301,4003 bd3 ba1.9k sqft501 Richmond Ct, Elizabethtown, KY 42701Off Market
- $425,3005 bd4 ba3k sqft628 Weston Dr, Elizabethtown, KY 42701Off Market
Nearby schools
GreatSchools rating
- 6/10Heartland Elementary SchoolGrades: PK-5Distance: 1.3 mi
- 5/10Bluegrass Middle SchoolGrades: 6-8Distance: 1.7 mi
- 8/10John Hardin High SchoolGrades: 9-12Distance: 1.8 mi
Schools provided by the listing agent
- Elementary: Heartland
- Middle: Bluegrass
- High: John Hardin
Source: HKMLS. This data may not be complete. We recommend contacting the local school district to confirm school assignments for this home.


Get pre-qualified for a loan
At Zillow Home Loans, we can pre-qualify you in as little as 5 minutes with no impact to your credit score.An equal housing lender. NMLS #10287.
Sell for more on Zillow
Get a Zillow Showcase℠ listing at no additional cost and you could sell for .
$459,600
2% more
+$9,192
With Zillow Showcase(estimated)
$468,792
- Kentucky
- Hardin County
- Elizabethtown
- 42701
- 610 Birch Dr
Nearby cities
Nearby zip codes
Other Elizabethtown Topics
