Better than new!!!! 2 Story Home in City School District with a walkout basement. Features NEW PAINT, CARPET, FLOORING. A spacious living room with fireplace; kitchen with breakfast bar opens to spacious dining room, NEW CABINETS, GRANITE & REFRIGERATOR; Master Bedroom suite is huge (13.5x19) with 2 walk-in closets and an en-suite bathroom. Two more good-sized bedrooms and a full bath complete the 2nd level. Walk-out Basement has a 13.6 x 28 Family Room and a large storage room. The basement opens to a concrete patio overlooking a wooded backyard. NEWER HVAC. Home is move-in ready for new owners.Schedule your showing today!
For sale
Price cut: $10.1K (9/21)
$299,900
409 College View Dr, Elizabethtown, KY 42701
3beds
2,377sqft
Single Family Residence
Built in 1991
10,454 Square Feet Lot
$291,700 Zestimate®
$126/sqft
$-- HOA
What's special
Walk-out basementSpacious dining roomNew paintEn-suite bathroomKitchen with breakfast barNew cabinets
- 53 days
- 185
- 7
Zillow last checked:
Listing updated:
Listed by:
Carol Harper,
Semonin REALTORS
Source: Metro Search Inc. LLC DBA Apex MLS,MLS#: 1725483
Facts & features
Interior
Bedrooms & bathrooms
- Bedrooms: 3
- Bathrooms: 3
- Full bathrooms: 2
- 1/2 bathrooms: 1
Primary bedroom
- Level: Second
Bedroom
- Level: Second
Bedroom
- Level: Second
Primary bathroom
- Level: Second
Dining room
- Level: First
Family room
- Level: Basement
Kitchen
- Level: First
Living room
- Level: First
Heating
- Electric, Heat Pump
Cooling
- Central Air
Features
- Basement: Walkout Part Fin
- Has fireplace: No
Interior area
- Total structure area: 1,688
- Total interior livable area: 2,377 sqft
- Finished area above ground: 1,688
- Finished area below ground: 689
Property
Parking
- Total spaces: 2
- Parking features: Entry Front
- Garage spaces: 2
Features
- Stories: 2
- Patio & porch: Patio
Lot
- Size: 10,454 Square Feet
- Features: Sidewalk
Details
- Parcel number: 2033005011
Construction
Type & style
- Home type: SingleFamily
- Property subtype: Single Family Residence
Materials
- Vinyl Siding
- Roof: Shingle
Condition
- Year built: 1991
Utilities & green energy
- Sewer: Public Sewer
- Utilities for property: Electricity Connected
Community & HOA
Community
- Subdivision: College View
HOA
- Has HOA: No
Location
- Region: Elizabethtown
Financial & listing details
- Price per square foot: $126/sqft
- Tax assessed value: $177,000
- Annual tax amount: $2,225
- Date on market: 8/6/2026
- Electric utility on property: Yes
Estimated market value
$291,700
$277,000 - $306,000
$2,161/mo
Price history
| Date | Event | Price |
|---|---|---|
| 9/21/2026 | Price change | $299,900-3.3%$126/sqft |
Source:  HKMLS #HK2603273 Report a problem HKMLS #HK2603273 Report a problem | ||
| 7/25/2026 | Price change | $310,000-3.1%$130/sqft |
Source: HKMLS #HK2602799 Report a problem | ||
| 7/7/2026 | Listed for sale | $319,900+80.7%$135/sqft |
Source: HKMLS #HK2602799 Report a problem | ||
| 6/15/2018 | Sold | $177,000-1.1%$74/sqft |
Source: HKMLS #HK10042588 Report a problem | ||
| 5/14/2018 | Pending sale | $179,000-1.1%$75/sqft |
Source: Schuler Bauer Real Estate ERA Powered #1497180 Report a problem | ||
| 5/12/2018 | Price change | $181,000+1.1%$76/sqft |
Source: Schuler Bauer Real Estate ERA Powered #1497180 Report a problem | ||
| 4/9/2018 | Listed for sale | $179,000-1.3%$75/sqft |
Source: Schuler Bauer Real Estate ERA Powered #1497180 Report a problem | ||
| 10/2/2017 | Listing removed | $181,300$76/sqft |
Source: Schuler Bauer Real Estate ERA Powered #10038744 Report a problem | ||
| 6/21/2017 | Price change | $181,300-1.1%$76/sqft |
Source: Schuler Bauer Real Estate ERA Powered #10038744 Report a problem | ||
| 5/2/2017 | Listed for sale | $183,400$77/sqft |
Source: Schuler Bauer Real Estate ERA Powered #10038744 Report a problem | ||
Public tax history
| Year | Property taxes | Tax assessment |
|---|---|---|
| 2025 | $2,225 -3.6% | $177,000 |
| 2024 | $2,309 | $177,000 |
| 2023 | $2,309 | $177,000 |
| 2022 | $2,309 | $177,000 |
| 2021 | $2,309 | $177,000 |
| 2020 | -- | $177,000 |
| 2019 | -- | $177,000 +12% |
| 2018 | $183 | $158,000 |
| 2017 | $183 | $158,000 |
| 2016 | -- | $158,000 |
| 2015 | -- | $158,000 |
| 2012 | $1,567 | $158,000 |
| 2010 | -- | $158,000 |
| 2009 | -- | $158,000 |
Find assessor info on the county website
Monthly payment
Est. payment
Payment breakdown
Explore the cost of this home by adjusting the details. Changes won't be saved.Climate risks
Neighborhood: 42701
- $121,8003 bd1 ba1.2k sqft409 College View Dr, Tompkinsville, KY 42167Off Market

- $129,0003 bd1 ba1.1k sqft411 College View Dr, Tompkinsville, KY 42167Off Market
- $305,0003 bd3 ba2.4k sqft411 College View Dr, Elizabethtown, KY 42701For Sale
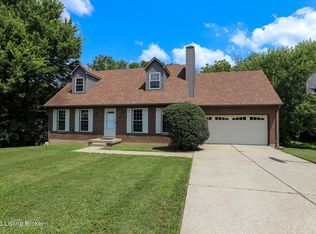
- $95,700-- bd-- ba-- sqft404 W 6th St, Tompkinsville, KY 42167Off Market
Similar homes
- $305,0003 bd3 ba2.4k sqft411 College View Dr, Elizabethtown, KY 42701For Sale
 MLS ID #1725765, Tracey Cecil-Simpson, Weichert Realtors Lawson Collective. Metro Search Inc. LLC DBA Apex MLS
 - $239,0003 bd3 ba2.3k sqft212 W 4th St, Tompkinsville, KY 42167For Sale
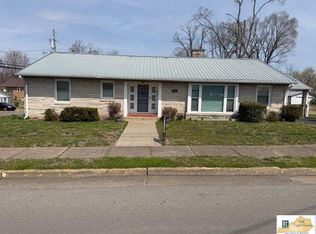
 MLS ID #SC47903, Joe Murphy, Big South Realty & Auction, LLC - Gamaliel. South Central Kentucky AOR
 - $295,0003 bd2 ba2.6k sqft1203 Fountain Run Rd, Gamaliel, KY 42140For Sale
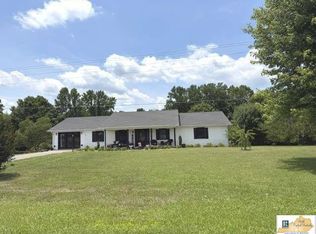 MLS ID #SC48303, Joe Murphy, Big South Realty & Auction, LLC - Gamaliel. South Central Kentucky AOR
 - $419,0004 bd4 ba3.1k sqft753 S Main St, Tompkinsville, KY 42167For Sale
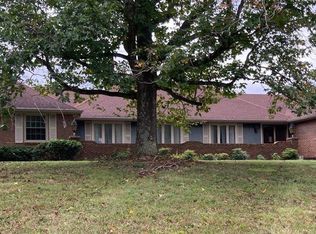 MLS ID #SC47702, Bobby Lane, Big South Realty & Auction, LLC - Gamaliel. South Central Kentucky AOR
 - $379,0004 bd3 ba2.9k sqft100 N Main St, Tompkinsville, KY 42167For SaleMLS ID #SC47971, Joe Murphy, Big South Realty & Auction, LLC - Gamaliel. South Central Kentucky AOR
- $349,5003 bd2 ba1.8k sqft3462 Center Point Rd, Tompkinsville, KY 42167For SaleMLS ID #SC48554, Sharon Proffitt, Proffitt Real Estate Agency. South Central Kentucky AOR
- $399,9995 bd3 ba2.7k sqft166 Woodhaven Dr, Tompkinsville, KY 42167For SaleMLS ID #SC48558, Konagher Smith, Keller Williams First Choice Realty. South Central Kentucky AOR
- $305,0003 bd2 ba1.7k sqft6531 Burkesville Rd, Glasgow, KY 42141For Sale
 MLS ID #RA20261581, Samantha Clemons, RE/MAX Highland Realty. RASK
 - $299,9003 bd2 ba1.3k sqft8229 Galen Rd, Lafayette, TN 37083For Sale
 MLS ID #3512923, Ben D. Bray. RealTracs MLS as distributed by MLS GRID
 - $279,0003 bd2 ba1.5k sqft509 Head Rd, Tompkinsville, KY 42167For SaleMLS ID #SC48602, Joe Murphy, Big South Realty & Auction, LLC - Gamaliel. South Central Kentucky AOR
- $294,5004 bd1 ba2.6k sqft507 Lafayette Rd, Red Boiling Springs, TN 37150For Sale
 MLS ID #246802, Chena Morris, The Real Estate Collective. UCMLS
 - $329,9003 bd1 ba1.5k sqft5360 Salt Lick Rd, Burkesville, KY 42717For SaleMLS ID #RA20263551, Tony M Huynh, Keller Williams First Choice R. RASK
- $269,9003 bd2 ba1.3k sqft15 Amos McClerran Rd, Celina, TN 38551For SaleMLS ID #241604, Jamie Killmon-Norris, The Heartland Real Estate Co., Llc. UCMLS
- $335,8903 bd3 ba2.2k sqft2840 Nobob Rd, Glasgow, KY 42141For SaleMLS ID #RA20263035, Suzanne Douglas, Coldwell Banker Legacy Group. RASK
- $299,9005 bd3 ba3.2k sqft5279 Oak Grove Rd, Red Boiling Springs, TN 37150For SaleMLS ID #3592019, Ben D. Bray. RealTracs MLS as distributed by MLS GRID
- $319,9003 bd2 ba1.7k sqft828 Kirbytown Rd, Lafayette, TN 37083For SaleMLS ID #3596387, Whitney Shrum. RealTracs MLS as distributed by MLS GRID
- $278,0003 bd2 ba1.5k sqft9026 Tompkinsville Rd, Glasgow, KY 42141For SaleMLS ID #RA20265374, Amanda Harris-Keel, Crye-Leike Executive Realty. RASK
- $373,9003 bd2 ba2.2k sqft698 Leatherwood Rd, Tompkinsville, KY 42167For SaleMLS ID #SC48338, Sharon Proffitt, Proffitt Real Estate Agency. South Central Kentucky AOR
