This is country living at it’s finest affording you space, privacy, while blending comfort with the tranquility of nature. When driving up the well manicured lawn, you see the impressive home that has an open floor plan with a living room, kitchen, eating area, 3 bedrooms, 2 full baths, a large laundry room, walk-in pantry, and 2 walk-in closets. The home has central heat and air (less than a year old), county water, and is on a septic system. The property also has a 2 car carport, nice rear patio, above ground pool w/deck, a pool house w/outdoor bar along with an inside sitting area, and there is a large outside graveled area that has a lot of possibilities. Located on the property is a storage building perfect for hobbies, projects, additional room for tools, equipment, or recreational items and a hunting blind. All of this is located on 3+ acres of land. This property gives you peaceful, private country living with an abundance of wildlife for hunting as well as other outdoor activities (hiking, ATV, etc.). Don’t miss out on your chance to own this country paradise while only being 15 minutes from Tompkinsville and 25 minutes from Dale Hollow Lake. Call us to schedule your private showing today and imagine the endless possibilities awaiting you in this serene country setting.
For sale
$373,900
698 Leatherwood Rd, Tompkinsville, KY 42167
3beds
2,216sqft
Single Family Residence
Built in 2021
3.04 Acres Lot
$344,700 Zestimate®
$169/sqft
$-- HOA
What's special
Well manicured lawnEating areaLarge outside graveled areaNice rear patioLarge laundry roomOpen floor planWalk-in pantry
- 90 days
- 169
- 5
Zillow last checked:
Listing updated:
Listed by:
Sharon Proffitt 270-487-6104,
Proffitt Real Estate Agency
Source: South Central Kentucky AOR,MLS#: SC48338
Facts & features
Interior
Bedrooms & bathrooms
- Bedrooms: 3
- Bathrooms: 2
- Full bathrooms: 2
- Main level bathrooms: 2
- Main level bedrooms: 3
Primary bedroom
- Level: Main
Bedroom 2
- Level: Main
Bedroom 3
- Level: Main
Bathroom
- Features: Separate Shower, Tub
Kitchen
- Features: Eat-in Kitchen
Heating
- Central, ENERGY STAR Qualified Equipment, Electric
Cooling
- Central Air, Central Electric
Appliances
- Included: Dishwasher, Range/Oven, Refrigerator, Self Cleaning Oven, Dryer, Washer, Electric Water Heater, ENERGY STAR Qualified Water Heater
- Laundry: Laundry Room
Features
- Energy Star Home, Walls (Dry Wall), Eat-in Kitchen
- Flooring: Laminate
- Doors: Insulated Doors
- Windows: Replacement Windows, Vinyl Frame, Drapes, Window Coverings
- Basement: None
- Has fireplace: No
- Fireplace features: None
Interior area
- Total structure area: 2,216
- Total interior livable area: 2,216 sqft
Property
Parking
- Total spaces: 2
- Parking features: Attached Carport
- Carport spaces: 2
Accessibility
- Accessibility features: None
Features
- Patio & porch: Deck
- Exterior features: Aggregate Walks, Lighting, Landscaping, Mature Trees, Trees
- Has private pool: Yes
- Pool features: Above Ground
- Fencing: None
- Body of water: None
Lot
- Size: 3.04 Acres
- Features: Rural Property, Scattered Woods, Trees, County, Farm, Out of City Limits
- Topography: Rolling
Details
- Additional structures: Pool House, Storage
- Parcel number: 680502
Construction
Type & style
- Home type: SingleFamily
- Architectural style: Contemporary
- Property subtype: Single Family Residence
Materials
- Metal Siding
- Foundation: Concrete Perimeter
- Roof: Metal
Condition
- Year built: 2021
Utilities & green energy
- Sewer: Septic System
- Water: County, Public
- Utilities for property: Electricity Available
Community & HOA
Community
- Subdivision: None
HOA
- Amenities included: None
Location
- Region: Tompkinsville
Financial & listing details
- Price per square foot: $169/sqft
- Tax assessed value: $115,000
- Annual tax amount: $814
- Price range: $373.9K - $373.9K
- Date on market: 7/3/2026
- Listing agreement: Exclusive Right To Sell
- Road surface type: Gravel
Estimated market value
$344,700
$327,000 - $362,000
$1,521/mo
Price history
| Date | Event | Price |
|---|---|---|
| 7/3/2026 | Price change | $373,900+5.3%$169/sqft |
Source:  South Central Kentucky AOR #SC48338 Report a problem South Central Kentucky AOR #SC48338 Report a problem | ||
| 6/17/2026 | Price change | $355,000-2.7%$160/sqft |
Source: Owner Report a problem | ||
| 4/3/2026 | Listed for sale | $365,000-8.1%$165/sqft |
Source: Owner Report a problem | ||
| 3/4/2026 | Listing removed | -- |
Source: Owner Report a problem | ||
| 12/5/2025 | Price change | $397,000-2%$179/sqft |
Source: Owner Report a problem | ||
| 10/21/2025 | Price change | $405,000-3.3%$183/sqft |
Source: Owner Report a problem | ||
| 9/16/2025 | Price change | $419,000-1.4%$189/sqft |
Source: Owner Report a problem | ||
| 8/26/2025 | Price change | $425,000-2.7%$192/sqft |
Source: Owner Report a problem | ||
| 8/2/2025 | Listed for sale | $437,000$197/sqft |
Source: Owner Report a problem | ||
Public tax history
| Year | Property taxes | Tax assessment |
|---|---|---|
| 2025 | $814 -0.6% | $90,770 |
| 2024 | $819 -9.1% | $90,770 -6% |
| 2023 | $901 +0.9% | $96,600 |
| 2022 | $893 +2286.4% | $96,600 +2256.1% |
| 2021 | $37 +8% | $4,100 |
| 2020 | $35 -17.2% | $4,100 -1.4% |
| 2019 | $42 +5% | $4,160 -86.1% |
| 2018 | $40 +1.9% | $30,000 +669.2% |
| 2017 | $39 +2.4% | $3,900 |
| 2016 | $38 +5.4% | $3,900 |
| 2015 | $36 | $3,900 |
| 2013 | $36 | $3,900 |
Find assessor info on the county website
Monthly payment
Est. payment
Payment breakdown
Explore the cost of this home by adjusting the details. Changes won't be saved.Climate risks
Neighborhood: 42167
Nearby schools
Schools provided by the listing agent
- Elementary: Joe Harrison Carter
- Middle: Monroe County
- High: Monroe County
Source: South Central Kentucky AOR. This data may not be complete. We recommend contacting the local school district to confirm school assignments for this home.
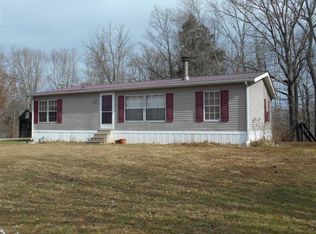
- $200,9003 bd2 ba1.2k sqft667 Leatherwood Rd, Tompkinsville, KY 42167Off Market
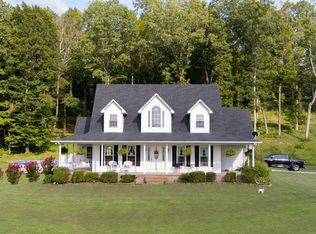
- $103,100-- bd-- ba-- sqft791 Leatherwood Rd, Tompkinsville, KY 42167Off Market
- $191,0003 bd2 ba1.2k sqft821 Leatherwood Rd, Tompkinsville, KY 42167Off Market
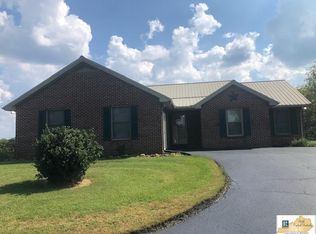
- $513,2003 bd3 ba-- sqft70 Carl Page Rd, Tompkinsville, KY 42167Off Market
Similar homes
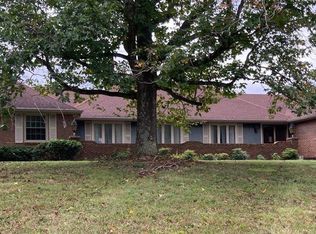
- $349,5003 bd2 ba1.8k sqft3462 Center Point Rd, Tompkinsville, KY 42167For Sale
 MLS ID #SC48554, Sharon Proffitt, Proffitt Real Estate Agency. South Central Kentucky AOR
 - $419,0004 bd4 ba3.1k sqft753 S Main St, Tompkinsville, KY 42167For Sale
 MLS ID #SC47702, Bobby Lane, Big South Realty & Auction, LLC - Gamaliel. South Central Kentucky AOR
 - $449,9005 bd3 ba2.8k sqft353 Carl Benson Rd, Tompkinsville, KY 42167For Sale

 MLS ID #RA20265952, Samantha Clemons, RE/MAX Highland Realty. RASK
 - $379,0004 bd3 ba2.9k sqft100 N Main St, Tompkinsville, KY 42167For Sale
 MLS ID #SC47971, Joe Murphy, Big South Realty & Auction, LLC - Gamaliel. South Central Kentucky AOR
 - $399,9995 bd3 ba2.7k sqft166 Woodhaven Dr, Tompkinsville, KY 42167For SaleMLS ID #SC48558, Konagher Smith, Keller Williams First Choice Realty. South Central Kentucky AOR
- $360,0003 bd2 ba1.8k sqft130 Skyview Dr, Burkesville, KY 42717For SaleMLS ID #RA20265527, Keith Corum, RE/MAX Highland Realty. RASK
- $379,0003 bd2 ba2.4k sqft11701 Burkesville Rd, Summer Shade, KY 42166For SaleMLS ID #RA20262271, Keith Corum, RE/MAX Highland Realty. RASK
- $319,9003 bd2 ba1.9k sqft3075 Dry Fork Rd, Austin, KY 42123For SaleMLS ID #RA20265954, Steven J Arndell, Keller Williams First Choice R. RASK
- $389,0003 bd2 ba1.2k sqft567 Branham Rd, Burkesville, KY 42717For SaleMLS ID #SC47778, Liza Tucker, Acre & Main Realty LLC. South Central Kentucky AOR
- $335,8903 bd3 ba2.2k sqft2840 Nobob Rd, Glasgow, KY 42141For SaleMLS ID #RA20263035, Suzanne Douglas, Coldwell Banker Legacy Group. RASK
- $324,9003 bd2 ba1.3k sqft90 Trevor Ln, Burkesville, KY 42717For Sale
 MLS ID #26018514, Kathleen Walls, Kentucky Lifestyle Real Estate & Auction Services. Imagine MLS
 - $364,9004 bd3 ba2.9k sqft130 Young Cemetery Rd, Etoile, KY 42131For SaleMLS ID #SC48459, Jesse Muse, Big South Realty and Auction Co., LLC - Glasgow. South Central Kentucky AOR
- $239,0003 bd3 ba2.3k sqft212 W 4th St, Tompkinsville, KY 42167For SaleMLS ID #SC47903, Joe Murphy, Big South Realty & Auction, LLC - Gamaliel. South Central Kentucky AOR
- $295,0003 bd2 ba2.6k sqft1203 Fountain Run Rd, Gamaliel, KY 42140For SaleMLS ID #SC48303, Joe Murphy, Big South Realty & Auction, LLC - Gamaliel. South Central Kentucky AOR
- $365,0003 bd2 ba1.8k sqft55 Candem Ct, Burkesville, KY 42717For SaleMLS ID #SC47932, Tina Turner, Tina Turner Realty. South Central Kentucky AOR
- $338,9004 bd4 ba1.6k sqft232 Patton Terrace Rd, Glasgow, KY 42141For SaleMLS ID #SC48148, Brianna Mosier, Crye-Leike Executive Realty, Inc.. South Central Kentucky AOR
- $374,9004 bd3 ba2.1k sqft80 Hidden Holw, Celina, TN 38551For Sale
 MLS ID #244239, Josh Gray, Highlands Elite Real Estate LLC. UCMLS
