Beautiful 3 Bedroom, 2 Bath Home in Summer Shade! Don't miss this inviting 3-bedroom, 2-bath home situated on 1.11± acres in Summer Shade! Offering plenty of room both inside and out, this property features a spacious front yard, a fenced-in backyard, and a large detached two-car garage. One of the standout features is the beautiful sunroom, providing a wonderful space to relax, enjoy your morning coffee, or take in the views of the property. With a combination of comfortable living space, outdoor room to enjoy, and convenient garage storage, this home is ready for its next owner. Come see all it has to offer!
For sale
$289,900
1413 Summer Shade Rd, Summer Shade, KY 42166
3beds
1,355sqft
Single Family Residence
Built in 1994
1.11 Acres Lot
$187,000 Zestimate®
$214/sqft
$-- HOA
What's special
Spacious front yardLarge detached two-car garageViews of the propertyWonderful space to relaxBeautiful sunroomComfortable living spaceConvenient garage storage
- 1 day
- 62
- 4
Zillow last checked:
Listing updated:
Listed by:
Avrie Thrasher 270-576-1234,
Big South Realty and Auction Co., LLC - Glasgow,
Jesse Muse 270-670-9333,
Big South Realty and Auction Co., LLC - Glasgow
Source: South Central Kentucky AOR,MLS#: SC48871
Facts & features
Interior
Bedrooms & bathrooms
- Bedrooms: 3
- Bathrooms: 2
- Full bathrooms: 2
- Main level bathrooms: 2
- Main level bedrooms: 3
Rooms
- Room types: Family Room
Primary bedroom
- Level: Main
Bedroom 2
- Level: Main
Bedroom 3
- Level: Main
Bathroom
- Features: Tub/Shower Combo
Heating
- Central, Electric
Cooling
- Central Air
Appliances
- Included: Dishwasher, Microwave, Refrigerator, Electric Water Heater
- Laundry: Closet
Features
- Closet Light(s), Kitchen/Dining Combo
- Flooring: Carpet
- Windows: Replacement Windows, Blinds
- Basement: None
- Has fireplace: No
- Fireplace features: None
Interior area
- Total structure area: 1,355
- Total interior livable area: 1,355 sqft
Property
Parking
- Total spaces: 2
- Parking features: Detached
- Garage spaces: 2
Accessibility
- Accessibility features: 1st Floor Bathroom
Features
- Patio & porch: Covered Front Porch
- Fencing: Back Yard
- Body of water: None
Lot
- Size: 1.11 Acres
- Features: County
Details
- Additional structures: Sun Room
- Parcel number: 017000002407
Construction
Type & style
- Home type: SingleFamily
- Architectural style: Country
- Property subtype: Single Family Residence
Materials
- Aluminum Siding, Vinyl Siding
- Foundation: Block
- Roof: Shingle
Condition
- Year built: 1994
Utilities & green energy
- Sewer: Septic Tank
- Water: County
Community & HOA
Community
- Subdivision: N/A
HOA
- Amenities included: None
Location
- Region: Summer Shade
Financial & listing details
- Price per square foot: $214/sqft
- Tax assessed value: $80,000
- Annual tax amount: $347
- Price range: $289.9K - $289.9K
- Date on market: 11/10/2026
- Listing agreement: Exclusive Right To Sell
- Road surface type: Asphalt
Estimated market value
$187,000
$163,000 - $208,000
$1,335/mo
Price history
| Date | Event | Price |
|---|---|---|
| 11/10/2026 | Listed for sale | $289,900$214/sqft |
Source:  South Central Kentucky AOR #SC48871 Report a problem | ||
Public tax history
| Year | Property taxes | Tax assessment |
|---|---|---|
| 2025 | $347 -7.8% | $80,000 |
| 2024 | $377 +1% | $80,000 |
| 2023 | $373 -14.4% | $80,000 |
| 2022 | $436 -1.6% | $80,000 |
| 2021 | $443 -4.7% | $80,000 |
| 2020 | $465 -1.5% | $80,000 |
| 2019 | $472 -2.1% | $80,000 |
| 2018 | $482 +1.2% | $80,000 |
| 2017 | $476 -0.7% | $80,000 |
| 2016 | $480 | $80,000 -3.6% |
| 2015 | -- | $83,000 +3.8% |
| 2013 | -- | $80,000 |
| 2012 | $734 | $80,000 |
| 2011 | $734 | $80,000 |
Find assessor info on the county website
Monthly payment
Est. payment
Payment breakdown
Explore the cost of this home by adjusting the details. Changes won't be saved.Climate risks
Neighborhood: 42166
Nearby schools
Schools provided by the listing agent
- Elementary: Metcalfe County
- Middle: Metcalfe County
- High: Metcalfe County
Source: South Central Kentucky AOR. This data may not be complete. We recommend contacting the local school district to confirm school assignments for this home.
- $192,8003 bd2 ba1.7k sqft1393 Summer Shade Rd, Summer Shade, KY 42166Off Market
- $180,0003 bd2 ba1.3k sqft1305 Summer Shade Rd, Summer Shade, KY 42166Sold

- $19,000-- bd-- ba-- sqft1413 Summer Shade Rd, Summer Shade, KY 42166Off Market
- $240,0000.71 acres1396 Summer Shade Rd, Summer Shade, KY 42166Off Market
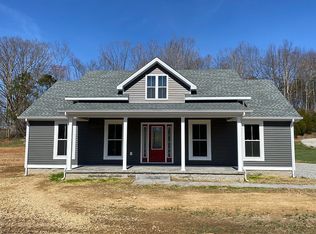
Similar homes
- $160,0003 bd1 ba1.1k sqft63 Bowman Est, Summer Shade, KY 42166For Sale
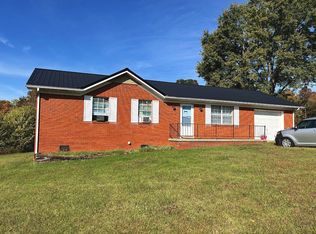 MLS ID #12043956, Derek Atkinson, United Country Down Home Properties. My State MLS
- $149,9003 bd1 ba1.5k sqft234 Bronston Howard Rd, Summer Shade, KY 42166For Sale

 MLS ID #SC48797, Jeff Hinkley, Elmore Real Estate. South Central Kentucky AOR
- $289,4003 bd2 ba1.8k sqft777 Arnett Grove Rd, Glasgow, KY 42141For Sale
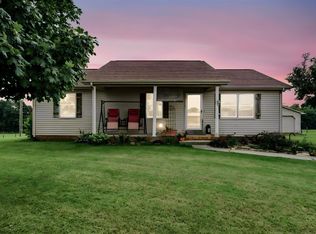
 MLS ID #RA20266530, Melissa Thomas, Crye-Leike Executive Realty. RASK
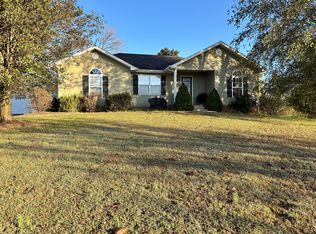
- $289,9003 bd2 ba1.5k sqft468 Old Davidson Rd, Glasgow, KY 42141For Sale By Owner
- $239,9004 bd2 ba2k sqft268 New Cut Rd, Glasgow, KY 42141For SaleMLS ID #SC48858, Alivia Clark, Legacy Property Group. South Central Kentucky AOR
- $289,9003 bd2 ba1.7k sqft6531 Burkesville Rd, Glasgow, KY 42141For SaleMLS ID #RA20265948, Samantha Clemons, RE/MAX Highland Realty. RASK
- $313,5003 bd2 ba1.7k sqft1690 Church Rd, Austin, KY 42123For SaleMLS ID #RA20266498, Steven J Arndell, Keller Williams First Choice R. RASK
- $295,0003 bd2 ba1.1k sqft5797 Subtle Rd, Edmonton, KY 42129For SaleMLS ID #SC48553, Katherine London, Legacy Property Group. South Central Kentucky AOR
- $259,0004 bd2 ba1.4k sqft6150 Burkesville Rd, Glasgow, KY 42141For SaleMLS ID #SC48632, Morgan "sloan" Bull, Legacy Property Group. South Central Kentucky AOR
- $239,0003 bd2 ba1.6k sqft215 Temple Hill Rd, Glasgow, KY 42141For SaleMLS ID #RA20263441, Dwayne D Pierce, Keller Williams First Choice R. RASK
- $169,0002 bd1 ba1.2k sqft72 Clarence Harper Rd, Edmonton, KY 42129For SaleMLS ID #SC48862, Rose R Saltsman, Elmore Realty & Auction. South Central Kentucky AOR
- $209,9003 bd2 ba1.2k sqft2494 Vernon School Rd, Glasgow, KY 42141For SaleMLS ID #RA20266484, Michael P Wilson, Mills Real Estate & Auction. RASK
- $259,9003 bd2 ba1.6k sqft98 Moss Way, Glasgow, KY 42141For SaleMLS ID #RA20266023, Melissa Thomas, Crye-Leike Executive Realty. RASK
- $198,0003 bd2 ba1.5k sqft272 Groce Rd, Edmonton, KY 42129For Sale
 MLS ID #1733906, Alexis Bratcher, Legacy Property Group. Metro Search Inc. LLC DBA Apex MLS
- $269,0004 bd2 ba1.9k sqft202 Sandwood Dr, Glasgow, KY 42141For SaleMLS ID #RA20266513, Beth Sheesley, RE/MAX Highland Realty. RASK
- $329,5003 bd2 ba1.5k sqft3177 Randolph Good Luck Rd, Edmonton, KY 42129For SaleMLS ID #SC48339, Dane Driscoll, Whitetail Properties Real Estate, LLC. South Central Kentucky AOR
