Cozy Cabin in the woods. 72 Clarence Harper Rd. features a 1242 sq. ft. log cabin sitting on a private 1.42 acre wooded lot. The property also includes 12x20 carport, a large 18x60 multi-purpose barn/shed , covered front porch and a circle driveway. Inside the spacious first floor living room and kitchen boast beautiful pine flooring and authentic log walls.The full bath and stairs are convieniently located in the dog trot area between the kitchen and living room. The two airy and well lit bedrooms are located upstairs with ample closets. This rustic log cabin has all the conveniences of modern living with central heat & air, city water & gas, and high speed internet. This home is ideal for all those seeking nature and a simpler lifestyle!
For sale
$169,000
72 Clarence Harper Rd, Edmonton, KY 42129
2beds
1,232sqft
Single Family Residence
Built in 1980
1.43 Acres Lot
$120,600 Zestimate®
$137/sqft
$-- HOA
What's special
Log cabinAuthentic log wallsBeautiful pine flooringCentral heat and airCircle drivewayCovered front porchAmple closets
- 23 hours
- 120
- 12
Zillow last checked:
Listing updated:
Listed by:
Rose R Saltsman 270-299-5431,
Elmore Realty & Auction
Source: South Central Kentucky AOR,MLS#: SC48862
Facts & features
Interior
Bedrooms & bathrooms
- Bedrooms: 2
- Bathrooms: 1
- Full bathrooms: 1
- Main level bathrooms: 1
Primary bedroom
- Level: Upper
- Area: 166
- Dimensions: 16.6 x 10
Bedroom 2
- Level: Upper
- Area: 160
- Dimensions: 16 x 10
Bathroom
- Features: Tub/Shower Combo
Kitchen
- Features: None
- Level: Main
- Area: 241.6
- Dimensions: 16 x 15.1
Living room
- Level: Main
- Width: 15.11
Heating
- Central, Heat Pump, Gas, Natural Gas
Cooling
- Central Air, Central Electric, Central Gas, Combination, Heat Pump
Appliances
- Included: Electric Water Heater
- Laundry: In Kitchen, Laundry Closet
Features
- Ceiling Fan(s), Walls (Dry Wall), Walls (Log), Country Kitchen
- Flooring: Other
- Windows: Vinyl Frame
- Basement: None,Crawl Space
- Attic: Access Only
- Has fireplace: No
- Fireplace features: None
Interior area
- Total structure area: 1,232
- Total interior livable area: 1,232 sqft
Property
Parking
- Total spaces: 1
- Parking features: Detached Carport
- Carport spaces: 1
- Has uncovered spaces: Yes
Accessibility
- Accessibility features: 1st Floor Bathroom
Features
- Levels: One and One Half
- Patio & porch: Covered Front Porch
- Exterior features: Mature Trees, Trees
- Fencing: None
Lot
- Size: 1.43 Acres
- Features: Heavily Wooded, Rural Property, Trees, Wooded, County, Dead End, Out of City Limits
Details
- Additional structures: Barn(s), Workshop
- Parcel number: 057000010009
Construction
Type & style
- Home type: SingleFamily
- Architectural style: Log Cabin
- Property subtype: Single Family Residence
Materials
- Log
- Roof: Metal
Condition
- New Construction
- New construction: No
- Year built: 1980
Utilities & green energy
- Sewer: Septic System
- Water: City
- Utilities for property: Electricity Available, Garbage-Private, Internet Cable, Internet DSL, Natural Gas, Phone Available
Community & HOA
Community
- Subdivision: N/A
Location
- Region: Edmonton
Financial & listing details
- Price per square foot: $137/sqft
- Tax assessed value: $75,000
- Annual tax amount: $297
- Price range: $169K - $169K
- Date on market: 11/10/2026
- Listing agreement: Exclusive Right To Sell
- Road surface type: Gravel
Estimated market value
$120,600
$90,000 - $152,000
$1,054/mo
Price history
| Date | Event | Price |
|---|---|---|
| 11/10/2026 | Listed for sale | $169,000+141.4%$137/sqft |
Source:  South Central Kentucky AOR #SC48862 Report a problem | ||
| 3/18/2026 | Sold | $70,000$57/sqft |
Source: Public Record Report a problem | ||
Public tax history
| Year | Property taxes | Tax assessment |
|---|---|---|
| 2025 | $297 -9% | $75,000 |
| 2024 | $326 +89.4% | $75,000 +25% |
| 2023 | $172 -26.1% | $60,000 |
| 2022 | $233 -1.5% | $60,000 |
| 2021 | $236 -6.8% | $60,000 |
| 2020 | $254 -1.4% | $60,000 |
| 2019 | $257 -5.1% | $60,000 |
| 2018 | $271 +1.1% | $60,000 |
| 2017 | $268 -1.9% | $60,000 |
| 2016 | $273 | $60,000 -7.7% |
| 2015 | -- | $65,000 +8.3% |
| 2013 | -- | $60,000 |
| 2012 | $239 | $60,000 |
| 2011 | $239 | $60,000 |
Find assessor info on the county website
Monthly payment
Est. payment
Payment breakdown
Explore the cost of this home by adjusting the details. Changes won't be saved.Climate risks
Neighborhood: 42129
Nearby schools
Schools provided by the listing agent
- Elementary: Metcalfe County
- Middle: Metcalfe County
- High: Metcalfe County
Source: South Central Kentucky AOR. This data may not be complete. We recommend contacting the local school district to confirm school assignments for this home.
- $30,000-- bd-- ba1.5k sqft934 Society Hill Rd, Edmonton, KY 42129Off Market
- $92,900-- bd-- ba1.3k sqft840 Society Hill Rd, Edmonton, KY 42129Off Market
- $127,1003 bd2 ba1.4k sqft186 Clarence Harper Rd, Edmonton, KY 42129Off Market
- $341,1003 bd2 ba1.9k sqft1116 Society Hill Rd, Edmonton, KY 42129Off Market
Similar homes
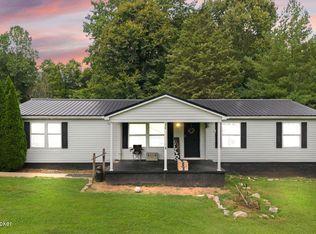
- $198,0003 bd2 ba1.5k sqft272 Groce Rd, Edmonton, KY 42129For Sale
 MLS ID #1733906, Alexis Bratcher, Legacy Property Group. Metro Search Inc. LLC DBA Apex MLS
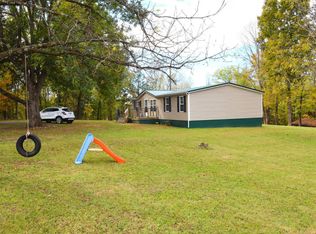
- $135,0004 bd2 ba1.4k sqft260 Bill Moore Rd, Edmonton, KY 42129For Sale
 MLS ID #12041692, John F Charles, United Country Metcalfe Rlty & Auct Co Inc. My State MLS
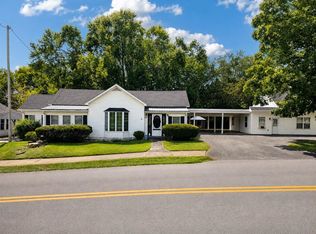
- $189,9002 bd3 ba1.7k sqft408 S Main St, Edmonton, KY 42129For Sale
 MLS ID #RA20265818, Todd Fisher, RE/MAX Highland Realty. RASK
- $195,0002 bd1 ba1k sqft1285 Phelps Dunham Rd, Edmonton, KY 42129For Sale
 MLS ID #RA20265122, Misty Ballard, Keller Williams First Choice R. RASK
- $89,0003 bd2 ba1k sqft100 Neeper Rd, Edmonton, KY 42129For Sale
 MLS ID #SC48809, Rose R Saltsman, Elmore Realty & Auction. South Central Kentucky AOR
- $149,0002 bd2 ba1.6k sqft1977 Independence Ridge Rd, Breeding, KY 42715For Sale
 MLS ID #248284, Craig Smith, eXp Realty. UCMLS
- $139,0003 bd2 ba1.2k sqft5750 Randolph Good Luck Rd, Summer Shade, KY 42166For SaleMLS ID #RA20265316, Keith Corum, RE/MAX Highland Realty. RASK
- $169,0002 bd1 ba806 sqft503 Grissom St, Columbia, KY 42728For SaleMLS ID #SC48856, Elaine Rowlett, Southern Nest Realty, LLC. South Central Kentucky AOR
- $90,0003 bd2 ba1.4k sqft2762 Reece Hurt Rd, Edmonton, KY 42129For SaleMLS ID #SC48380, Kimberly N Edwards, Legacy Property Group. South Central Kentucky AOR
- $107,0003 bd2 ba980 sqft230 Williams Rd, Edmonton, KY 42129For SaleMLS ID #RA20266282, Brandi Corum, RE/MAX Highland Realty. RASK
- $122,0003 bd2 ba1.4k sqft2976 Reece Hurt Rd, Edmonton, KY 42129For SaleMLS ID #1725724, Nita Logsdon, Legacy Property Group. Metro Search Inc. LLC DBA Apex MLS
- $189,0003 bd2 ba1.2k sqft52 Cloverdale Dr, Glasgow, KY 42141For SaleMLS ID #RA20266121, Nancy Moore, Coldwell Banker Legacy Group. RASK
- $149,9003 bd1 ba1.5k sqft234 Bronston Howard Rd, Summer Shade, KY 42166For SaleMLS ID #SC48797, Jeff Hinkley, Elmore Real Estate. South Central Kentucky AOR
- $129,0001 bd2 ba700 sqft3711 Columbia Rd, Edmonton, KY 42129For SaleMLS ID #SC48302, Debbie Murray, Keller Williams First Choice Realty. South Central Kentucky AOR
- $169,9003 bd1 ba1.3k sqft1019 Legion Park Rd, Greensburg, KY 42743For SaleMLS ID #SC48732, Simon Wilson, Golden Rule - Wilson Real Estate and Auction #1, LLC. South Central Kentucky AOR
- $218,0003 bd2 ba1.6k sqft1480 Cedar Flat Curtis Rd, Edmonton, KY 42129New ConstructionMLS ID #RA20263032, Amanda Harris-Keel, Crye-Leike Executive Realty. RASK
- $129,5003 bd1 ba1.4k sqft1464 Gray Gap Rd, Burkesville, KY 42717For SaleMLS ID #SC48823, James Tucker, Acre & Main Realty LLC. South Central Kentucky AOR
- $185,0003 bd1 ba1.3k sqft8329 Highway 55 South Rd, Columbia, KY 42728For SaleMLS ID #SC48382, Ken Hill, Patriot Realty - Auction LLC. South Central Kentucky AOR
