Welcome home to peaceful country living! Situated on 3.93 beautiful acres, this well-maintained 2007 modular home offers 1,512± sq. ft. of comfortable living space with a layout designed for both everyday living and entertaining. Inside, you’ll find two spacious living rooms, providing plenty of room for relaxing, hosting guests, or creating a playroom or home office. The large kitchen offers ample cabinet and counter space, making meal prep and family gatherings a breeze. The primary suite is a private retreat featuring a soaking tub, perfect for unwinding after a long day. Step outside to enjoy the brand-new back deck (2026) overlooking the property and the above-ground pool, creating the ideal space for summer fun and outdoor entertaining. Additional features include a 16x24 detached garage for extra storage or a workshop and the peace of mind of a new roof installed in 2025. If you’re looking for space, privacy, and move-in-ready country charm, this property is one you won’t want to miss. Schedule your private showing today!
For sale
Price cut: $7K (9/16)
$208,000
272 Groce Rd, Edmonton, KY 42129
3beds
1,512sqft
Single Family Residence
Built in 2007
3.93 Acres Lot
$202,800 Zestimate®
$138/sqft
$-- HOA
What's special
- 67 days
- 357
- 26
Zillow last checked:
Listing updated:
Listed by:
Alexis Bratcher 270-537-5262,
Legacy Property Group
Source: South Central Kentucky AOR,MLS#: SC48376
Facts & features
Interior
Bedrooms & bathrooms
- Bedrooms: 3
- Bathrooms: 2
- Full bathrooms: 2
- Main level bathrooms: 2
- Main level bedrooms: 3
Rooms
- Room types: Recreation Room
Primary bedroom
- Level: Main
Bedroom 2
- Level: Main
Bedroom 3
- Level: Main
Bathroom
- Features: Tub/Shower Combo
Kitchen
- Features: Pantry
- Level: Main
Living room
- Level: Main
Heating
- Forced Air, Electric
Cooling
- Central Air
Appliances
- Included: Dishwasher, Electric Range, Refrigerator, Electric Water Heater
- Laundry: Laundry Room
Features
- Ceiling Fan(s), Closet Light(s), Walls (Paneling), Eat-in Kitchen
- Flooring: Vinyl
- Doors: Storm Door(s)
- Basement: None
- Number of fireplaces: 1
- Fireplace features: 1, Wood Burning
Interior area
- Total structure area: 1,512
- Total interior livable area: 1,512 sqft
Property
Parking
- Total spaces: 1
- Parking features: Detached
- Garage spaces: 1
Accessibility
- Accessibility features: Level Drive, Level Lot
Features
- Patio & porch: Covered Front Porch
- Exterior features: Landscaping
- Fencing: None
- Body of water: None
Lot
- Size: 3.93 Acres
- Features: County
Details
- Parcel number: 069000001009
Construction
Type & style
- Home type: SingleFamily
- Property subtype: Single Family Residence
Materials
- Vinyl Siding
- Foundation: Block, Other
- Roof: Metal
Condition
- Year built: 2007
Utilities & green energy
- Sewer: Septic System
- Water: County
- Utilities for property: Garbage-Private
Community & HOA
Community
- Security: Smoke Detector(s)
- Subdivision: N/A
HOA
- Amenities included: None
Location
- Region: Edmonton
Financial & listing details
- Price per square foot: $138/sqft
- Tax assessed value: $122,000
- Annual tax amount: $1,268
- Price range: $208K - $208K
- Date on market: 7/13/2026
- Listing agreement: Exclusive Right To Sell
- Road surface type: Gravel
- Body type: Double Wide
Estimated market value
$202,800
$193,000 - $213,000
$1,453/mo
Price history
| Date | Event | Price |
|---|---|---|
| 9/16/2026 | Price change | $208,000-3.3%$138/sqft |
Source:  South Central Kentucky AOR #SC48376 Report a problem South Central Kentucky AOR #SC48376 Report a problem | ||
| 8/21/2026 | Price change | $215,000-6.5%$142/sqft |
Source: South Central Kentucky AOR #SC48376 Report a problem | ||
| 7/13/2026 | Listed for sale | $230,000+93.3%$152/sqft |
Source: South Central Kentucky AOR #SC48376 Report a problem | ||
| 3/9/2024 | Listing removed | -- |
Source: My State MLS #11216294 Report a problem | ||
| 1/4/2024 | Pending sale | $119,000$79/sqft |
Source: United Country Report a problem | ||
| 1/3/2024 | Listing removed | $119,000$79/sqft |
Source: United Country Report a problem | ||
| 12/31/2023 | Pending sale | $119,000$79/sqft |
Source: United Country Report a problem | ||
| 11/6/2023 | Listed for sale | $119,000$79/sqft |
Source: My State MLS #11216294 Report a problem | ||
| 10/21/2023 | Pending sale | $119,000$79/sqft |
Source: United Country Report a problem | ||
| 10/20/2023 | Contingent | $119,000$79/sqft |
Source: My State MLS #11216294 Report a problem | ||
| 10/16/2023 | Listed for sale | $119,000+101.9%$79/sqft |
Source: My State MLS #11216294 Report a problem | ||
| 3/24/2021 | Listing removed | -- |
Source: Owner Report a problem | ||
| 5/14/2015 | Sold | $58,950-1.8%$39/sqft |
Source: Agent Provided Report a problem | ||
| 5/4/2015 | Price change | $60,000-14.3%$40/sqft |
Source: Owner Report a problem | ||
| 2/20/2015 | Listed for sale | $70,000-16.6%$46/sqft |
Source: Owner Report a problem | ||
| 3/14/2014 | Listing removed | $83,900$55/sqft |
Source: Lost River Realty & Construction #20133414 Report a problem | ||
| 9/14/2013 | Listed for sale | $83,900+1298.3%$55/sqft |
Source: Lost River Realty & Construction #20133414 Report a problem | ||
| 3/1/2003 | Sold | $6,000$4/sqft |
Source: Agent Provided Report a problem | ||
Public tax history
| Year | Property taxes | Tax assessment |
|---|---|---|
| 2025 | $1,268 -0.5% | $122,000 |
| 2024 | $1,275 +688.5% | $122,000 +107% |
| 2023 | $162 -27.3% | $58,950 |
| 2022 | $222 -1.5% | $58,950 |
| 2021 | $226 -7% | $58,950 |
| 2020 | $243 -1.4% | $58,950 |
| 2019 | $246 -62.5% | $58,950 |
| 2018 | $657 +1.2% | $58,950 |
| 2017 | $649 +0.8% | $58,950 |
| 2016 | $643 | $58,950 -10.5% |
| 2015 | -- | $65,900 +19.8% |
| 2013 | -- | $55,000 |
| 2012 | $193 | $55,000 |
| 2011 | $193 | $55,000 |
Find assessor info on the county website
Monthly payment
Est. payment
Payment breakdown
Explore the cost of this home by adjusting the details. Changes won't be saved.Climate risks
Neighborhood: 42129
Nearby schools
Schools provided by the listing agent
- Elementary: Metcalfe County
- Middle: Metcalfe County
- High: Metcalfe County
Source: South Central Kentucky AOR. This data may not be complete. We recommend contacting the local school district to confirm school assignments for this home.
Similar homes
- $189,0003 bd1 ba1.9k sqft4040 Bridgeport Rd, Edmonton, KY 42129For Sale
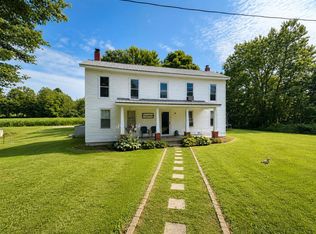
 MLS ID #RA20264869, Keith Corum, RE/MAX Highland Realty. RASK
 - $199,9002 bd3 ba1.7k sqft408 S Main St, Edmonton, KY 42129For Sale
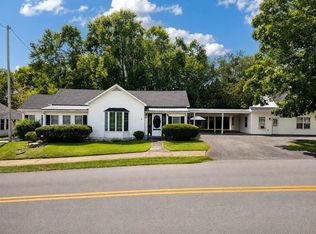 MLS ID #RA20265092, Todd Fisher, RE/MAX Highland Realty. RASK
 - $219,0003 bd2 ba1.6k sqft1480 Cedar Flat Curtis Rd, Edmonton, KY 42129New Construction
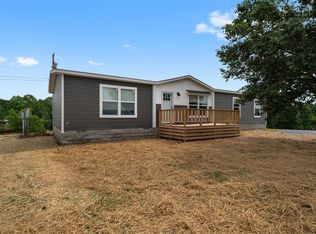 MLS ID #RA20263032, Amanda Harris-Keel, Crye-Leike Executive Realty. RASK
 - $215,0001 bd1 ba1k sqft1285 Phelps Dunham Rd, Edmonton, KY 42129For Sale
 MLS ID #RA20265122, Misty Ballard, Keller Williams First Choice R. RASK
 - $232,0003 bd1 ba1.3k sqft204 Karan Dr, Edmonton, KY 42129For SaleMLS ID #RA20264579, Melissa Thomas, Crye-Leike Executive Realty. RASK
- $295,0003 bd2 ba1.1k sqft5797 Subtle Rd, Edmonton, KY 42129For Sale
 MLS ID #SC48553, Katherine London, Legacy Property Group. South Central Kentucky AOR
 - $109,9993 bd2 ba1.4k sqft2762 Reece Hurt Rd, Edmonton, KY 42129For SaleMLS ID #SC48380, Kimberly N Edwards, Legacy Property Group. South Central Kentucky AOR
- $139,9004 bd2 ba1.4k sqft260 Bill Moore Rd, Edmonton, KY 42129For Sale
 MLS ID #26005323, Preston Brainard, eXp Realty, LLC. Imagine MLS
 - $184,9003 bd2 ba1.4k sqft1199 Flat Rock Rd, Breeding, KY 42715For SaleMLS ID #RA20264282, Samantha Clemons, RE/MAX Highland Realty. RASK
- $229,5004 bd2 ba1.7k sqft544 Weed Sparksville Rd, Columbia, KY 42728For SaleMLS ID #SC48226, Elaine Rowlett, Southern Nest Realty, LLC. South Central Kentucky AOR
- $127,0003 bd2 ba1.4k sqft2976 Reece Hurt Rd, Edmonton, KY 42129For Sale
 MLS ID #1725724, Nita Logsdon, Legacy Property Group. Metro Search Inc. LLC DBA Apex MLS
 - $139,0003 bd2 ba1.2k sqft5750 Randolph Good Luck Rd, Summer Shade, KY 42166For SaleMLS ID #RA20265316, Keith Corum, RE/MAX Highland Realty. RASK
- $199,9003 bd1 ba1.6k sqft220 Hiseville Center Rd, Center, KY 42214For SaleMLS ID #RA20261872, Summer C Nash, RE/MAX Highland Realty. RASK
- $249,9003 bd2 ba1.5k sqft2615 Melson Ridge Rd, Columbia, KY 42728For SaleMLS ID #SC48636, Elliot Burton, Golden Rule - Wilson Real Estate and Auction #1, LLC. South Central Kentucky AOR
- $239,9003 bd2 ba1.4k sqft430 Deer Valley Rd, Burkesville, KY 42717For SaleMLS ID #SC48212, Tina Turner, Tina Turner Realty. South Central Kentucky AOR
- $205,0003 bd2 ba1.4k sqft64 Bethel Church Rd, Glasgow, KY 42141For SaleMLS ID #RA20263356, Monica Poole, RE/MAX Real Estate Executives. RASK
- $219,0003 bd2 ba1.4k sqft115 Hidden Valley Est, Glasgow, KY 42141For SaleMLS ID #SC48610, Randall Gibbons, Glasgow Realty & Auction LLC. South Central Kentucky AOR
