If you're looking for a place in the country with some room to spread out, this one is worth a look. This well-maintained 3 bedroom, 2 bathroom home sits on 3.72 acres and is completely move-in ready. The 1,120 sq ft home features real hardwood flooring throughout, custom oak cabinets, and vaulted ceilings that give the main living area a nice open feel and plenty of charm. The full-length covered front porch is a great place to sit and enjoy the peace and quiet, and the back deck overlooks a beautiful spring-fed pond, offering 360 degree views of beautiful farm country. The full unfinished walkout basement has framing in place, giving you a head start if you want to add more living space, a workshop, or just plenty of storage. The basement stays dry with no history or leaks. . Outside, the property is partially fenced and ready for a small herd of livestock. There's plenty of room for animals, gardening, or just enjoying having some acreage of your own. Even though it has that quiet country feel, you're still close to everything you need. Less than 10 minutes to Edmonton and about 30 minutes to Glasgow or Columbia. This home has been well taken care of and is ready for someone to move in and make it their own. If you've been wanting a little more space, a peaceful setting, and a place where you can enjoy the country life, come take a look.
For sale
Price cut: $10K (9/4)
$295,000
5797 Subtle Rd, Edmonton, KY 42129
3beds
1,120sqft
Single Family Residence
Built in 2010
3.72 Acres Lot
$277,900 Zestimate®
$263/sqft
$-- HOA
What's special
Full-length covered front porchVaulted ceilingsReal hardwood flooring throughoutCustom oak cabinets
- 33 days
- 271
- 13
Likely to sell faster than
Zillow last checked:
Listing updated:
Listed by:
Katherine London 270-590-9541,
Legacy Property Group
Source: South Central Kentucky AOR,MLS#: SC48553
Facts & features
Interior
Bedrooms & bathrooms
- Bedrooms: 3
- Bathrooms: 2
- Full bathrooms: 1
- Partial bathrooms: 1
- Main level bathrooms: 1
- Main level bedrooms: 3
Primary bedroom
- Level: Main
Bedroom 2
- Level: Main
Bedroom 3
- Level: Main
Primary bathroom
- Level: Main
Bathroom
- Features: Tub/Shower Combo
Kitchen
- Features: Eat-in Kitchen
- Level: Main
Living room
- Level: Main
Basement
- Area: 1120
Heating
- Central, Electric
Cooling
- Central Air
Appliances
- Included: Dishwasher, Range/Oven, Electric Water Heater
- Laundry: Laundry Room
Features
- Vaulted Ceiling(s), Walls (Dry Wall), Eat-in Kitchen
- Flooring: Hardwood
- Doors: Storm Door(s)
- Windows: Blinds
- Basement: Full,Walk-Out Access
- Has fireplace: No
- Fireplace features: None
Interior area
- Total structure area: 1,120
- Total interior livable area: 1,120 sqft
Property
Parking
- Parking features: None
- Has uncovered spaces: Yes
Accessibility
- Accessibility features: None
Features
- Patio & porch: Porch
- Exterior features: Trees
- Fencing: Barbed Wire,Partial
- Waterfront features: Pond(s), Pond
- Body of water: None
Lot
- Size: 3.72 Acres
- Features: Level, Rural Property, Trees, County, Farm, Out of City Limits
- Topography: Rolling
Details
- Parcel number: 070000001706
Construction
Type & style
- Home type: SingleFamily
- Architectural style: Country
- Property subtype: Single Family Residence
Materials
- Vinyl Siding
- Foundation: Concrete Perimeter
- Roof: Metal
Condition
- Year built: 2010
Utilities & green energy
- Sewer: Septic Tank
- Water: City
- Utilities for property: Electricity Available
Community & HOA
Community
- Subdivision: None
HOA
- Amenities included: None
Location
- Region: Edmonton
Financial & listing details
- Price per square foot: $263/sqft
- Tax assessed value: $165,000
- Annual tax amount: $1,703
- Price range: $295K - $295K
- Date on market: 8/13/2026
- Listing agreement: Exclusive Right To Sell
Estimated market value
$277,900
$264,000 - $292,000
$1,316/mo
Price history
| Date | Event | Price |
|---|---|---|
| 9/4/2026 | Price change | $295,000-3.3%$263/sqft |
Source:  South Central Kentucky AOR #SC48553 Report a problem South Central Kentucky AOR #SC48553 Report a problem | ||
| 8/13/2026 | Listed for sale | $305,000+117.9%$272/sqft |
Source: South Central Kentucky AOR #SC48553 Report a problem | ||
| 7/12/2019 | Listing removed | $140,000$125/sqft |
Source: EXIT REALTY HEARTLAND #10048366 Report a problem | ||
| 5/29/2019 | Listed for sale | $140,000+2053.8%$125/sqft |
Source: EXIT REALTY HEARTLAND #10048366 Report a problem | ||
| 7/9/2013 | Sold | $6,500$6/sqft |
Source: Public Record Report a problem | ||
Public tax history
| Year | Property taxes | Tax assessment |
|---|---|---|
| 2025 | $1,703 -0.5% | $165,000 |
| 2024 | $1,711 +1.1% | $165,000 |
| 2023 | $1,693 -1% | $165,000 |
| 2022 | $1,710 +98.5% | $165,000 +106.3% |
| 2021 | $861 -2.1% | $80,000 |
| 2020 | $880 -1.6% | $80,000 |
| 2019 | $894 +1.8% | $80,000 |
| 2018 | $879 +1.2% | $80,000 |
| 2017 | $868 +0.9% | $80,000 |
| 2016 | $860 | $80,000 -3.6% |
| 2015 | -- | $83,000 +3.8% |
| 2013 | -- | $80,000 |
| 2012 | $734 | $80,000 |
| 2011 | $734 | $80,000 |
Find assessor info on the county website
Monthly payment
Est. payment
Payment breakdown
Explore the cost of this home by adjusting the details. Changes won't be saved.Climate risks
Neighborhood: 42129
Nearby schools
Schools provided by the listing agent
- Elementary: Metcalfe County
- Middle: Metcalfe County
- High: Metcalfe County
Source: South Central Kentucky AOR. This data may not be complete. We recommend contacting the local school district to confirm school assignments for this home.
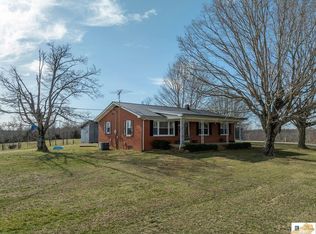
Similar homes
- $237,0003 bd1 ba1.3k sqft204 Karan Dr, Edmonton, KY 42129For Sale
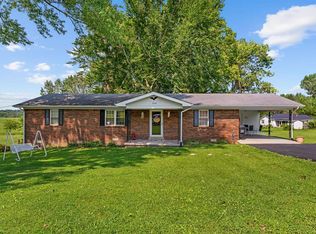
 MLS ID #RA20264579, Melissa Thomas, Crye-Leike Executive Realty. RASK
 - $339,0003 bd2 ba1.5k sqft3177 Randolph Good Luck Rd, Edmonton, KY 42129For Sale
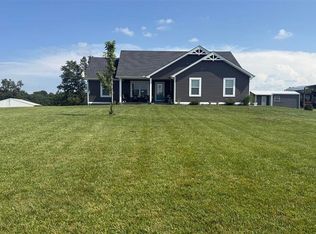
 MLS ID #SC48339, Dane Driscoll, Whitetail Properties Real Estate, LLC. South Central Kentucky AOR
 - $219,0003 bd2 ba1.6k sqft1480 Cedar Flat Curtis Rd, Edmonton, KY 42129New Construction
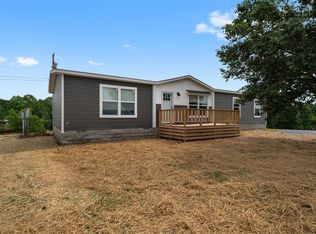 MLS ID #RA20263032, Amanda Harris-Keel, Crye-Leike Executive Realty. RASK
 - $215,0001 bd1 ba1k sqft1285 Phelps Dunham Rd, Edmonton, KY 42129For Sale
 MLS ID #RA20265122, Misty Ballard, Keller Williams First Choice R. RASK
 - $249,9003 bd2 ba1.5k sqft2615 Melson Ridge Rd, Columbia, KY 42728For SaleMLS ID #SC48636, Elliot Burton, Golden Rule - Wilson Real Estate and Auction #1, LLC. South Central Kentucky AOR
- $310,0003 bd2 ba1.5k sqft1520 Gordon Branch Rd, Summer Shade, KY 42166For SaleMLS ID #RA20256492, Bobby Kessinger, Coldwell Banker Legacy Group. RASK
- $269,0003 bd2 ba1.6k sqft215 Temple Hill Rd, Glasgow, KY 42141For SaleMLS ID #RA20263441, Dwayne D Pierce, Keller Williams First Choice R. RASK
- $149,9004 bd2 ba1.4k sqft260 Bill Moore Rd, Edmonton, KY 42129For Sale
 MLS ID #26005323, Preston Brainard, eXp Realty, LLC. Imagine MLS
 - $324,9003 bd2 ba1.3k sqft90 Trevor Ln, Burkesville, KY 42717For SaleMLS ID #26018514, Kathleen Walls, Kentucky Lifestyle Real Estate & Auction Services. Imagine MLS
- $325,0004 bd2 ba1.5k sqft176 Willrich Cir, Glasgow, KY 42141For SaleMLS ID #RA20263470, Veronika L Wells, Coldwell Banker Legacy Group. RASK
- $338,9004 bd4 ba1.6k sqft232 Patton Terrace Rd, Glasgow, KY 42141For SaleMLS ID #SC48148, Brianna Mosier, Crye-Leike Executive Realty, Inc.. South Central Kentucky AOR
- $278,0003 bd2 ba1.5k sqft9026 Tompkinsville Rd, Glasgow, KY 42141For SaleMLS ID #RA20265374, Amanda Harris-Keel, Crye-Leike Executive Realty. RASK
- $329,9003 bd1 ba1.5k sqft5360 Salt Lick Rd, Burkesville, KY 42717For SaleMLS ID #RA20263551, Tony M Huynh, Keller Williams First Choice R. RASK
- $245,0003 bd2 ba1.3k sqft311 Garmon Ferry Rd, Burkesville, KY 42717For SaleMLS ID #SC48024, Liza Tucker, Acre & Main Realty LLC. South Central Kentucky AOR
- $249,0004 bd2 ba1.3k sqft2975 Bethlehem Church Rd, Mount Hermon, KY 42157For SaleMLS ID #SC48117, Morgan "sloan" Bull, Legacy Property Group. South Central Kentucky AOR
- $239,9003 bd2 ba1.4k sqft430 Deer Valley Rd, Burkesville, KY 42717For SaleMLS ID #SC48212, Tina Turner, Tina Turner Realty. South Central Kentucky AOR
- $265,0004 bd2 ba1.4k sqft6150 Burkesville Rd, Glasgow, KY 42141For SaleMLS ID #SC48632, Morgan "sloan" Bull, Legacy Property Group. South Central Kentucky AOR
