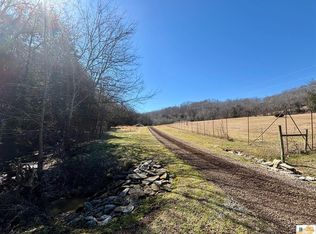
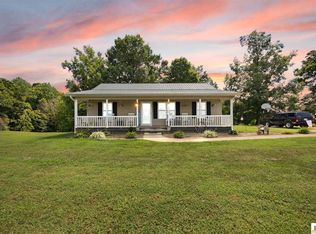
Are you ready to make the jump on a family compound? This amazing property is just what you've been looking for! Situated on 15.535 acres is 2 homes and another building that makes great storage space! First is a 2021 Clayton Manufactured home sitting on a block foundation with 4 bedrooms, 2 bathrooms, and an welcoming open floorplan. Inside, this home features a split bedroom floorplan with the primary bedroom and en suite bathroom postitioned on one end and the 3 additional bedrooms with a full bathroom on the other end of the home. Let's not forget about the spacious kitchen that features an eat at island and the dining room offering plenty of room for your family and guests. With a circle driveway out front and plenty of parking in between the 2 homes, it is ready for all your family, friends, or even tenants if you wanted. Right off the back steps of this home is the concrete bases which are the ground work for a large deck that could be built and have you enjoying the peacful nights this property offers. Second is the 2019 built 2 bedroom, 2 bathroom house with a loft space, all of which has a beautiful pine cabin like finish inside. With a new mini-split unit this home is ready for it's new owners! Just off from the house, down by the woods is a storage shed and chicken coop along with a garden space out front, all of which help you get a jump on the homestead life! Finally, behind the house is an unfinished single wide trailer that is a great storage space! All of this is located towards the back of a private road overlooking your private oasis in back of your property and your neighbors pond across the road! Properties like this don't come available very often! Don't let this one slip by you, call today for your private showing!
For sale
$380,000
5488 Reese Hurt Rd, Breeding, KY 42715
4beds
1,568sqft
Manufactured Home
Built in 2021
15.54 Acres Lot
$355,200 Zestimate®
$242/sqft
$-- HOA
What's special
Chicken coopStorage shedGarden space out frontNew mini-split unitSpacious kitchenLoft spaceBlock foundation
- 181 days
- 162
- 12
Zillow last checked:
Listing updated:
Listed by:
Preston Brainard 606-219-8827,
eXp Realty, LLC
Source: Imagine MLS,MLS#: 26005571
Facts & features
Interior
Bedrooms & bathrooms
- Bedrooms: 4
- Bathrooms: 2
- Full bathrooms: 2
Primary bedroom
- Level: First
Bedroom 2
- Level: First
Bedroom 3
- Level: First
Bedroom 4
- Level: First
Primary bathroom
- Level: First
Bathroom 2
- Level: First
Dining room
- Level: First
Kitchen
- Level: First
Living room
- Level: First
Utility room
- Level: First
Heating
- Heat Pump
Cooling
- Central Air
Appliances
- Included: Dishwasher
- Laundry: Electric Dryer Hookup, Main Level, Washer Hookup
Features
- Walk-In Closet(s), Ceiling Fan(s)
- Flooring: Laminate
- Has basement: No
- Has fireplace: No
Interior area
- Total structure area: 1,568
- Total interior livable area: 1,568 sqft
- Finished area above ground: 1,568
- Finished area below ground: 0
Property
Parking
- Parking features: Driveway
- Has uncovered spaces: Yes
Features
- Levels: One
- Exterior features: Garden
Lot
- Size: 15.54 Acres
Details
- Additional structures: Guest House, Shed(s), Other
- Horses can be raised: Yes
Construction
Type & style
- Home type: MobileManufactured
- Property subtype: Manufactured Home
Materials
- Vinyl Siding
- Foundation: Block
Condition
- Year built: 2021
Utilities & green energy
- Sewer: Septic Tank
- Water: Public
- Utilities for property: Electricity Connected, Water Connected
Community & HOA
Community
- Subdivision: Rural
HOA
- Has HOA: No
Location
- Region: Breeding
Financial & listing details
- Price per square foot: $242/sqft
- Date on market: 6/24/2026
Estimated market value
$355,200
$337,000 - $373,000
Not available
Price history
| Date | Event | Price |
|---|---|---|
| 6/24/2026 | Listed for sale | $380,000$242/sqft |
Source:  Imagine MLS #26005571 Report a problem Imagine MLS #26005571 Report a problem | ||
| 4/11/2026 | Pending sale | $380,000$242/sqft |
Source: Imagine MLS #26005571 Report a problem | ||
| 3/21/2026 | Listed for sale | $380,000$242/sqft |
Source: Imagine MLS #26005571 Report a problem | ||
Public tax history
Tax history is unavailable.
Monthly payment
Climate risks
Neighborhood: 42715
Nearby schools
Schools provided by the listing agent
- Elementary: Metcalfe Co
- Middle: Metcalfe Co
- High: Metcalfe Co
Source: Imagine MLS. This data may not be complete. We recommend contacting the local school district to confirm school assignments for this home.
Similar homes
- $360,0003 bd2 ba1.8k sqft130 Skyview Dr, Burkesville, KY 42717For Sale

 MLS ID #RA20265527, Keith Corum, RE/MAX Highland Realty. RASK
 - $389,0003 bd2 ba1.2k sqft567 Branham Rd, Burkesville, KY 42717For Sale
 MLS ID #SC47778, Liza Tucker, Acre & Main Realty LLC. South Central Kentucky AOR
 - $295,0003 bd2 ba1.1k sqft5797 Subtle Rd, Edmonton, KY 42129For Sale
 MLS ID #SC48553, Katherine London, Legacy Property Group. South Central Kentucky AOR
 - $428,0005 bd2 ba1.7k sqft910 Guthrie Chapel Rd, Burkesville, KY 42717For Sale
 MLS ID #11859481, Sherri J Butler, McIver Realty Group. My State MLS
 - $259,0004 bd2 ba1.9k sqft108 Bakerton Rd, Burkesville, KY 42717For Sale
 MLS ID #26025037, Darren Gossage, Weichert Realtors Ford Brothers, Inc.. Imagine MLS
 - $329,9003 bd1 ba1.5k sqft5360 Salt Lick Rd, Burkesville, KY 42717For SaleMLS ID #RA20263551, Tony M Huynh, Keller Williams First Choice R. RASK
- $373,9003 bd2 ba2.2k sqft698 Leatherwood Rd, Tompkinsville, KY 42167For SaleMLS ID #SC48338, Sharon Proffitt, Proffitt Real Estate Agency. South Central Kentucky AOR
- $229,5004 bd2 ba1.7k sqft544 Weed Sparksville Rd, Columbia, KY 42728For SaleMLS ID #SC48226, Elaine Rowlett, Southern Nest Realty, LLC. South Central Kentucky AOR
- $324,9003 bd2 ba1.3k sqft90 Trevor Ln, Burkesville, KY 42717For SaleMLS ID #26018514, Kathleen Walls, Kentucky Lifestyle Real Estate & Auction Services. Imagine MLS
- $490,0004 bd1 ba1.9k sqft116 Lloyd Cemetery Rd, Burkesville, KY 42717For SaleMLS ID #RA20265519, Dennis E Finley, RE/MAX Real Estate Executives. RASK
- $529,9003 bd2 ba2k sqft505 Brewster Rd, Summer Shade, KY 42166For SaleMLS ID #RA20265717, Shauna Gravil, RE/MAX Real Estate Executives. RASK
- $340,8903 bd3 ba2.2k sqft2840 Nobob Rd, Glasgow, KY 42141For SaleMLS ID #RA20263035, Suzanne Douglas, Coldwell Banker Legacy Group. RASK
- $339,0003 bd2 ba1.5k sqft3177 Randolph Good Luck Rd, Edmonton, KY 42129For SaleMLS ID #SC48339, Dane Driscoll, Whitetail Properties Real Estate, LLC. South Central Kentucky AOR
- $499,0003 bd2 ba1.8k sqft419 Lewis Creek Rd, Burkesville, KY 42717For SaleMLS ID #SC48250, Tina Turner, Tina Turner Realty. South Central Kentucky AOR
- $450,0003 bd2 ba1.7k sqft5029 S Highway 379, Jamestown, KY 42629For SaleMLS ID #26010004, Heather Flanagan, Keller Williams Legacy Group. Imagine MLS
- $249,9003 bd2 ba1.5k sqft2615 Melson Ridge Rd, Columbia, KY 42728For SaleMLS ID #SC48636, Elliot Burton, Golden Rule - Wilson Real Estate and Auction #1, LLC. South Central Kentucky AOR
- $365,0003 bd2 ba1.8k sqft55 Candem Ct, Burkesville, KY 42717For SaleMLS ID #SC47932, Tina Turner, Tina Turner Realty. South Central Kentucky AOR
