COUNTRY LIVING, NO RESTRICTIONS & ROOM TO ROAM! If you've been looking for an affordable home in the country with acreage and plenty of possibilities, this newly remodeled 1995 model 16x80 mobile home at 5750 Randolph Goodluck Road in Summer Shade, KY deserves a look! This spacious 3-bedroom, 2-full-bath home sits on approximately 3.08 acres and has been recently remodeled, giving you the opportunity to move in and enjoy without taking on a major renovation project. The home also features a new central heat and air unit for year-round comfort. But the property doesn't stop at the front door! With NO RESTRICTIONS, you have the freedom to enjoy the acreage your way—whether you're looking for a peaceful place to call home, room for a garden, recreational space, or simply want to enjoy the privacy and tranquility that country living provides. The surrounding countryside offers a quiet setting while still giving you plenty of land to enjoy. Want even more land? An additional approximately 1.33 acres is also available for purchase separately, giving you the option to expand your property and create even more space. If you're looking for a remodeled 3-bedroom, 2-bath home with acreage, no restrictions, and the freedom that comes with country living, this one is worth putting on your must-see list!
For sale
$139,000
5750 Randolph Good Luck Rd, Summer Shade, KY 42166
3beds
1,280sqft
Single Family Residence
Built in 1995
3.08 Acres Lot
$-- Zestimate®
$109/sqft
$-- HOA
What's special
Recently remodeledQuiet settingRecreational spaceRoom for a garden
- 25 days
- 495
- 55
Likely to sell faster than
Zillow last checked:
Listing updated:
Listed by:
Keith Corum 270-590-8642,
RE/MAX Highland Realty
Source: RASK,MLS#: RA20265316
Facts & features
Interior
Bedrooms & bathrooms
- Bedrooms: 3
- Bathrooms: 2
- Full bathrooms: 2
- Main level bathrooms: 2
- Main level bedrooms: 3
Primary bedroom
- Level: Main
- Area: 140
- Dimensions: 15 x 9.33
Bedroom 2
- Level: Main
- Area: 73.33
- Dimensions: 8 x 9.17
Bedroom 3
- Level: Main
- Area: 174.25
- Dimensions: 13.67 x 12.75
Primary bathroom
- Level: Main
- Area: 40.06
- Dimensions: 8.58 x 4.67
Bathroom
- Features: Tub/Shower Combo
Kitchen
- Level: Main
- Area: 172.2
- Dimensions: 15.08 x 11.42
Living room
- Level: Main
- Area: 278.75
- Dimensions: 15 x 18.58
Heating
- Central, Electric
Cooling
- Central Electric
Appliances
- Included: Refrigerator, Electric Water Heater
- Laundry: In Hall
Features
- None, Eat-in Kitchen
- Flooring: Laminate
- Basement: None,Crawl Space
- Has fireplace: No
- Fireplace features: None
Interior area
- Total structure area: 1,280
- Total interior livable area: 1,280 sqft
Property
Parking
- Parking features: None
Accessibility
- Accessibility features: None
Features
- Patio & porch: Covered Front Porch
- Exterior features: Garden
- Fencing: None
Lot
- Size: 3.08 Acres
- Features: Rural Property, County, Farm
- Topography: Rolling
Details
- Additional structures: Outbuilding, Storage
- Parcel number: 0150000011.01
Construction
Type & style
- Home type: SingleFamily
- Property subtype: Single Family Residence
Materials
- Aluminum Siding
- Roof: Metal
Condition
- Year built: 1995
Utilities & green energy
- Sewer: Septic System
- Water: County
Community & HOA
Community
- Subdivision: Summer Shade
Location
- Region: Summer Shade
Financial & listing details
- Price per square foot: $109/sqft
- Tax assessed value: $30,000
- Annual tax amount: $303
- Price range: $139K - $139K
- Date on market: 9/1/2026
- Body type: Single Wide
Estimated market value
Not available
Estimated sales range
Not available
Not available
Price history
| Date | Event | Price |
|---|---|---|
| 9/1/2026 | Listed for sale | $139,000+1885.7%$109/sqft |
Source:  RASK #RA20265316 Report a problem RASK #RA20265316 Report a problem | ||
| 1/9/2008 | Sold | $7,000$5/sqft |
Source: Public Record Report a problem | ||
Public tax history
| Year | Property taxes | Tax assessment |
|---|---|---|
| 2025 | $303 -0.5% | $30,000 |
| 2024 | $305 +1.1% | $30,000 |
| 2023 | $302 +98% | $30,000 +100% |
| 2022 | $152 -1.7% | $15,000 |
| 2021 | $155 -2.2% | $15,000 |
| 2020 | $158 -1.6% | $15,000 |
| 2019 | $161 +1.8% | $15,000 |
| 2018 | $158 +1.3% | $15,000 |
| 2017 | $156 +0.9% | $15,000 |
| 2016 | $155 | $15,000 -31.8% |
| 2015 | -- | $22,000 +46.7% |
| 2013 | -- | $15,000 |
| 2012 | $138 | $15,000 |
| 2011 | $138 | $15,000 |
Find assessor info on the county website
Monthly payment
Est. payment
Payment breakdown
Explore the cost of this home by adjusting the details. Changes won't be saved.Climate risks
Neighborhood: 42166
Nearby schools
Schools provided by the listing agent
- Elementary: Edmonton
- Middle: Metcalfe County
- High: Metcalfe County
Source: RASK. This data may not be complete. We recommend contacting the local school district to confirm school assignments for this home.
- $39,0001.33 acres5840 Randolph Good Luck Rd, Summer Shade, KY 42166Lot/Land

- $77,000-- bd-- ba-- sqft5761 Randolph Good Luck Rd, Summer Shade, KY 42166Off Market
- $24,0002 bd1 ba720 sqft5743 Randolph Good Luck Rd, Summer Shade, KY 42166Off Market
- $271,8003 bd2 ba2.6k sqft5899 Randolph Good Luck Rd, Summer Shade, KY 42166Off Market
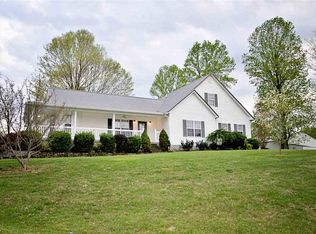
Similar homes
- $139,9004 bd2 ba1.4k sqft260 Bill Moore Rd, Edmonton, KY 42129For Sale
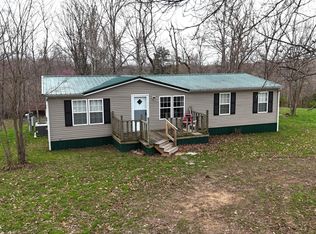
 MLS ID #26005323, Preston Brainard, eXp Realty, LLC. Imagine MLS
 - $116,9003 bd2 ba924 sqft5595 Lecta Kino Rd, Glasgow, KY 42141For Sale

 MLS ID #RA20263999, Horty Rosser, Coldwell Banker Legacy Group. RASK
 - $139,9002 bd1 ba1.1k sqft100 Valley View Dr, Glasgow, KY 42141For Sale
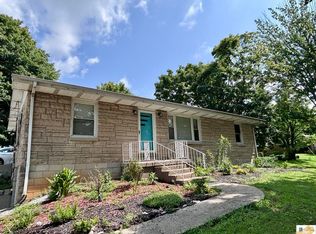
 MLS ID #SC48417, Gary Pierce, Elmore Realty & Auction. South Central Kentucky AOR
 - $122,0003 bd2 ba1.4k sqft2976 Reece Hurt Rd, Edmonton, KY 42129For Sale

 MLS ID #1725724, Nita Logsdon, Legacy Property Group. Metro Search Inc. LLC DBA Apex MLS
 - $129,9002 bd1 ba1.2k sqft100 Green Hills Rd, Glasgow, KY 42141For SaleMLS ID #SC48146, Gary Pierce, Elmore Realty & Auction. South Central Kentucky AOR
- $149,9003 bd1 ba1.4k sqft1270 Gray Gap Rd, Burkesville, KY 42717For SaleMLS ID #RA20262644, Asher Sullivan, Coldwell Banker Legacy Group. RASK
- $130,0002 bd2 ba1.5k sqft101 Hiseville Coral Hill St, Glasgow, KY 42141For SaleMLS ID #RA20264407, Keith Corum, RE/MAX Highland Realty. RASK
- $165,0003 bd2 ba1.1k sqft856 S Gassaway Rd, Glasgow, KY 42141For SaleMLS ID #SC48631, Alexis Bratcher, Legacy Property Group. South Central Kentucky AOR
- $105,0003 bd3 ba1.1k sqft3135 Independence Ridge Rd, Breeding, KY 42715For SaleMLS ID #SC48468, Tammy Stotts, Southern Nest Realty, LLC. South Central Kentucky AOR
- $147,9003 bd1 ba960 sqft6372 County House Rd, Tompkinsville, KY 42167For SaleMLS ID #SC48623, Tamara Walden, Acre & Main Realty LLC. South Central Kentucky AOR
- $138,5002 bd1 ba930 sqft3963 Old Lexington Rd, Cave City, KY 42127For SaleMLS ID #RA20263381, Trish Ford, One Key Realty--Shepherdsville. RASK
- $155,0003 bd1 ba1k sqft104 Waterford Ln, Glasgow, KY 42141For SaleMLS ID #SC48507, Jeff Hinkley, Elmore Real Estate. South Central Kentucky AOR
- $162,2003 bd2 ba1.2k sqft672 Whickerville Rd, Hardyville, KY 42746For SaleMLS ID #1707108, Lavell Jackson, Re/Max Five Star Properties. Metro Search Inc. LLC DBA Apex MLS
- $139,9002 bd1 ba1.2k sqft213 Marion Dr, Glasgow, KY 42141For SaleMLS ID #SC48334, Dakota Elmore, Elmore Realty & Auction. South Central Kentucky AOR
- $134,9003 bd1 ba1.5k sqft113 Garmon Ave, Glasgow, KY 42141For SaleMLS ID #RA20263648, Tamara Clark, Coldwell Banker Legacy Group. RASK
- $139,0003 bd1 ba1.1k sqft213 Grandview Ave, Glasgow, KY 42141For SaleMLS ID #RA20263389, Erica Hildreth, RE/MAX Highland Realty. RASK
- $184,9003 bd2 ba1.4k sqft1199 Flat Rock Rd, Breeding, KY 42715For SaleMLS ID #RA20264282, Samantha Clemons, RE/MAX Highland Realty. RASK
- $129,9004 bd2 ba1.8k sqft239 Pedigo Rd, Tompkinsville, KY 42167For SaleMLS ID #SC47674, Joe Murphy, Big South Realty & Auction, LLC - Gamaliel. South Central Kentucky AOR
