Welcome to 408 S Main Street in Edmonton, Kentucky, a unique real estate opportunity combining comfortable town living with built-in income potential. This property features a spacious main home equipped with two bedrooms and two and a half bathrooms, providing a functional layout perfect for everyday living or entertaining guests. The main residence is complemented by a convenient two-car carport that offers excellent protection from the elements. What sets this property apart is the attached independent rental unit, complete with its own bedroom and bathroom. This additional space serves as an ideal relative home or a private guest house, or a turnkey rental unit to help offset your mortgage payment. Room sizes 11 x 13 Living Room, 11 x 12 Kitchen/Dining, 16.10 x 17 Bedroom, 8 x 8 Closet/Utility, 8 x 7 Bathroom. Situated right on South Main Street, you will enjoy easy access to local Edmonton amenities while maximizing the financial versatility of a multi-unit layout.
For sale
$199,900
408 S Main St, Edmonton, KY 42129
2beds
1,767sqft
Single Family Residence
Built in 1960
0.43 Acres Lot
$-- Zestimate®
$113/sqft
$-- HOA
What's special
Two bedroomsSpacious main home
- 8 days
- 89
- 3
Likely to sell faster than
Zillow last checked:
Listing updated:
Listed by:
Todd Fisher 270-646-7772,
RE/MAX Highland Realty
Source: RASK,MLS#: RA20265818
Facts & features
Interior
Bedrooms & bathrooms
- Bedrooms: 2
- Bathrooms: 3
- Full bathrooms: 2
- Partial bathrooms: 1
- Main level bathrooms: 3
- Main level bedrooms: 2
Primary bedroom
- Level: Main
- Area: 195
- Dimensions: 13 x 15
Bedroom 2
- Level: Main
- Area: 195
- Dimensions: 13 x 15
Primary bathroom
- Level: Main
- Area: 117
- Dimensions: 9 x 13
Bathroom
- Features: Double Vanity, Tub
Dining room
- Level: Main
- Area: 166.5
- Dimensions: 11.1 x 15
Kitchen
- Level: Main
- Area: 146.41
- Dimensions: 12.1 x 12.1
Living room
- Level: Main
- Area: 225
- Dimensions: 15 x 15
Heating
- Forced Air, Natural Gas
Cooling
- Central Air
Appliances
- Included: Electric Range, Refrigerator, Electric Water Heater
- Laundry: In Hall
Features
- Bookshelves, Walk-In Closet(s), Walls (Dry Wall), Formal Dining Room
- Flooring: Carpet, Vinyl
- Windows: Replacement Windows, Partial Window Treatments
- Basement: None
- Has fireplace: No
- Fireplace features: None
Interior area
- Total structure area: 1,767
- Total interior livable area: 1,767 sqft
Property
Parking
- Total spaces: 2
- Parking features: Attached Carport, Garage Faces Side
- Has carport: Yes
- Covered spaces: 2
- Has uncovered spaces: Yes
Accessibility
- Accessibility features: None
Features
- Patio & porch: Covered Deck
- Exterior features: Courtyard, Garden, Landscaping, Mature Trees, Trees
- Fencing: Plank Fence
- Body of water: None
Lot
- Size: 0.43 Acres
- Features: City Lot
Details
- Additional structures: Outbuilding, Gazebo
- Parcel number: 1040005013.00
Construction
Type & style
- Home type: SingleFamily
- Architectural style: Ranch
- Property subtype: Single Family Residence
Materials
- Frame, Vinyl Siding
- Foundation: Block
- Roof: Shingle
Condition
- Year built: 1960
Utilities & green energy
- Sewer: City
- Water: City
- Utilities for property: Electricity Available, Natural Gas
Community & HOA
Community
- Subdivision: N/A
HOA
- Amenities included: None
Location
- Region: Edmonton
Financial & listing details
- Price per square foot: $113/sqft
- Tax assessed value: $98,000
- Annual tax amount: $494
- Price range: $199.9K - $199.9K
- Date on market: 9/25/2026
- Road surface type: Asphalt
Estimated market value
Not available
Estimated sales range
Not available
Not available
Price history
| Date | Event | Price |
|---|---|---|
| 9/25/2026 | Listed for sale | $199,900$113/sqft |
Source:  RASK #RA20265818 Report a problem RASK #RA20265818 Report a problem | ||
| 9/24/2026 | Listing removed | $199,900$113/sqft |
Source: RASK #RA20265092 Report a problem | ||
| 8/24/2026 | Listed for sale | $199,900+116.1%$113/sqft |
Source: RASK #RA20265092 Report a problem | ||
| 8/4/2006 | Sold | $92,500$52/sqft |
Source: Public Record Report a problem | ||
Public tax history
| Year | Property taxes | Tax assessment |
|---|---|---|
| 2025 | $494 -5.8% | $98,000 |
| 2024 | $525 +1.1% | $98,000 |
| 2023 | $519 -1.7% | $98,000 +5.9% |
| 2022 | $528 -1.7% | $92,500 |
| 2021 | $537 -4.4% | $92,500 |
| 2020 | $562 -1.6% | $92,500 |
| 2019 | $571 -1.3% | $92,500 |
| 2018 | $579 +1.3% | $92,500 |
| 2017 | $572 -0.4% | $92,500 |
| 2016 | $574 | $92,500 -3.1% |
| 2015 | -- | $95,500 +3.2% |
| 2013 | -- | $92,500 |
| 2012 | $537 | $92,500 |
| 2011 | $537 | $92,500 |
Find assessor info on the county website
Monthly payment
Est. payment
Payment breakdown
Explore the cost of this home by adjusting the details. Changes won't be saved.Climate risks
Neighborhood: 42129
Nearby schools
Schools provided by the listing agent
- Elementary: Metcalfe County
- Middle: Metcalfe County
- High: Metcalfe County
Source: RASK. This data may not be complete. We recommend contacting the local school district to confirm school assignments for this home.

Similar homes
- $227,0003 bd1 ba1.3k sqft204 Karan Dr, Edmonton, KY 42129For Sale
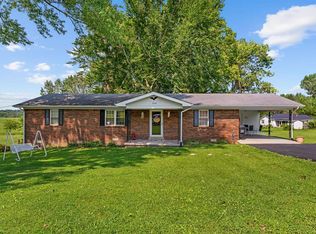
 MLS ID #RA20264579, Melissa Thomas, Crye-Leike Executive Realty. RASK
 - $208,0003 bd2 ba1.5k sqft272 Groce Rd, Edmonton, KY 42129For Sale
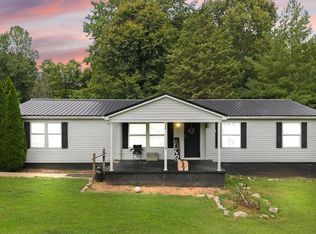
 MLS ID #SC48376, Alexis Bratcher, Legacy Property Group. South Central Kentucky AOR
 - $205,0002 bd1 ba1k sqft1285 Phelps Dunham Rd, Edmonton, KY 42129For Sale
 MLS ID #RA20265122, Misty Ballard, Keller Williams First Choice R. RASK
 - $269,0003 bd2 ba2.2k sqft202 Skyline Dr, Edmonton, KY 42129For Sale
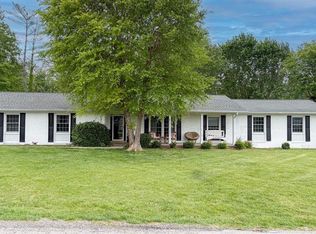 MLS ID #SC48093, Amanda Cowan, Elmore Realty & Auction. South Central Kentucky AOR
 - $219,0003 bd2 ba1.6k sqft1480 Cedar Flat Curtis Rd, Edmonton, KY 42129New ConstructionMLS ID #RA20263032, Amanda Harris-Keel, Crye-Leike Executive Realty. RASK
- $199,5004 bd2 ba2.1k sqft208 Sandwood Dr, Glasgow, KY 42141For SaleMLS ID #SC48742, Beth Hinkley, Elmore Real Estate. South Central Kentucky AOR
- $169,0003 bd1 ba1.9k sqft4040 Bridgeport Rd, Edmonton, KY 42129For SaleMLS ID #RA20264869, Keith Corum, RE/MAX Highland Realty. RASK
- $199,9002 bd1 ba1k sqft115 Groce St, Glasgow, KY 42141For SaleMLS ID #RA20265977, Summer C Nash, RE/MAX Highland Realty. RASK
- $199,9003 bd2 ba1.4k sqft128 Saint Marys Ct, Glasgow, KY 42141For SaleMLS ID #RA20265873, Naida Dautovic, Trueblood Real Estate KY LLC. RASK
- $179,9004 bd2 ba1.8k sqft150 Eighty Eight Rd, Eighty Eight, KY 42130For SaleMLS ID #SC48734, Lorie Hernandez, Crye-Leike Executive Realty, Inc.. South Central Kentucky AOR
- $109,9993 bd2 ba1.4k sqft2762 Reece Hurt Rd, Edmonton, KY 42129For SaleMLS ID #SC48380, Kimberly N Edwards, Legacy Property Group. South Central Kentucky AOR
- $139,9004 bd2 ba1.4k sqft260 Bill Moore Rd, Edmonton, KY 42129For Sale
 MLS ID #26005323, Preston Brainard, eXp Realty, LLC. Imagine MLS
 - $179,9003 bd2 ba1.4k sqft1199 Flat Rock Rd, Breeding, KY 42715For SaleMLS ID #RA20264282, Samantha Clemons, RE/MAX Highland Realty. RASK
- $295,0003 bd2 ba1.1k sqft5797 Subtle Rd, Edmonton, KY 42129For SaleMLS ID #SC48553, Katherine London, Legacy Property Group. South Central Kentucky AOR
- $249,0002 bd1 ba1.3k sqft420 Park St, Cave City, KY 42127For SaleMLS ID #SC48729, Nita L Logsdon, Legacy Property Group. South Central Kentucky AOR
- $249,0002 bd1 ba1.3k sqft420 Park St, Cave City, KY 42127For Sale
 MLS ID #1730316, Nita Logsdon, Legacy Property Group. Metro Search Inc. LLC DBA Apex MLS
 - $205,0003 bd2 ba1.4k sqft64 Bethel Church Rd, Glasgow, KY 42141For SaleMLS ID #RA20263356, Monica Poole, RE/MAX Real Estate Executives. RASK
- $227,9003 bd2 ba1.2k sqft593 Hollis Thomas Rd, Glasgow, KY 42141For SaleMLS ID #RA20265884, Dwayne D Pierce, Keller Williams First Choice R. RASK
- $122,0003 bd2 ba1.4k sqft2976 Reece Hurt Rd, Edmonton, KY 42129For SaleMLS ID #1725724, Nita Logsdon, Legacy Property Group. Metro Search Inc. LLC DBA Apex MLS
- $194,9004 bd2 ba1.2k sqft107 Beverly Dr, Glasgow, KY 42141For SaleMLS ID #SC48482, Sheri Eubank, Crye-Leike Executive Realty, Inc.. South Central Kentucky AOR
