3-bedroom, 2-bath ranch home offering 2,298 +/- sqft of living space and situated on just over 1 acre in Edmonton, KY. This beautifully remodeled property features a spacious one-level layout with comfortable living areas, and brand NEW KITCHEN UPDATES! The home's peaceful setting is surrounded by mature shade trees! Outside you’ll find an RV carport, a 2-car detached garage, and an additional storage building providing plenty of room for vehicles, equipment, hobbies, and extra storage! Enjoy a large yard, quiet location, and the convenience of country-style living while still being close to town. A great opportunity for buyers looking for space, functionality, and comfort all in one property!!
For sale
Price cut: $5.9K (7/18)
$269,000
202 Skyline Dr, Edmonton, KY 42129
3beds
2,298sqft
Single Family Residence
Built in 1978
1.09 Acres Lot
$257,100 Zestimate®
$117/sqft
$-- HOA
What's special
Quiet locationAdditional storage buildingSpacious one-level layoutRv carportLarge yard
- 147 days
- 238
- 11
Zillow last checked:
Listing updated:
Listed by:
Amanda Cowan 270-646-7657,
Elmore Realty & Auction
Source: South Central Kentucky AOR,MLS#: SC48093
Facts & features
Interior
Bedrooms & bathrooms
- Bedrooms: 3
- Bathrooms: 2
- Full bathrooms: 2
- Main level bathrooms: 2
- Main level bedrooms: 3
Rooms
- Room types: Family Room, Office, Sun Room
Primary bedroom
- Level: Main
Bedroom 2
- Level: Main
Bedroom 3
- Level: Main
Primary bathroom
- Level: Main
Bathroom
- Features: Tub/Shower Combo
Dining room
- Level: Main
Family room
- Level: Main
Kitchen
- Features: Bar
- Level: Main
Living room
- Level: Main
Heating
- Forced Air, Natural Gas
Cooling
- Central Air
Appliances
- Included: Cooktop, Dishwasher, Microwave, Refrigerator, Electric Water Heater
- Laundry: In Hall, Laundry Room
Features
- Closet Light(s), Living/Dining Combo
- Flooring: Laminate, Tile
- Basement: None
- Number of fireplaces: 2
- Fireplace features: 2
Interior area
- Total structure area: 2,298
- Total interior livable area: 2,298 sqft
Property
Parking
- Total spaces: 2
- Parking features: Detached Carport, Detached, Front Entry, Garage Faces Rear
- Has garage: Yes
- Has carport: Yes
- Covered spaces: 2
Accessibility
- Accessibility features: None
Features
- Patio & porch: Covered Front Porch, Patio
- Exterior features: Lighting, Mature Trees, Other
- Fencing: None
Lot
- Size: 1.09 Acres
- Features: City Lot, Subdivided
Details
- Additional structures: Outbuilding, Storage, Sun Room
- Parcel number: 101000302600
Construction
Type & style
- Home type: SingleFamily
- Architectural style: Ranch
- Property subtype: Single Family Residence
Materials
- Brick, Frame
- Foundation: Block
- Roof: Shingle
Condition
- Year built: 1978
Utilities & green energy
- Sewer: City
- Water: City
Community & HOA
Community
- Subdivision: None
Location
- Region: Edmonton
Financial & listing details
- Price per square foot: $117/sqft
- Tax assessed value: $190,500
- Annual tax amount: $1,926
- Price range: $269K - $269K
- Date on market: 5/11/2026
- Listing agreement: Exclusive Right To Sell
Estimated market value
$257,100
$244,000 - $270,000
$1,742/mo
Price history
| Date | Event | Price |
|---|---|---|
| 8/17/2026 | Listed for sale | $269,000$117/sqft |
Source:  South Central Kentucky AOR #SC48093 Report a problem South Central Kentucky AOR #SC48093 Report a problem | ||
| 8/5/2026 | Pending sale | $269,000$117/sqft |
Source: South Central Kentucky AOR #SC48093 Report a problem | ||
| 7/18/2026 | Price change | $269,000-2.1%$117/sqft |
Source: South Central Kentucky AOR #SC48093 Report a problem | ||
| 5/27/2026 | Price change | $274,900-1.8%$120/sqft |
Source: South Central Kentucky AOR #SC48093 Report a problem | ||
| 5/11/2026 | Listed for sale | $279,900+46.9%$122/sqft |
Source: South Central Kentucky AOR #SC48093 Report a problem | ||
| 8/30/2023 | Sold | $190,500$83/sqft |
Source: Public Record Report a problem | ||
Public tax history
| Year | Property taxes | Tax assessment |
|---|---|---|
| 2025 | $1,926 -0.5% | $190,500 |
| 2024 | $1,936 +176.5% | $190,500 +64.2% |
| 2023 | $700 +24.3% | $116,000 +20.8% |
| 2022 | $563 -1.7% | $96,000 |
| 2021 | $573 -4.3% | $96,000 |
| 2020 | $599 -1.6% | $96,000 |
| 2019 | $609 -1.1% | $96,000 |
| 2018 | $616 +1.3% | $96,000 |
| 2017 | $608 -0.3% | $96,000 |
| 2016 | $610 | $96,000 -5.9% |
| 2015 | -- | $102,000 +6.3% |
| 2013 | -- | $96,000 |
| 2012 | $569 | $96,000 |
| 2011 | $569 | $96,000 |
Find assessor info on the county website
Monthly payment
Est. payment
Payment breakdown
Explore the cost of this home by adjusting the details. Changes won't be saved.Climate risks
Neighborhood: 42129
Nearby schools
Schools provided by the listing agent
- Elementary: Metcalfe County
- Middle: Metcalfe County
- High: Metcalfe County
Source: South Central Kentucky AOR. This data may not be complete. We recommend contacting the local school district to confirm school assignments for this home.
Similar homes
- $227,0003 bd1 ba1.3k sqft204 Karan Dr, Edmonton, KY 42129For Sale
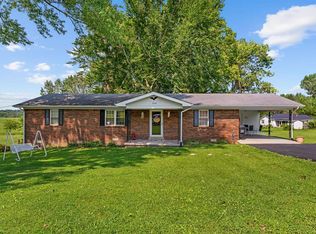
 MLS ID #RA20264579, Melissa Thomas, Crye-Leike Executive Realty. RASK
 - $215,0004 bd2 ba2.8k sqft4985 Glasgow Rd, Edmonton, KY 42129For Sale
 MLS ID #RA20263454, Keith Corum, RE/MAX Highland Realty. RASK
 - $219,0003 bd2 ba1.6k sqft1480 Cedar Flat Curtis Rd, Edmonton, KY 42129New Construction
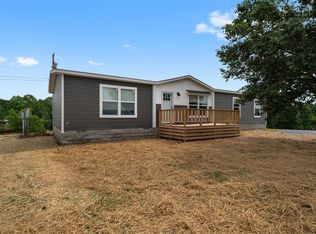 MLS ID #RA20263032, Amanda Harris-Keel, Crye-Leike Executive Realty. RASK
 - $169,0003 bd1 ba1.9k sqft4040 Bridgeport Rd, Edmonton, KY 42129For Sale
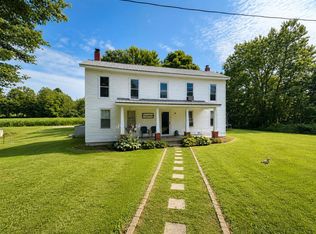 MLS ID #RA20264869, Keith Corum, RE/MAX Highland Realty. RASK
 - $329,5003 bd2 ba1.5k sqft3177 Randolph Good Luck Rd, Edmonton, KY 42129For Sale
 MLS ID #SC48339, Dane Driscoll, Whitetail Properties Real Estate, LLC. South Central Kentucky AOR
 - $289,5003 bd2 ba1.8k sqft2893 Hollow Rd, Glasgow, KY 42141For SaleMLS ID #RA20264290, Wilma Embry, Crye-Leike Executive Realty. RASK
- $289,9003 bd2 ba2k sqft2733 Old Munfordville Rd, Glasgow, KY 42141For SaleMLS ID #RA20264932, Brooke Wilson, Mills Real Estate & Auction. RASK
- $279,0003 bd2 ba2.7k sqft4983 New Salem Rd, Glasgow, KY 42141For SaleMLS ID #RA20257119, Dwayne D Pierce, Keller Williams First Choice R. RASK
- $289,9003 bd2 ba1.8k sqft777 Arnett Grove Rd, Glasgow, KY 42141For SaleMLS ID #SC48577, Lorie Hernandez, Crye-Leike Executive Realty, Inc.. South Central Kentucky AOR
- $274,0004 bd2 ba2k sqft278 W Hiseville Main St, Cave City, KY 42127For SaleMLS ID #SC48109, Kole Wilkinson, eXp Realty LLC. South Central Kentucky AOR
- $322,9004 bd2 ba2.4k sqft219 Jared Tyler Rd, Glasgow, KY 42141For SaleMLS ID #RA20265978, Amanda Harris-Keel, Crye-Leike Executive Realty. RASK
- $289,9003 bd2 ba1.7k sqft6531 Burkesville Rd, Glasgow, KY 42141For SaleMLS ID #RA20265948, Samantha Clemons, RE/MAX Highland Realty. RASK
- $269,0003 bd2 ba1.6k sqft215 Temple Hill Rd, Glasgow, KY 42141For SaleMLS ID #RA20263441, Dwayne D Pierce, Keller Williams First Choice R. RASK
- $239,9003 bd2 ba1.9k sqft309 Circle Spring Dr, Glasgow, KY 42141For SaleMLS ID #SC48067, Lorie Hernandez, Crye-Leike Executive Realty, Inc.. South Central Kentucky AOR
- $240,0004 bd2 ba2.2k sqft205 Marmak Dr, Glasgow, KY 42141For SaleMLS ID #RA20260834, Kelly Lile Davis, Keller Williams First Choice R. RASK
- $259,0003 bd2 ba1.7k sqft108 Sandwood Dr, Glasgow, KY 42141For SaleMLS ID #RA20261147, Josh Pierce, Keller Williams First Choice R. RASK
- $249,0002 bd1 ba1.3k sqft420 Park St, Cave City, KY 42127For SaleMLS ID #SC48729, Nita L Logsdon, Legacy Property Group. South Central Kentucky AOR
