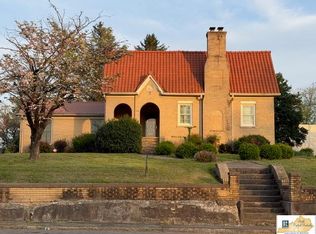
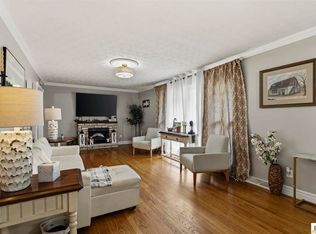
Beautiful brick home in the city limits of Tompkinsville. This beautiful impressive house features 4 bedrooms, an office (that could function as a fifth bedroom), den, kitchen, breakfast area, dining room, family room, living room, 2 full baths, and 2 half baths. This home sits on 10.73 acres, by recent survey, that gives you plenty of romm for gardens, pets, or other outdoor activities. This home has an attached 2 car garage, CHA, mature shade trees, in ground pool, beautiful landscaping, and front and rear patios. The house has plenty of closet space, 2 fireplaces, and built-in appliances. Don't miss out on the opportunity to own this beautiful property.
For sale
$419,000
753 S Main St, Tompkinsville, KY 42167
4beds
3,104sqft
Single Family Residence
Built in 1974
10.73 Acres Lot
$-- Zestimate®
$135/sqft
$-- HOA
What's special
Family roomIn ground poolBeautiful landscapingBeautiful brick homeMature shade treesFront and rear patiosBreakfast area
- 30 days
- 568
- 34
Zillow last checked:
Listing updated:
Listed by:
Bobby Lane 270-427-6325,
Big South Realty & Auction, LLC - Gamaliel
Source: South Central Kentucky AOR,MLS#: SC47702
Facts & features
Interior
Bedrooms & bathrooms
- Bedrooms: 4
- Bathrooms: 4
- Full bathrooms: 2
- Partial bathrooms: 2
- Main level bathrooms: 4
- Main level bedrooms: 4
Rooms
- Room types: Den, Family Room, Formal Dining Room, Office
Primary bedroom
- Level: Main
Bedroom 2
- Level: Main
Bedroom 3
- Level: Main
Bedroom 4
- Level: Main
Bathroom
- Features: Double Vanity, Tub/Shower Combo
Dining room
- Level: Main
Family room
- Level: Main
Kitchen
- Features: Solid Surface Counter Top
- Level: Main
Living room
- Level: Main
Heating
- Forced Air, Heat Pump, Electric
Cooling
- Central Air, Heat Pump
Appliances
- Included: Built In Wall Oven, Cooktop, Dishwasher, Double Oven, Range Hood, Refrigerator, Self Cleaning Oven, Dryer, Washer, Electric Water Heater
- Laundry: Laundry Room
Features
- Bookshelves, Closet Light(s), Walls (Dry Wall), Walls (Paneling), Breakfast Room, Formal Dining Room
- Flooring: Carpet, Hardwood, Laminate, Tile
- Windows: Replacement Windows, Vinyl Frame, Drapes, Shades, Window Coverings
- Basement: None
- Attic: Access Only
- Has fireplace: Yes
- Fireplace features: Vented, Wood Burning
Interior area
- Total structure area: 3,104
- Total interior livable area: 3,104 sqft
Property
Parking
- Total spaces: 2
- Parking features: Attached, Garage Faces Side
- Attached garage spaces: 2
- Has uncovered spaces: Yes
Accessibility
- Accessibility features: 1st Floor Bathroom, Level Drive, Level Lot, Low Pile Carpet
Features
- Patio & porch: Patio, Porch
- Exterior features: Brick Walks, Concrete Walks, Lighting, Garden, Landscaping, Mature Trees, Outdoor Lighting, Trees
- Has private pool: Yes
- Pool features: In Ground
- Fencing: Barbed Wire,Fenced Pool Area,Plank Fence
Lot
- Size: 10.73 Acres
- Features: Level, Scattered Woods, Trees, City Lot
- Topography: Rolling
Details
- Parcel number: T70319
Construction
Type & style
- Home type: SingleFamily
- Architectural style: Ranch
- Property subtype: Single Family Residence
Materials
- Brick, Vinyl Siding
- Foundation: Block
- Roof: Dimensional,Shingle
Condition
- Year built: 1974
Utilities & green energy
- Sewer: Septic Tank
- Water: City
- Utilities for property: Cable Available, Electricity Available, Garbage-Public, Internet Cable, Internet DSL, Natural Gas Available, Underground Electric
Community & HOA
Community
- Subdivision: N/A
Location
- Region: Tompkinsville
Financial & listing details
- Price per square foot: $135/sqft
- Tax assessed value: $375,000
- Annual tax amount: $3,364
- Price range: $419K - $419K
- Date on market: 9/25/2026
- Listing agreement: Exclusive Right To Sell
- Road surface type: Asphalt
Estimated market value
Not available
Estimated sales range
Not available
$2,447/mo
Price history
| Date | Event | Price |
|---|---|---|
| 9/25/2026 | Listed for sale | $419,000$135/sqft |
Source:  South Central Kentucky AOR #SC47702 Report a problem South Central Kentucky AOR #SC47702 Report a problem | ||
| 9/8/2026 | Listing removed | $419,000$135/sqft |
Source: South Central Kentucky AOR #SC47702 Report a problem | ||
| 9/8/2026 | Contingent | $419,000$135/sqft |
Source: South Central Kentucky AOR #SC47702 Report a problem | ||
| 6/3/2026 | Price change | $419,000-2.3%$135/sqft |
Source: South Central Kentucky AOR #SC47702 Report a problem | ||
| 5/4/2026 | Pending sale | $429,000$138/sqft |
Source: South Central Kentucky AOR #SC47702 Report a problem | ||
| 2/4/2026 | Listed for sale | $429,000$138/sqft |
Source: South Central Kentucky AOR #SC47702 Report a problem | ||
| 1/20/2026 | Listing removed | $429,000$138/sqft |
Source: South Central Kentucky AOR #SC46652 Report a problem | ||
| 11/5/2025 | Listed for sale | $429,000$138/sqft |
Source: South Central Kentucky AOR #SC46652 Report a problem | ||
| 10/23/2025 | Listing removed | $429,000$138/sqft |
Source: South Central Kentucky AOR #SC46652 Report a problem | ||
| 7/15/2025 | Price change | $429,000-4.5%$138/sqft |
Source: South Central Kentucky AOR #SC46652 Report a problem | ||
| 4/25/2025 | Listed for sale | $449,000-9.3%$145/sqft |
Source: South Central Kentucky AOR #SC46652 Report a problem | ||
| 3/4/2025 | Listing removed | $495,000$159/sqft |
Source: South Central Kentucky AOR #SC46129 Report a problem | ||
| 11/6/2024 | Listed for sale | $495,000$159/sqft |
Source: South Central Kentucky AOR #SC46129 Report a problem | ||
Public tax history
| Year | Property taxes | Tax assessment |
|---|---|---|
| 2025 | $3,364 +65% | $375,000 +65.9% |
| 2024 | $2,039 -3.2% | $226,000 |
| 2023 | $2,107 +0.9% | $226,000 |
| 2022 | $2,088 +1.8% | $226,000 |
| 2021 | $2,052 +8% | $226,000 |
| 2020 | $1,900 +34.6% | $226,000 +25.4% |
| 2019 | $1,412 -1% | $180,236 -8.5% |
| 2018 | $1,426 +1.9% | $197,000 +10.8% |
| 2017 | $1,399 +46.2% | $177,750 +31.7% |
| 2016 | $957 +4.5% | $135,000 |
| 2015 | $915 | $135,000 |
| 2013 | $915 | $135,000 -41.3% |
| 2010 | -- | $230,000 |
Find assessor info on the county website
Monthly payment
Est. payment
Payment breakdown
Explore the cost of this home by adjusting the details. Changes won't be saved.Climate risks
Neighborhood: 42167
Nearby schools
Schools provided by the listing agent
- Elementary: Tompkinsville
- Middle: Monroe County
- High: Monroe County
Source: South Central Kentucky AOR. This data may not be complete. We recommend contacting the local school district to confirm school assignments for this home.
Similar homes
- $449,9005 bd3 ba2.8k sqft353 Carl Benson Rd, Tompkinsville, KY 42167For Sale

 MLS ID #RA20265952, Samantha Clemons, RE/MAX Highland Realty. RASK
 - $379,0004 bd3 ba2.9k sqft100 N Main St, Tompkinsville, KY 42167For Sale
 MLS ID #SC47971, Joe Murphy, Big South Realty & Auction, LLC - Gamaliel. South Central Kentucky AOR
 - $391,0005 bd3 ba2.7k sqft166 Woodhaven Dr, Tompkinsville, KY 42167For Sale
 MLS ID #SC48558, Konagher Smith, Keller Williams First Choice Realty. South Central Kentucky AOR
 - $460,0003 bd3 ba3.6k sqft3380 Ebenezer Rd, Tompkinsville, KY 42167For Sale
 MLS ID #SC48490, Sara Leftwich, Mills Real Estate & Auction Co., LLC - Glasgow. South Central Kentucky AOR
 - $349,5003 bd2 ba1.8k sqft3462 Center Point Rd, Tompkinsville, KY 42167For SaleMLS ID #SC48554, Sharon Proffitt, Proffitt Real Estate Agency. South Central Kentucky AOR
- $363,5003 bd2 ba2.2k sqft698 Leatherwood Rd, Tompkinsville, KY 42167For SaleMLS ID #SC48338, Sharon Proffitt, Proffitt Real Estate Agency. South Central Kentucky AOR
- $239,0003 bd3 ba2.3k sqft212 W 4th St, Tompkinsville, KY 42167For SaleMLS ID #SC47903, Joe Murphy, Big South Realty & Auction, LLC - Gamaliel. South Central Kentucky AOR
- $439,0006 bd2 ba3.2k sqft2967 Bethlehem Church Rd, Mount Hermon, KY 42157For SaleMLS ID #RA20262372, Brad K Young, United Country, Heartland Realty & Auction, LLC. RASK
- $399,9004 bd2 ba1.9k sqft12338 Fountain Run Rd, Fountain Run, KY 42133For SaleMLS ID #RA20264185, Britney Pryor, BHG Realty. RASK
- $299,9003 bd3 ba2.3k sqft409 College View Dr, Elizabethtown, KY 42701For Sale
 MLS ID #1725483, Carol Harper, Semonin REALTORS. Metro Search Inc. LLC DBA Apex MLS
 - $305,0003 bd3 ba2.4k sqft411 College View Dr, Elizabethtown, KY 42701For SaleMLS ID #1725765, Tracey Cecil-Simpson, Weichert Realtors Lawson Collective. Metro Search Inc. LLC DBA Apex MLS
- $499,9004 bd4 ba3.4k sqft283 Hunting Creek Rd, Whitleyville, TN 38588For Sale
 MLS ID #247095, Vickie Loftis, American Way Real Estate. UCMLS
 - $295,0003 bd2 ba2.6k sqft1203 Fountain Run Rd, Gamaliel, KY 42140For SaleMLS ID #SC48303, Joe Murphy, Big South Realty & Auction, LLC - Gamaliel. South Central Kentucky AOR
- $299,9003 bd3 ba2.1k sqft307 Jim Short Rd, Whitleyville, TN 38588For SaleMLS ID #247957, Tennille Roska, The Realty Firm. UCMLS
- $384,0006 bd3 ba3.3k sqft139 Creekside Ln, Burkesville, KY 42717For SaleMLS ID #SC48307, Liza Tucker, Acre & Main Realty LLC. South Central Kentucky AOR
- $378,0003 bd2 ba2.1k sqft631 Bethany Rd, Red Boiling Springs, TN 37150For SaleMLS ID #246516, Chance Asberry, The Real Estate Collective Lafayette. UCMLS
- $349,9003 bd3 ba2k sqft715 Clark Hollow Rd, Whitleyville, TN 38588For Sale
 MLS ID #3620796, Kelsey Goolsby. RealTracs MLS as distributed by MLS GRID
 - $--3 bd2 ba2.3k sqft8060 Short Rd, Red Boiling Springs, TN 37150AuctionMLS ID #3610090, Joshua Kirby. RealTracs MLS as distributed by MLS GRID
- $475,0003 bd2 ba2.6k sqft301 Jimmy Reneau Rd, Celina, TN 38551For SaleMLS ID #239566, Diane Fox, First Realty Company. UCMLS
