Built in 2018, this spacious 6-bedroom, 3-bath home combines modern construction with a functional layout that's designed for real life. Whether you need room for a growing or extended family, guests, a home office, or hobbies, you'll have the flexibility to make it your own. The heart of the home is a beautiful living room featuring a floor-to-ceiling stone fireplace, while the covered front and back porches invite you to enjoy all of Kentucky's seasons. You'll find three bedrooms on the main level (one currently used as an office, one as a homeschool room, and the primary suite as the third) and three additional bedrooms upstairs. Set on a level and surveyed 1.8-acre lot, the property also offers a garden area, fire pit, and plenty of space to play, entertain, or simply relax. For outdoor enthusiasts, the home is a very short drive (and relatively short walk!) from the Cumberland River with convenient access to the community boat ramp so you can enjoy the best of country living with easy access to the water. Complete with a two-car attached garage and a setting that's ready to make lasting memories, this is a home where you can build a life.
For sale
Price cut: $15.9K (8/12)
$409,000
139 Creekside Ln, Burkesville, KY 42717
6beds
3,332sqft
Single Family Residence
Built in 2018
1.86 Acres Lot
$392,600 Zestimate®
$123/sqft
$-- HOA
What's special
Floor-to-ceiling stone fireplaceFire pitGarden areaTwo-car attached garageFunctional layoutPrimary suite
- 54 days |
- 931 |
- 33 |
Zillow last checked:
Listing updated:
Listed by:
Liza Tucker 270-493-0888,
Acre & Main Realty LLC
Source: South Central Kentucky AOR,MLS#: SC48307
Facts & features
Interior
Bedrooms & bathrooms
- Bedrooms: 6
- Bathrooms: 3
- Full bathrooms: 3
- Main level bathrooms: 2
- Main level bedrooms: 3
Rooms
- Room types: Recreation Room, Sitting Room
Primary bedroom
- Level: Main
Bedroom 2
- Level: Main
Bedroom 3
- Level: Main
Bedroom 4
- Level: Upper
Bedroom 5
- Level: Upper
Bathroom
- Features: Double Vanity, Separate Shower, Tub/Shower Combo
Kitchen
- Features: Granite Counters
Heating
- Central, Electric
Cooling
- Central Air
Appliances
- Included: Dishwasher, Microwave, Range/Oven, Refrigerator, Electric Water Heater
- Laundry: Laundry Room
Features
- Cathedral Ceiling(s), Ceiling Fan(s), Split Bedroom Floor Plan, Walk-In Closet(s), Kitchen/Dining Combo
- Flooring: Carpet, Laminate, Tile
- Basement: None
- Has fireplace: Yes
- Fireplace features: Propane
Interior area
- Total structure area: 3,332
- Total interior livable area: 3,332 sqft
Property
Parking
- Total spaces: 2
- Parking features: Attached
- Attached garage spaces: 2
Accessibility
- Accessibility features: 1st Floor Bathroom
Features
- Patio & porch: Covered Front Porch, Porch
- Exterior features: Lighting, Garden, Landscaping, Trees
- Fencing: None
Lot
- Size: 1.86 Acres
- Features: County, Dead End, Out of City Limits, Recreational Area
Details
- Parcel number: 056000003306
Construction
Type & style
- Home type: SingleFamily
- Architectural style: Craftsman,Farm House
- Property subtype: Single Family Residence
Materials
- Vinyl Siding
- Foundation: Block
- Roof: Shingle
Condition
- Year built: 2018
Utilities & green energy
- Sewer: Septic System
- Water: County
Community & HOA
Community
- Security: Smoke Detector(s)
- Subdivision: None
Location
- Region: Burkesville
Financial & listing details
- Price per square foot: $123/sqft
- Tax assessed value: $300,000
- Annual tax amount: $2,286
- Price range: $409K - $409K
- Date on market: 6/26/2026
- Listing agreement: Exclusive Right To Sell
Estimated market value
$392,600
$373,000 - $412,000
$2,187/mo
Price history
| Date | Event | Price |
|---|---|---|
| 8/12/2026 | Price change | $409,000-3.7%$123/sqft |
Source:  South Central Kentucky AOR #SC48307 Report a problem South Central Kentucky AOR #SC48307 Report a problem | ||
| 6/26/2026 | Listed for sale | $424,900+1599.6%$128/sqft |
Source: South Central Kentucky AOR #SC48307 Report a problem | ||
| 6/29/2007 | Sold | $25,000$8/sqft |
Source: Public Record Report a problem | ||
Public tax history
| Year | Property taxes | Tax assessment |
|---|---|---|
| 2024 | $2,286 +7.2% | $300,000 |
| 2023 | $2,133 -1.2% | $300,000 +14.1% |
| 2022 | $2,159 -2.2% | $263,000 |
| 2021 | $2,207 -0.5% | $263,000 |
| 2020 | $2,217 +2.7% | $263,000 +1.2% |
| 2019 | $2,159 +43.1% | $260,000 +48.6% |
| 2018 | $1,508 | $175,000 |
| 2017 | -- | $175,000 |
| 2016 | -- | $175,000 |
| 2015 | -- | $175,000 +1066.7% |
| 2011 | -- | $15,000 |
Find assessor info on the county website
Monthly payment
Est. payment
Payment breakdown
Explore the cost of this home by adjusting the details. Changes won't be saved.Climate risks
Neighborhood: 42717
Nearby schools
GreatSchools rating
- 4/10Cumberland County Elementary SchoolGrades: PK-5Distance: 2.8 mi
- 5/10Cumberland County Middle SchoolGrades: 6-8Distance: 3.2 mi
- 8/10Cumberland County High SchoolGrades: 9-12Distance: 3.2 mi
Schools provided by the listing agent
- Elementary: Cumberland County
- Middle: Cumberland County
- High: Cumberland County
Source: South Central Kentucky AOR. This data may not be complete. We recommend contacting the local school district to confirm school assignments for this home.
- $314,8004 bd2 ba1.8k sqft75 Creekside Ln, Burkesville, KY 42717Off Market

- $274,300-- bd-- ba-- sqft124 River Breeze Dr, Burkesville, KY 42717Off Market
- $339,9003 bd2 ba1.6k sqft27 Creekside Ln, Burkesville, KY 42717For Sale

- $237,100-- bd-- ba-- sqft155 River Breeze Dr, Burkesville, KY 42717Off Market
- $309,0003 bd2 ba1.7k sqft1895 Celina Rd, Burkesville, KY 42717Off Market
- $70,000-- bd-- ba1.5k sqft1895 Celina Rd, Burkesville, KY 42717Off Market
- $25,000-- bd-- ba980 sqft1973 Celina Rd, Burkesville, KY 42717Off Market
- $354,1003 bd2 ba1.4k sqft239 River Breeze Dr, Burkesville, KY 42717Off Market
A local agent can set up tours, give advice and negotiate with sellers.
Similar homes
- $428,0005 bd2 ba1.7k sqft910 Guthrie Chapel Rd, Burkesville, KY 42717For Sale
 MLS ID #11859481, Sherri J Butler, McIver Realty Group. My State MLS
 - $479,0004 bd4 ba3.5k sqft205 Camden Ct, Burkesville, KY 42717For Sale
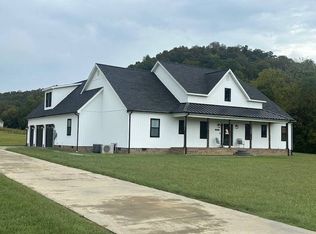 MLS ID #11579791, Ryan Bryant, Bryant Realty and Auction LLC. My State MLS
 - $399,0003 bd2 ba2k sqft45 N River Town Rd, Burkesville, KY 42717For Sale

 MLS ID #SC48465, Tina Turner, Tina Turner Realty. South Central Kentucky AOR
 - $535,0004 bd3 ba3.1k sqft800 Smiths Grove Rd, Burkesville, KY 42717For Sale
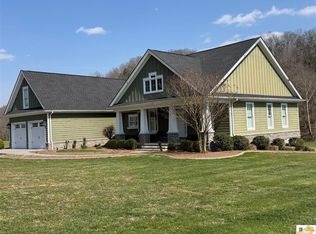 MLS ID #SC47930, Tina Turner, Tina Turner Realty. South Central Kentucky AOR
 - $399,0003 bd2 ba1.8k sqft55 Candem Ct, Burkesville, KY 42717For SaleMLS ID #SC47932, Tina Turner, Tina Turner Realty. South Central Kentucky AOR
- $599,0004 bd3 ba2.1k sqft501 Guy Watkins Rd, Burkesville, KY 42717For Sale By Owner
- $499,0003 bd2 ba1.8k sqft419 Lewis Creek Rd, Burkesville, KY 42717For SaleMLS ID #SC48250, Tina Turner, Tina Turner Realty. South Central Kentucky AOR
- $364,9003 bd3 ba2.3k sqft100 Nichols Rd, Burkesville, KY 42717For Sale
 MLS ID #RA20262345, Asher Sullivan, Coldwell Banker Legacy Group. RASK
 - $499,0004 bd4 ba3.8k sqft72 Hodge Rd, Burkesville, KY 42717For SaleMLS ID #11687442, Vickie Pruitt, Kentucky Dreams Realty. My State MLS
- $385,0003 bd2 ba3.6k sqft222 Rainbow Rd, Burkesville, KY 42717For SaleMLS ID #SC47947, Debbie Murray, Keller Williams First Choice Realty. South Central Kentucky AOR
- $549,9004 bd3 ba3.9k sqft205 Franklin Spears Rd, Burkesville, KY 42717For Sale
 MLS ID #26007759, Carrie Hays, United Real Estate Bluegrass. Imagine MLS
 - $399,9995 bd3 ba2.7k sqft166 Woodhaven Dr, Tompkinsville, KY 42167For SaleMLS ID #SC48558, Konagher Smith, Keller Williams First Choice Realty. South Central Kentucky AOR
- $439,9003 bd3 ba2.4k sqft234 King Bluff Ridge Rd, Celina, TN 38551For SaleMLS ID #11689652, Vickie Pruitt, Pruitt Realty LLC. My State MLS
- $489,5003 bd2 ba1.8k sqft513 Dogwood Ln, Burkesville, KY 42717For SaleMLS ID #SC47822, Debbie Murray, Keller Williams First Choice Realty. South Central Kentucky AOR
- $224,0003 bd2 ba2.1k sqft141 N High St, Burkesville, KY 42717For SaleMLS ID #SC47821, Liza Tucker, Acre & Main Realty LLC. South Central Kentucky AOR
- $605,0003 bd2 ba2.3k sqft3056 Smith Grove Rd, Burkesville, KY 42717For SaleMLS ID #11802456, Sherri J Butler, McIver Realty Group. My State MLS
- $550,0005 bd3 ba2.3k sqft322 Weekender Ln, Burkesville, KY 42717For SaleMLS ID #26008678, Bob Sophiea, eXp Realty, LLC. Imagine MLS
- $419,0004 bd4 ba3.1k sqft753 S Main St, Tompkinsville, KY 42167For SaleMLS ID #SC47702, Bobby Lane, Big South Realty & Auction, LLC - Gamaliel. South Central Kentucky AOR
- $373,9003 bd2 ba2.2k sqft698 Leatherwood Rd, Tompkinsville, KY 42167For SaleMLS ID #SC48338, Sharon Proffitt, Proffitt Real Estate Agency. South Central Kentucky AOR
- $320,0004 bd3 ba2.4k sqft3390 Vernon Rd, Hestand, KY 42151For SaleMLS ID #SC48489, Sara Leftwich, Mills Real Estate & Auction Co., LLC - Glasgow. South Central Kentucky AOR
