Perched on nearly 4 acres with sweeping views of Dale Hollow Lake and the surrounding mountains, this 4-bedroom, 3-bath ranch offers the kind of lifestyle most people only dream about. One-level living at its finest, with a thoughtfully designed layout that takes full advantage of the setting. The master suite features French doors opening to lake and mountain views, plus an ensuite bath with soaking tub, walk-in shower, and dual vanities. Two additional bedrooms share a hallway bath on the main level. The spacious kitchen is built for entertaining with a gas range and wet bar complete with a second refrigerator. A tranquil home office rounds out the main floor. Downstairs, the full finished basement is flooded with natural light and adds serious living space: a fourth bedroom with full bath, flexible bunk room, living room, and game room. Perfect for guests, family, or rental income. Outside is where this property truly shines. Watch the sunset over rolling hills from rocking chairs on the front porch, or take in panoramic lake and mountain views from the oversized back deck. The hot tub (installed 2023) makes every evening feel like a getaway. Located just 1 mile from Hendricks Creek Marina with no HOA restrictions. Currently operating as an active short-term rental generating over $42,000 in annual revenue. Whether you're looking for a forever home, a lake retreat, or a proven income-producing property, this one checks every box.
For sale
$549,900
205 Franklin Spears Rd, Burkesville, KY 42717
4beds
3,951sqft
Single Family Residence
Built in 2008
3.71 Acres Lot
$507,000 Zestimate®
$139/sqft
$-- HOA
What's special
Hot tubOne-level livingTranquil home office
- 138 days
- 292
- 15
Zillow last checked:
Listing updated:
Listed by:
Carrie Hays 859-447-4019,
United Real Estate Bluegrass
Source: Imagine MLS,MLS#: 26007759
Facts & features
Interior
Bedrooms & bathrooms
- Bedrooms: 4
- Bathrooms: 3
- Full bathrooms: 3
Primary bedroom
- Level: First
Bedroom 1
- Level: First
Bedroom 2
- Level: First
Bedroom 3
- Level: Lower
Primary bathroom
- Level: First
Bathroom 1
- Level: First
Bathroom 2
- Level: Lower
Kitchen
- Level: First
Living room
- Level: First
Living room
- Level: Lower
Heating
- Forced Air, Propane
Cooling
- Central Air, Ceiling Fan(s), Electric
Appliances
- Included: Dryer, Dishwasher, Gas Range, Microwave, Refrigerator, Washer, Self Cleaning Oven
- Laundry: Electric Dryer Hookup, Main Level, Washer Hookup
Features
- Entrance Foyer, Walk-In Closet(s), Ceiling Fan(s), Soaking Tub
- Flooring: Ceramic Tile, Wood
- Windows: Window Treatments
- Basement: Exterior Entry,Finished,Walk-Out Access
- Number of fireplaces: 1
- Fireplace features: Gas Log, Living Room, Propane
Interior area
- Total structure area: 3,951
- Total interior livable area: 3,951 sqft
- Finished area above ground: 2,013
- Finished area below ground: 1,938
Property
Parking
- Parking features: Driveway
- Has uncovered spaces: Yes
Features
- Levels: One
- Exterior features: Fire Pit
- Has view: Yes
- View description: Trees/Woods, Mountain(s), Lake
- Has water view: Yes
- Water view: Lake
Lot
- Size: 3.71 Acres
- Features: Secluded, Few Trees
Details
- Parcel number: 060000001500
Construction
Type & style
- Home type: SingleFamily
- Architectural style: Raised Ranch
- Property subtype: Single Family Residence
Materials
- Vinyl Siding
- Foundation: Concrete Perimeter
- Roof: Metal
Condition
- Year built: 2008
Utilities & green energy
- Sewer: Private Sewer
- Water: Public
- Utilities for property: Cable Available, Electricity Connected, Phone Available, Sewer Connected, Water Connected, Propane
Community & HOA
Community
- Subdivision: Rural
HOA
- Has HOA: No
Location
- Region: Burkesville
Financial & listing details
- Price per square foot: $139/sqft
- Tax assessed value: $200,000
- Annual tax amount: $1,540
- Date on market: 4/13/2026
Estimated market value
$507,000
$482,000 - $532,000
$2,092/mo
Price history
| Date | Event | Price |
|---|---|---|
| 4/13/2026 | Listed for sale | $549,900+207.2%$139/sqft |
Source:  Imagine MLS #26007759 Report a problem Imagine MLS #26007759 Report a problem | ||
| 3/24/2021 | Listing removed | -- |
Source: Owner Report a problem | ||
| 7/27/2018 | Listing removed | $179,000$45/sqft |
Source: Owner Report a problem | ||
| 6/1/2018 | Listed for sale | $179,000-21.8%$45/sqft |
Source: Owner Report a problem | ||
| 11/28/2016 | Listing removed | $229,000$58/sqft |
Source: Owner Report a problem | ||
| 8/30/2016 | Listed for sale | $229,000-17.6%$58/sqft |
Source: Owner Report a problem | ||
| 3/22/2016 | Listing removed | $278,000$70/sqft |
Source: Keller Williams - Louisville East #1433508 Report a problem | ||
| 10/31/2015 | Listed for sale | $278,000$70/sqft |
Source: Keller Williams - Louisville East #1433508 Report a problem | ||
| 9/4/2015 | Listing removed | $278,000$70/sqft |
Source: Keller Williams - Louisville East #1410252 Report a problem | ||
| 7/11/2014 | Listed for sale | $278,000-0.4%$70/sqft |
Source: Keller Williams Realty Louisville Highlands #1397516 Report a problem | ||
| 3/2/2014 | Listing removed | $279,000$71/sqft |
Source: Davis & Associates Realty and Auctions Report a problem | ||
| 2/2/2014 | Listed for sale | $279,000+55%$71/sqft |
Source: Davis & Associates Realty and Auctions Report a problem | ||
| 8/16/2005 | Sold | $180,000$46/sqft |
Source: Public Record Report a problem | ||
Public tax history
| Year | Property taxes | Tax assessment |
|---|---|---|
| 2024 | $1,540 +8.3% | $200,000 |
| 2023 | $1,422 -1% | $200,000 +14.3% |
| 2022 | $1,437 -2.2% | $175,000 |
| 2021 | $1,468 -0.5% | $175,000 |
| 2020 | $1,475 +1.5% | $175,000 |
| 2019 | $1,453 -25.1% | $175,000 -22.2% |
| 2018 | $1,939 | $225,000 |
| 2017 | -- | $225,000 |
| 2016 | -- | $225,000 |
| 2015 | -- | $225,000 |
| 2011 | -- | $225,000 |
Find assessor info on the county website
Monthly payment
Est. payment
Payment breakdown
Explore the cost of this home by adjusting the details. Changes won't be saved.Climate risks
Neighborhood: 42717
Nearby schools
Schools provided by the listing agent
- Elementary: Cumberland
- Middle: Cumberland County
- High: Cumberland County
Source: Imagine MLS. This data may not be complete. We recommend contacting the local school district to confirm school assignments for this home.
- $198,3003 bd1 ba1.1k sqft375 Franklin Spears Rd, Burkesville, KY 42717Off Market
- $279,9002 bd2 ba1.8k sqft431 Franklin Spears Rd, Burkesville, KY 42717For Sale

- $596,4003 bd2 ba2.3k sqft307 Franklin Spears Rd, Burkesville, KY 42717Off Market
- $206,8003 bd1 ba1.2k sqft106 Franklin Spears Spur, Burkesville, KY 42717Off Market
Similar homes
- $535,0004 bd3 ba3.1k sqft800 Smiths Grove Rd, Burkesville, KY 42717For Sale
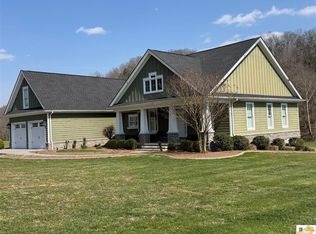
 MLS ID #SC47930, Tina Turner, Tina Turner Realty. South Central Kentucky AOR
 - $499,0004 bd4 ba3.8k sqft72 Hodge Rd, Burkesville, KY 42717For Sale
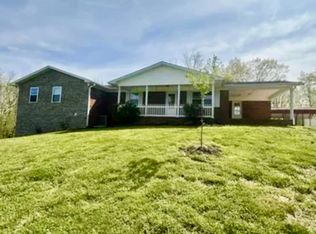 MLS ID #11687442, Vickie Pruitt, Kentucky Dreams Realty. My State MLS
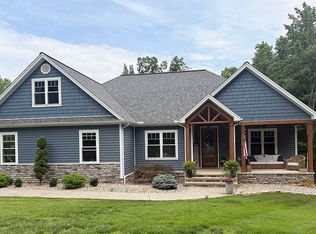
 - $599,0004 bd3 ba2.1k sqft501 Guy Watkins Rd, Burkesville, KY 42717For Sale By Owner
- $540,0005 bd3 ba2.3k sqft322 Weekender Ln, Burkesville, KY 42717For Sale
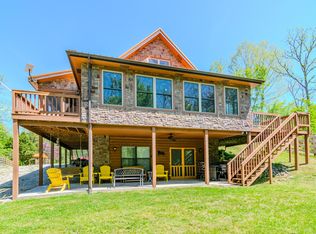
 MLS ID #26008678, Bob Sophiea, eXp Realty, LLC. Imagine MLS
 - $409,0006 bd3 ba3.3k sqft139 Creekside Ln, Burkesville, KY 42717For SaleMLS ID #SC48307, Liza Tucker, Acre & Main Realty LLC. South Central Kentucky AOR
- $399,9006 bd2 ba5k sqft2077 Red Banks Rd, Burkesville, KY 42717For Sale
 MLS ID #RA20256377, Asher Sullivan, Coldwell Banker Legacy Group. RASK
 - $549,0004 bd3 ba3.1k sqft211 Cave Valley Rd, Byrdstown, TN 38549For Sale
 MLS ID #243641, Shirley Smith, Pink Horse Realty. UCMLS
 - $475,0002 bd3 ba2.5k sqft501 State Park Rd, Burkesville, KY 42717For SaleMLS ID #245336, Kelly Latham, RE/MAX COUNTRY LIVING, LLC. UCMLS
- $539,0005 bd3 ba3.7k sqft307 Griffin Trl, Albany, KY 42602For SaleMLS ID #244422, Bobbie Stone, eXp Realty. UCMLS
- $639,0004 bd3 ba3.2k sqft2051 Scenic View Ct, Byrdstown, TN 38549For SaleMLS ID #245110, Kelly Latham, RE/MAX COUNTRY LIVING, LLC. UCMLS
- $499,9003 bd2 ba2.6k sqft301 Jimmy Reneau Rd, Celina, TN 38551For SaleMLS ID #239566, Diane Fox, First Realty Company. UCMLS
- $599,0005 bd4 ba3.6k sqft7380 Lillydale Rd, Byrdstown, TN 38549For SaleMLS ID #238890, Kelly Latham, RE/MAX COUNTRY LIVING, LLC. UCMLS
- $596,9003 bd3 ba3.3k sqft241 Hidden Cove Ln, Allons, TN 38541For SaleMLS ID #244499, Heather Skender-Newton, Skender-Newton Realty. UCMLS
- $575,0004 bd2 ba2.2k sqft7120 N Highway 127, Albany, KY 42602For SaleMLS ID #26006765, Robert Corder, CENTURY 21 Advantage Realty. Imagine MLS
- $599,0005 bd3 ba3.2k sqft566 Mallard Pointe Rd, Byrdstown, TN 38549For SaleMLS ID #243600, Kelly Latham, RE/MAX COUNTRY LIVING, LLC. UCMLS
- $479,9003 bd2 ba2.5k sqft802 Livingston Boatdock Rd, Allons, TN 38541For SaleMLS ID #244953, Seth Stovall, Real Estate Professionals of TN. UCMLS
- $364,9003 bd3 ba2.3k sqft100 Nichols Rd, Burkesville, KY 42717For SaleMLS ID #RA20262345, Asher Sullivan, Coldwell Banker Legacy Group. RASK
