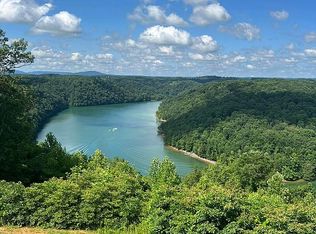
Gorgeous views of Dale Hollow Lake! This beautiful log siding home offers over 3,200 sq ft of living space designed for comfort and entertaining. Main level features open living room with vaulted ceilings, wood burning fireplace, dining area, and kitchen with large island bar. Main level offers primary bedroom with en-suite bath, guest bedroom, full bath, and nice storage areas. Walk-out lower level offers a second family room with fireplace, two guest bedrooms, guest bath, laundry/utility room, and flexible office/bonus space (closet, no window). Lower level is plumbed for future wet bar or kitchenette. Exterior features include two-car garage, concrete driveway, covered patio, spacious lake-view deck, and attractive landscaping. Stunning lake views, lots of wildlife and birds, quiet setting in a desirable neighborhood. A lovely property to call home.
For sale
Price cut: $39.1K (9/23)
$599,900
2051 Scenic View Ct, Byrdstown, TN 38549
4beds
3,252sqft
Single Family Residence
Built in 2003
2.55 Acres Lot
$-- Zestimate®
$184/sqft
$-- HOA
What's special
Wood burning fireplaceTwo-car garageStunning lake viewsCovered patioTwo guest bedroomsGuest bedroomNice storage areas
- 50 days
- 4,004
- 412
Zillow last checked:
Listing updated:
Listed by:
Kelly Latham,
RE/MAX COUNTRY LIVING, LLC 931-864-3380
Source: UCMLS,MLS#: 245110
Facts & features
Interior
Bedrooms & bathrooms
- Bedrooms: 4
- Bathrooms: 3
- Full bathrooms: 3
Heating
- Wood, Electric, Central, Heat Pump
Cooling
- Central Air
Appliances
- Included: Dishwasher, Electric Oven, Refrigerator, Electric Range, Microwave, Washer, Dryer, Electric Water Heater
- Laundry: Lower Level
Features
- Ceiling Fan(s), Vaulted Ceiling(s)
- Flooring: Pergo Style, Tile
- Windows: Double Pane Windows
- Basement: Full,Concrete,Walk-Out Access,Finished
- Number of fireplaces: 2
- Fireplace features: Two, Wood Burning, Living Room
Interior area
- Total structure area: 3,252
- Total interior livable area: 3,252 sqft
Video & virtual tour
Property
Parking
- Total spaces: 2
- Parking features: Concrete, Garage Door Opener, Detached, Garage
- Has garage: Yes
- Covered spaces: 2
- Has uncovered spaces: Yes
Features
- Patio & porch: Covered, Patio, Deck
- Has view: Yes
- View description: Dale Hollow Lake
- Has water view: Yes
- Water view: Dale Hollow Lake
- Waterfront features: Dale Hollow Lake
Lot
- Size: 2.55 Acres
- Dimensions: 2.55
- Features: Cul-De-Sac, Views, Trees
Details
- Parcel number: 027.02
Construction
Type & style
- Home type: SingleFamily
- Property subtype: Single Family Residence
Materials
- Brick, Log Siding, Frame
- Roof: Metal
Condition
- Year built: 2003
Utilities & green energy
- Electric: Circuit Breakers
- Gas: Tank Owned
- Sewer: Septic Tank
- Water: Public
Community & HOA
Community
- Subdivision: Scenic View Estates
HOA
- Has HOA: No
Location
- Region: Byrdstown
Financial & listing details
- Price per square foot: $184/sqft
- Tax assessed value: $434,100
- Annual tax amount: $1,855
- Date on market: 8/25/2026
- Road surface type: Paved
Estimated market value
Not available
Estimated sales range
Not available
Not available
Price history
| Date | Event | Price |
|---|---|---|
| 9/23/2026 | Price change | $599,900-6.1%$184/sqft |
Source:  UCMLS #245110 Report a problem UCMLS #245110 Report a problem | ||
| 8/25/2026 | Listed for sale | $639,000$196/sqft |
Source: UCMLS #245110 Report a problem | ||
| 8/7/2026 | Listing removed | $639,000$196/sqft |
Source:  East Tennessee Realtors #1344710 Report a problem East Tennessee Realtors #1344710 Report a problem | ||
| 7/10/2026 | Price change | $639,000-1.5%$196/sqft |
Source: UCMLS #245110 Report a problem | ||
| 6/14/2026 | Listed for sale | $649,000+96.7%$200/sqft |
Source: UCMLS #245110 Report a problem | ||
| 12/21/2017 | Sold | $329,900+10%$101/sqft |
Source: Public Record Report a problem | ||
| 8/7/2013 | Sold | $299,900+0.6%$92/sqft |
Source: Public Record Report a problem | ||
| 8/9/2005 | Sold | $298,000$92/sqft |
Source: Public Record Report a problem | ||
Public tax history
| Year | Property taxes | Tax assessment |
|---|---|---|
| 2025 | $1,856 | $108,525 |
| 2024 | $1,856 +0.2% | $108,525 |
| 2023 | $1,852 -5.2% | $108,525 +33.8% |
| 2022 | $1,955 | $81,100 |
| 2021 | $1,955 | $81,100 |
| 2020 | $1,955 -2% | $81,100 |
| 2019 | $1,995 +43% | $81,100 |
| 2018 | $1,395 +9% | $81,100 +18.4% |
| 2017 | $1,280 0% | $68,475 |
| 2016 | $1,280 +0% | $68,475 +0% |
| 2015 | $1,280 | $68,463 |
| 2014 | $1,280 | $68,463 |
| 2013 | -- | $68,463 |
| 2012 | -- | $68,463 -4.8% |
| 2011 | $1,201 +17.6% | $71,890 |
| 2010 | $1,021 +4.1% | $71,890 +4.1% |
| 2009 | $981 +0% | $69,057 |
| 2008 | $980 -23.7% | $69,057 |
| 2007 | $1,284 +33.5% | $69,057 +33.5% |
| 2006 | $962 | $51,742 |
| 2005 | $962 +1.2% | $51,742 +15.3% |
| 2004 | $951 | $44,859 |
Find assessor info on the county website
Monthly payment
Est. payment
Payment breakdown
Explore the cost of this home by adjusting the details. Changes won't be saved.Climate risks
Neighborhood: 38549

Similar homes
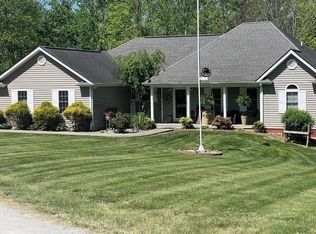
- $549,0005 bd3 ba3.2k sqft566 Mallard Pointe Rd, Byrdstown, TN 38549For Sale

 MLS ID #243600, Kelly Latham, RE/MAX COUNTRY LIVING, LLC. UCMLS
 - $499,9004 bd3 ba3.1k sqft211 Cave Valley Rd, Byrdstown, TN 38549For Sale
 MLS ID #243641, Shirley Smith, Pink Horse Realty. UCMLS
 - $499,9003 bd4 ba2.6k sqft511 Mallard Pointe Rd, Byrdstown, TN 38549For Sale
 MLS ID #245480, Mitch Copeland, The Realty Firm. UCMLS
 - $499,0003 bd4 ba3k sqft1020 Eastridge Dr, Byrdstown, TN 38549For Sale
 MLS ID #242707, Kelly Latham, RE/MAX COUNTRY LIVING, LLC. UCMLS
 - $668,5002 bd4 ba4k sqft4550 Southgate Rd, Byrdstown, TN 38549For SaleMLS ID #242597, Robin Dillon-Copeland, Elder Real Estate. UCMLS
- $569,9003 bd2 ba2.5k sqft2175 N Lick Creek Rd, Byrdstown, TN 38549For SaleMLS ID #245905, Todd Stephens, Crye-Leike Brown Executive Realty. UCMLS
- $599,0005 bd4 ba3.6k sqft7380 Lillydale Rd, Byrdstown, TN 38549For SaleMLS ID #238890, Kelly Latham, RE/MAX COUNTRY LIVING, LLC. UCMLS
- $590,0003 bd3 ba1.6k sqft435 Taylor Rd, Byrdstown, TN 38549For SaleMLS ID #247573, Bobbie Stone, eXp Realty. UCMLS
- $570,0004 bd3 ba2.8k sqft1063 Dale Hollow Estates Rd, Monroe, TN 38573For SaleMLS ID #244287, Candice Mundell, Exit Cross Roads Realty Cookeville. UCMLS
- $434,0003 bd3 ba1.6k sqft689 Amonett Cir, Byrdstown, TN 38549New ConstructionMLS ID #247710, Cerina Craig, The Realty Firm. UCMLS
- $596,9003 bd3 ba3.3k sqft241 Hidden Cove Ln, Allons, TN 38541For SaleMLS ID #244499, Heather Skender-Newton, Skender-Newton Realty. UCMLS
- $380,0003 bd3 ba1.6k sqft151 He Jo Ln, Byrdstown, TN 38549For SaleMLS ID #247607, Shirley Smith, Pink Horse Realty. UCMLS
- $394,0003 bd2 ba2.2k sqft2155 Fairview Rd, Byrdstown, TN 38549For SaleMLS ID #244692, Kelly Latham, RE/MAX COUNTRY LIVING, LLC. UCMLS
- $415,0004 bd3 ba1.8k sqft1111 Cherokee Rd, Byrdstown, TN 38549For SaleMLS ID #238620, Kelly Latham, RE/MAX COUNTRY LIVING, LLC. UCMLS
- $899,0003 bd3 ba3.5k sqft2070 Holly Bend Dr, Byrdstown, TN 38549For SaleMLS ID #247137, Kelly Latham, RE/MAX COUNTRY LIVING, LLC. UCMLS
- $399,0004 bd2 ba2k sqft5021 Eagles Cove Rd, Byrdstown, TN 38549For SaleMLS ID #246867, Kelly Latham, RE/MAX COUNTRY LIVING, LLC. UCMLS
- $599,9004 bd3 ba4.2k sqft612 Oak Terrace Dr, Livingston, TN 38570For SaleMLS ID #245795, Matthan Houser, The Realty Firm. UCMLS
- $349,9003 bd2 ba2.2k sqft165 Kangaroo Ridge Rd, Byrdstown, TN 38549For SaleMLS ID #245046, Libby Capps, Highlands Elite Real Estate LLC -McMinnville. UCMLS
- $329,9003 bd3 ba2.7k sqft45 Butch Smith Ln, Byrdstown, TN 38549For SaleMLS ID #247687, Angela Gunter, The Realty Firm - Byrdstown. UCMLS
- $599,0003 bd2 ba2.2k sqft618 Ridge Top Dr, Jamestown, TN 38556Active
 MLS ID #1356286, Erica Styles, Allardt Real Estate Association LLC. East Tennessee Realtors
