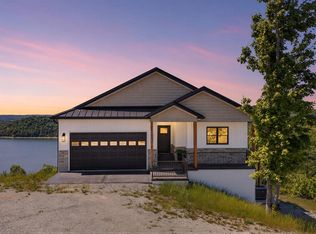
Welcome to 2070 Holly Bend Drive—a stunning 3-bedroom, 2.5-bath, 3,528 sq ft custom-built home perfectly positioned on one of the most desirable points in the gated lake-view community of Holly Bend Preserve. This exceptional property is bordered on three sides by Corps of Engineers land, offering privacy, exclusivity, and uninterrupted panoramic views of Dale Hollow Lake from virtually every room.
Step inside to an inviting, open-concept floor plan designed for comfort and entertaining. The spacious living area features a beautiful fireplace—wood burning and plumbed for gas—and opens seamlessly to the dining area and chef's kitchen. Here you'll find an abundance of cabinetry, granite countertops, bar seating, stainless steel appliances, and a gas stove. A screened-in porch is located just off the kitchen/dining area, providing the perfect spot for morning coffee or evening relaxation while overlooking the water.
The main-level master suite offers breathtaking lake views, a large walk-in closet, and a luxurious en-suite bath featuring a walk-in tiled steam shower. Upstairs, a generous sitting area anchors the second floor, accompanied by two additional bedrooms and a full bath—all capturing views of the lake.
This home is built for enjoying the outdoors, boasting over 1,062 sq ft of porches and decks, including expansive back decks overlooking the shoreline and Shear Pin Pass. A spacious bonus room over the garage, equipped with a split unit, makes an ideal game room, exercise room, office, or additional sleeping quarters.
Quality finishes throughout include hardwood and tile flooring, granite surfaces, Hardie board exterior, and thoughtful design that captures natural light and scenery from every angle.
Located within Holly Bend Preserve, residents enjoy private gated entry and a host of community amenities including walking trails to the lake and waterfalls, a community barn with kitchen, library, and fitness center, a large covered patio with outdoor fireplace, a spacious courtyard, 2 miles of paved roads, and underground utilities.
Situated just minutes from multiple marinas on Dale Hollow Lake, this home is perfect as a full-time residence or a luxurious retreat.
Don't miss this rare opportunity to own a move-in-ready lake-view masterpiece at Dale Hollow Lake.
For sale
Price cut: $76K (6/5)
$899,000
2070 Holly Bend Dr, Byrdstown, TN 38549
3beds
3,528sqft
:
Get pre-qualified$5,307/mo
Single Family Residence
Built in 2018
1.17 Acres Lot
$-- Zestimate®
$255/sqft
$75/mo HOA
What's special
Gas stoveStainless steel appliancesLarge walk-in closetBar seatingAbundance of cabinetryGranite countertopsGranite surfaces
- 63 days |
- 377 |
- 14 |
Zillow last checked:
Listing updated:
Listed by:
Stephanie Cross,
United Country Real Estate/Tennessee Real Properties 931-248-6785
Source: East Tennessee Realtors,MLS#: 1342618
Facts & features
Interior
Bedrooms & bathrooms
- Bedrooms: 3
- Bathrooms: 3
- Full bathrooms: 2
- 1/2 bathrooms: 1
Rooms
- Room types: Bonus Room
Heating
- Central, Heat Pump, Propane
Cooling
- Central Air
Appliances
- Included: Gas Range, Gas Cooktop, Dishwasher, Disposal, Dryer, Microwave, Range, Refrigerator, Self Cleaning Oven
Features
- Walk-In Closet(s), Kitchen Island, Pantry, Eat-in Kitchen, Bonus Room
- Flooring: Hardwood, Tile
- Windows: Windows - Vinyl
- Basement: Crawl Space
- Number of fireplaces: 1
- Fireplace features: Gas, Wood Burning
Interior area
- Total structure area: 3,528
- Total interior livable area: 3,528 sqft
Property
Parking
- Total spaces: 2
- Parking features: Garage Faces Side, Garage Door Opener, Attached, Main Level
- Attached garage spaces: 2
Features
- Has view: Yes
- View description: Country Setting
- Has water view: Yes
Lot
- Size: 1.17 Acres
- Features: Man-Made Lake, Wooded, Corner Lot
Details
- Parcel number: 011D B 048.00
Construction
Type & style
- Home type: SingleFamily
- Architectural style: Cottage
- Property subtype: Single Family Residence
Materials
- Fiber Cement, Stone, Shingle Siding, Frame
Condition
- Year built: 2018
Utilities & green energy
- Sewer: Septic Tank
- Water: Public
Community & HOA
Community
- Security: Gated Community, Smoke Detector(s)
- Subdivision: Holly Bend Preserve
HOA
- Has HOA: Yes
- Amenities included: Other
- HOA fee: $75 monthly
Location
- Region: Byrdstown
Financial & listing details
- Price per square foot: $255/sqft
- Tax assessed value: $753,300
- Annual tax amount: $3,220
- Date on market: 5/29/2026
Estimated market value
Not available
Estimated sales range
Not available
Not available
Price history
| Date | Event | Price |
|---|---|---|
| 6/5/2026 | Price change | $899,000-7.8%$255/sqft |
Source:  East Tennessee Realtors #1342618 Report a problem East Tennessee Realtors #1342618 Report a problem | ||
| 5/29/2026 | Listed for sale | $975,000$276/sqft |
Source: East Tennessee Realtors #1342618 Report a problem | ||
| 5/25/2026 | Listing removed | $975,000$276/sqft |
Source: East Tennessee Realtors #1322808 Report a problem | ||
| 4/3/2026 | Price change | $975,000-2.5%$276/sqft |
Source: East Tennessee Realtors #1322808 Report a problem | ||
| 1/14/2026 | Price change | $999,999-11.1%$283/sqft |
Source: East Tennessee Realtors #1322808 Report a problem | ||
| 11/24/2025 | Listed for sale | $1,125,000+47.1%$319/sqft |
Source: East Tennessee Realtors #1322808 Report a problem | ||
| 6/7/2022 | Sold | $765,000-1.3%$217/sqft |
Source: Public Record Report a problem | ||
| 5/1/2022 | Pending sale | $775,000$220/sqft |
Source:  UCMLS #210061 Report a problem UCMLS #210061 Report a problem | ||
| 4/15/2022 | Listed for sale | $775,000+1007.1%$220/sqft |
Source: UCMLS #210061 Report a problem | ||
| 8/31/2015 | Sold | $70,000$20/sqft |
Source: Public Record Report a problem | ||
Public tax history
| Year | Property taxes | Tax assessment |
|---|---|---|
| 2025 | $3,220 | $188,325 |
| 2024 | $3,220 +0.2% | $188,325 |
| 2023 | $3,214 +33.7% | $188,325 +88.8% |
| 2022 | $2,404 | $99,750 |
| 2021 | $2,404 | $99,750 |
| 2020 | $2,404 -2% | $99,750 |
| 2019 | $2,454 | $99,750 |
Find assessor info on the county website
Monthly payment
Est. payment
Payment breakdown
Explore the cost of this home by adjusting the details. Changes won't be saved.Climate risks
Neighborhood: 38549
Getting around
0 / 100
Car-DependentNearby schools
GreatSchools rating
- 5/10Pickett County Elementary SchoolGrades: PK-8Distance: 4.5 mi
- 6/10Pickett County High SchoolGrades: 9-12Distance: 4.5 mi
Schools provided by the listing agent
- Elementary: Pickett County
- Middle: Pickett County
- High: Pickett County
Source: East Tennessee Realtors. This data may not be complete. We recommend contacting the local school district to confirm school assignments for this home.
- $70,200-- bd-- ba-- sqftReagan Rd, Byrdstown, TN 38549Off Market
- $949,9003 bd3 ba3.4k sqft800 Quail Run, Byrdstown, TN 38549For Sale
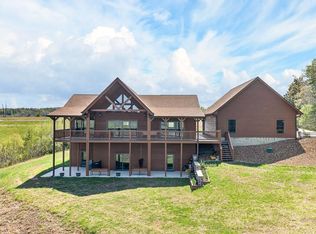
- $11,0000.78 Acres0 Quail Run LOT 53, Byrdstown, TN 38549Sold
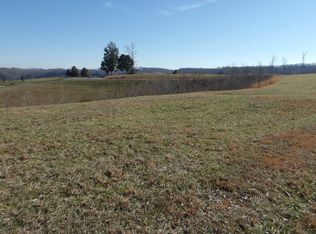
- $32,5001.87 AcresLOT 58 Holly Bend Dr, Byrdstown, TN 38549Sold
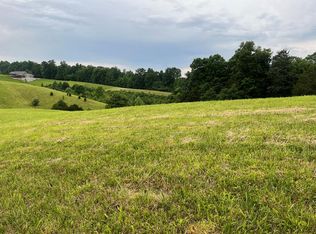
- $49,9002.68 AcresLOT 60 Holly Bend Dr, Byrdstown, TN 38549Lot/Land
- $32,5001.61 AcresLOT 59 Holly Bend Dr, Byrdstown, TN 38549Sold
- $11,0000.78 Acres53 Quail Run, Byrdstown, TN 38549Sold
- $11,0000.78 Acres53 Quail Run, Byrdstown, TN 38549Sold
A local agent can set up tours, give advice and negotiate with sellers.
Similar homes
- $949,9003 bd3 ba3.4k sqft800 Quail Run, Byrdstown, TN 38549For Sale
 MLS ID #243516, Kelly Latham, RE/MAX COUNTRY LIVING, LLC. UCMLS
 - $950,0003 bd2 ba3.1k sqft1639 Eucalyptus Dr, Byrdstown, TN 38549For Sale
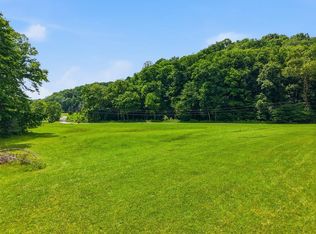 MLS ID #245095, Brandon Brown, True North Real Estate Services, LLC. UCMLS
 - $985,0005 bd4 ba3.1k sqft448 Taylor Rd, Byrdstown, TN 38549For Sale
 MLS ID #244592, Kelly Latham, RE/MAX COUNTRY LIVING, LLC. UCMLS
 - $668,5002 bd4 ba4k sqft4550 Southgate Rd, Byrdstown, TN 38549For Sale
 MLS ID #242597, Robin Dillon-Copeland, Elder Real Estate. UCMLS
 - $595,0003 bd4 ba2.6k sqft511 Mallard Pointe Rd, Byrdstown, TN 38549For SaleMLS ID #245480, Mitch Copeland, The Realty Firm. UCMLS
- $599,0005 bd4 ba3.6k sqft7380 Lillydale Rd, Byrdstown, TN 38549For SaleMLS ID #238890, Kelly Latham, RE/MAX COUNTRY LIVING, LLC. UCMLS
- $549,0004 bd3 ba3.1k sqft211 Cave Valley Rd, Byrdstown, TN 38549For SaleMLS ID #243641, Shirley Smith, Pink Horse Realty. UCMLS
- $599,0005 bd3 ba3.2k sqft566 Mallard Pointe Rd, Byrdstown, TN 38549For SaleMLS ID #243600, Kelly Latham, RE/MAX COUNTRY LIVING, LLC. UCMLS
- $525,0003 bd4 ba3k sqft1020 Eastridge Dr, Byrdstown, TN 38549For SaleMLS ID #242707, Kelly Latham, RE/MAX COUNTRY LIVING, LLC. UCMLS
- $569,9505 bd2 ba2.3k sqft99 Hilltop Ln, Byrdstown, TN 38549For SaleMLS ID #243232, David Huffaker, The Huffaker Group, LLC. UCMLS
- $639,0004 bd3 ba3.2k sqft2051 Scenic View Ct, Byrdstown, TN 38549For SaleMLS ID #245110, Kelly Latham, RE/MAX COUNTRY LIVING, LLC. UCMLS
- $549,0002 bd2 ba2.3k sqft171 Lakeview Cir, Byrdstown, TN 38549For SaleMLS ID #11563856, Hunter Shearer, United Country - Lakes and Land Realty. NY State MLS
- $779,0004 bd4 ba3.3k sqft1200 Pearl Hinds Rd, Jamestown, TN 38556For Sale
 MLS ID #1349549, Lisa Craver, Zach Taylor Real Estate. East Tennessee Realtors
 - $595,0004 bd3 ba3.3k sqft4000 Star Point Rd, Byrdstown, TN 38549New ConstructionMLS ID #243313, Barbara McWhorter, The Realty Firm - Byrdstown. UCMLS
- $449,9004 bd4 ba2.3k sqft230 Storyland Dr, Byrdstown, TN 38549For SaleMLS ID #243146, Tonya Owens, RE/MAX COUNTRY LIVING, LLC. UCMLS
- $829,0002 bd3 ba1.9k sqft1218 Moody Rd, Byrdstown, TN 38549For SaleMLS ID #243553, Kelly Latham, RE/MAX COUNTRY LIVING, LLC. UCMLS
- $539,0005 bd3 ba3.7k sqft307 Griffin Trl, Albany, KY 42602For SaleMLS ID #244422, Bobbie Stone, eXp Realty. UCMLS
- $1,300,0003 bd3 ba3.1k sqft14 Alexander Ln, Byrdstown, TN 38549For SaleMLS ID #238536, Angela Gunter, RE/MAX COUNTRY LIVING, LLC. UCMLS
- $895,0004 bd4 ba4.2k sqft111 Charity Ln, Jamestown, TN 38556For SaleMLS ID #243434, Rhonda Darrow, Home Touch Realty LLC. UCMLS
- $724,9003 bd2 ba3.2k sqft176 Wetland Dr, Jamestown, KY 42629For Sale
 MLS ID #26012667, Ashly V Smith, Lake Cumberland Real Estate Professionals. Imagine MLS
