COMING SOON UPDATE OF COMPLETED HOME!!!UPDATES WINDOWS ARE INSTALLED AND SHINGLES ARE ON THIS NEW CONSTRUCTION located 1 mile from the Star Point Marina, Dale Hollow Lake. The home will feature 4 bedrooms, 3 baths, full walk out finished basement with 9 foot ceiling a total of 3362 sq feet finished home. The basement is 8” poured walls. The construction or framing of the walls are built with 2x6's. 9 foot ceiling on the main level, patio/porch with the composite flooring. The lower level/ basement patio/porch will be concrete. This home is currently being constructed , so this would be a great time to view, to see all the framing and details . Exterior to be accented with stone in the front and engineered wood siding. The builder will be offering a builders warranty with the home. The location is great, only 1 mile to Star Point Marina and Dale Hollow Lake. The home will be situated on 2 +/- acres. This new construction is less than 160.00 a sq foot !!! Great pricing !!! , Picket county
New construction
$595,000
4000 Star Point Rd, Byrdstown, TN 38549
4beds
3,362sqft
Single Family Residence
Built in 2026
2 Acres Lot
$592,000 Zestimate®
$177/sqft
$-- HOA
What's special
Engineered wood siding
- 162 days
- 222
- 12
Zillow last checked:
Listing updated:
Listed by:
Barbara McWhorter,
The Realty Firm - Byrdstown 931-864-0404
Source: UCMLS,MLS#: 243313
Facts & features
Interior
Bedrooms & bathrooms
- Bedrooms: 4
- Bathrooms: 3
- Full bathrooms: 3
Heating
- Electric, Central, Heat Pump
Cooling
- Central Air
Appliances
- Included: Dishwasher, Refrigerator, Electric Water Heater
- Laundry: Main Level
Features
- New Floor Covering, New Paint, Ceiling Fan(s), Walk-In Closet(s)
- Flooring: New Floor Covering, Hardwood, Carpet
- Windows: Double Pane Windows
- Basement: Full,Concrete,Walk-Out Access,Exterior Entry,Finished
- Has fireplace: No
- Fireplace features: None
Interior area
- Total structure area: 3,362
- Total interior livable area: 3,362 sqft
Video & virtual tour
Property
Parking
- Total spaces: 2
- Parking features: Garage Door Opener, Attached, Garage, Main Level
- Has attached garage: Yes
- Covered spaces: 2
Features
- Levels: Two
- Patio & porch: Porch, Covered, Deck
Lot
- Size: 2 Acres
- Features: Corner Lot, Trees
Details
- Parcel number: 4.01
- Zoning: None
Construction
Type & style
- Home type: SingleFamily
- Property subtype: Single Family Residence
Materials
- Stone, Wood Siding, Frame
- Roof: Shingle
Condition
- New Construction
- New construction: Yes
- Year built: 2026
Utilities & green energy
- Electric: Circuit Breakers
- Sewer: Septic Tank
- Water: Public
- Utilities for property: Natural Gas Not Available
Community & HOA
Community
- Subdivision: None
HOA
- Has HOA: No
- Amenities included: None
Location
- Region: Byrdstown
Financial & listing details
- Price per square foot: $177/sqft
- Date on market: 4/3/2026
Estimated market value
$592,000
$562,000 - $622,000
Not available
Price history
| Date | Event | Price |
|---|---|---|
| 4/3/2026 | Listed for sale | $595,000$177/sqft |
Source:  UCMLS #243313 Report a problem UCMLS #243313 Report a problem | ||
Public tax history
Tax history is unavailable.
Monthly payment
Est. payment
Payment breakdown
Explore the cost of this home by adjusting the details. Changes won't be saved.Climate risks
Neighborhood: 38549
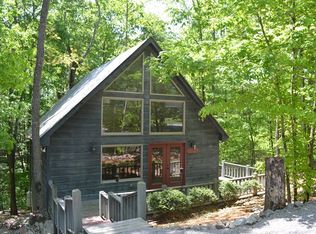
Similar homes
- $599,9003 bd3 ba2.8k sqft6219 Oak St, Byrdstown, TN 38549For Sale
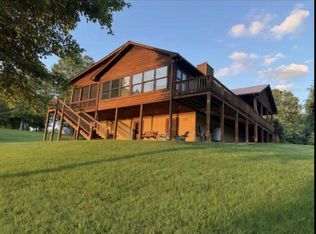
 MLS ID #247054, Craig Richardson, First Realty Company. UCMLS
 - $549,0004 bd3 ba3.1k sqft211 Cave Valley Rd, Byrdstown, TN 38549For Sale
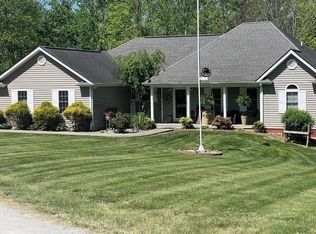 MLS ID #243641, Shirley Smith, Pink Horse Realty. UCMLS
 - $639,0004 bd3 ba3.2k sqft2051 Scenic View Ct, Byrdstown, TN 38549For Sale
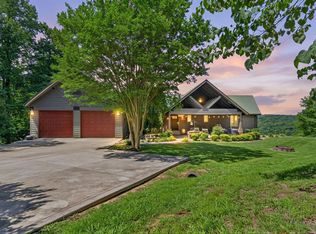 MLS ID #245110, Kelly Latham, RE/MAX COUNTRY LIVING, LLC. UCMLS
 - $599,0005 bd3 ba3.2k sqft566 Mallard Pointe Rd, Byrdstown, TN 38549For Sale
 MLS ID #243600, Kelly Latham, RE/MAX COUNTRY LIVING, LLC. UCMLS
 - $595,0003 bd4 ba2.6k sqft511 Mallard Pointe Rd, Byrdstown, TN 38549For SaleMLS ID #245480, Mitch Copeland, The Realty Firm. UCMLS
- $668,5002 bd4 ba4k sqft4550 Southgate Rd, Byrdstown, TN 38549For SaleMLS ID #242597, Robin Dillon-Copeland, Elder Real Estate. UCMLS
- $599,0005 bd4 ba3.6k sqft7380 Lillydale Rd, Byrdstown, TN 38549For SaleMLS ID #238890, Kelly Latham, RE/MAX COUNTRY LIVING, LLC. UCMLS
- $569,9505 bd2 ba2.3k sqft99 Hilltop Ln, Byrdstown, TN 38549For SaleMLS ID #243232, David Huffaker, The Huffaker Group, LLC. UCMLS
- $399,0004 bd2 ba2k sqft5021 Eagles Cove Rd, Byrdstown, TN 38549For SaleMLS ID #246867, Kelly Latham, RE/MAX COUNTRY LIVING, LLC. UCMLS
- $525,0003 bd4 ba3k sqft1020 Eastridge Dr, Byrdstown, TN 38549For SaleMLS ID #242707, Kelly Latham, RE/MAX COUNTRY LIVING, LLC. UCMLS
- $415,0004 bd3 ba1.8k sqft1111 Cherokee Rd, Byrdstown, TN 38549For SaleMLS ID #238620, Kelly Latham, RE/MAX COUNTRY LIVING, LLC. UCMLS
- $349,9003 bd2 ba2.2k sqft165 Kangaroo Ridge Rd, Byrdstown, TN 38549For SaleMLS ID #245046, Libby Capps, Highlands Elite Real Estate LLC -McMinnville. UCMLS
- $749,9003 bd2 ba2.1k sqft2205 N Lick Creek Rd, Byrdstown, TN 38549For SaleMLS ID #246823, Angela Gunter, RE/MAX COUNTRY LIVING, LLC. UCMLS
- $539,0005 bd3 ba3.7k sqft307 Griffin Trl, Albany, KY 42602For SaleMLS ID #244422, Bobbie Stone, eXp Realty. UCMLS
- $399,0003 bd2 ba1.7k sqft140 Woodchip Ln, Byrdstown, TN 38549For SaleMLS ID #246749, Shirley Smith, Pink Horse Realty. UCMLS
- $399,0003 bd3 ba2.3k sqft143 Koala Ridge Rd, Byrdstown, TN 38549For SaleMLS ID #226516, Kelly Latham, RE/MAX COUNTRY LIVING, LLC. UCMLS
- $399,0003 bd2 ba2.2k sqft2155 Fairview Rd, Byrdstown, TN 38549For SaleMLS ID #244692, Kelly Latham, RE/MAX COUNTRY LIVING, LLC. UCMLS
- $570,0004 bd3 ba2.8k sqft1063 Dale Hollow Estates Rd, Monroe, TN 38573For SaleMLS ID #244287, Candice Mundell, Exit Cross Roads Realty Cookeville. UCMLS
- $399,0003 bd2 ba2.2k sqft(Undisclosed Address), Byrdstown, TN 38549For SaleMLS ID #243757, Rhonda Elder, Elder Real Estate. UCMLS
- $596,9003 bd3 ba3.3k sqft241 Hidden Cove Ln, Allons, TN 38541For SaleMLS ID #244499, Heather Skender-Newton, Skender-Newton Realty. UCMLS
