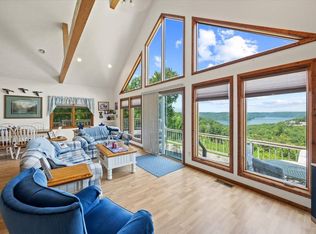
INVESTOR'S DREAM | TURNKEY SHORT-TERM RENTAL WITH EXPANSION POTENTIAL Rare opportunity to acquire a top-performing, turn-key short-term rental with 2+ years of flawless AirBnB and VRBO guest reviews and proven cash flow above Dale Hollow Lake! Perched at the highest point of a private 2.7-acre footprint, this fully furnished 3BR/3BA custom home (sleeps 10) delivers panoramic lake views, pristine interior finishes, two lake-view porches, a screened deck, a utility storage shed, and a private indoor home gym. Includes a detached 26x26 finished garage complete with power, water, and a half-bath—ideal for boat storage, a workshop, or guest overflow. Located under 5 miles from Star Point and Eagle Cove Marinas, with a 15-minute walk to a secluded beach. walk to a secluded beach. BUILT-IN EXPANSION UPSIDE: Seller has pre-subdivided the property, offering the unique opportunity to lock up the adjacent, undeveloped 2.3-acre lake-view parcel under a separate listing (MLS #: 247092). Buy the cabin as a standalone cash-flowing asset, or pair it with the neighboring lot to control a 5-acre lakefront estate, add a second income-producing cabin, or hold for long-term equity growth. Fully operational day one with active bookings, top ratings, and transferrable setup—plug in and collect revenue immediately! Listing Agent is the Owner/Seller. Personal Interest Disclosure uploaded in documents section.
For sale
$599,900
6219 Oak St, Byrdstown, TN 38549
3beds
2,856sqft
Single Family Residence
Built in 1993
2.7 Acres Lot
$566,300 Zestimate®
$210/sqft
$-- HOA
What's special
Private indoor home gymUtility storage shedPanoramic lake viewsTwo lake-view porchesScreened deckPristine interior finishes
- 13 days
- 617
- 35
Zillow last checked:
Listing updated:
Listed by:
Craig Richardson,
First Realty Company 931-528-1573
Source: UCMLS,MLS#: 247054
Facts & features
Interior
Bedrooms & bathrooms
- Bedrooms: 3
- Bathrooms: 3
- Full bathrooms: 3
- Main level bedrooms: 3
Primary bedroom
- Level: Main
Bedroom 2
- Level: Main
Bedroom 3
- Level: Main
Dining room
- Level: Main
Family room
- Level: Main
Kitchen
- Level: Main
Heating
- Electric
Cooling
- Central Air
Appliances
- Included: Dishwasher, Electric Oven, Refrigerator, Microwave, Washer, Dryer, Electric Water Heater
- Laundry: Main Level
Features
- Ceiling Fan(s), Walk-In Closet(s)
- Flooring: Hardwood, Carpet, Concrete
- Windows: Single Pane Windows, Double Pane Windows, Storm Window(s), Blinds
- Basement: Partial,Crawl Space
- Number of fireplaces: 1
- Fireplace features: One, Gas Log
Interior area
- Total structure area: 2,856
- Total interior livable area: 2,856 sqft
Video & virtual tour
Property
Parking
- Total spaces: 2
- Parking features: Driveway, Garage Door Opener, Detached, Garage
- Has garage: Yes
- Covered spaces: 2
- Has uncovered spaces: Yes
Features
- Levels: One and One Half
- Patio & porch: Porch, Patio, Enclosed, Deck
- Has view: Yes
- View description: Dale Hollow Lake
- Has water view: Yes
- Water view: Dale Hollow Lake
- Waterfront features: Dale Hollow Lake, Waterfront, Lake
Lot
- Size: 2.7 Acres
- Dimensions: 2.7
- Features: Waterfront, Views, Trees
Details
- Parcel number: 012.30
Construction
Type & style
- Home type: SingleFamily
- Property subtype: Single Family Residence
Materials
- Wood Siding, Frame
- Roof: Metal
Condition
- Year built: 1993
Utilities & green energy
- Electric: Circuit Breakers
- Sewer: Septic Tank
- Water: Public
- Utilities for property: Propane
Community & HOA
Community
- Security: Smoke Detector(s)
- Subdivision: None
HOA
- Has HOA: No
- Amenities included: None
Location
- Region: Byrdstown
Financial & listing details
- Price per square foot: $210/sqft
- Annual tax amount: $1,813
- Date on market: 9/10/2026
Estimated market value
$566,300
$538,000 - $595,000
$2,006/mo
Price history
| Date | Event | Price |
|---|---|---|
| 9/10/2026 | Listed for sale | $599,900$210/sqft |
Source:  UCMLS #247054 Report a problem UCMLS #247054 Report a problem | ||
Public tax history
Tax history is unavailable.
Monthly payment
Est. payment
Payment breakdown
Explore the cost of this home by adjusting the details. Changes won't be saved.Climate risks
Neighborhood: 38549
Nearby schools
Schools provided by the listing agent
- Elementary: Pickett County Elementary School
- Middle: Pickett County Elementary School
- High: Pickett County High School
Source: UCMLS. This data may not be complete. We recommend contacting the local school district to confirm school assignments for this home.
Similar homes
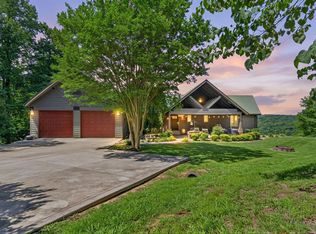
- $599,9004 bd3 ba3.2k sqft2051 Scenic View Ct, Byrdstown, TN 38549For Sale
 MLS ID #245110, Kelly Latham, RE/MAX COUNTRY LIVING, LLC. UCMLS
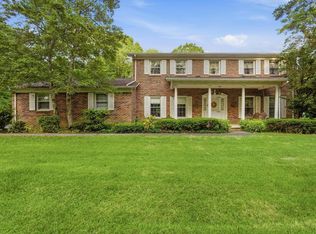
 - $569,9505 bd2 ba2.3k sqft99 Hilltop Ln, Byrdstown, TN 38549For Sale
 MLS ID #243232, David Huffaker, The Huffaker Group, LLC. UCMLS
 - $599,0005 bd3 ba3.2k sqft566 Mallard Pointe Rd, Byrdstown, TN 38549For Sale
 MLS ID #243600, Kelly Latham, RE/MAX COUNTRY LIVING, LLC. UCMLS
 - $599,0005 bd4 ba3.6k sqft7380 Lillydale Rd, Byrdstown, TN 38549For Sale
 MLS ID #238890, Kelly Latham, RE/MAX COUNTRY LIVING, LLC. UCMLS
 - $499,9004 bd3 ba3.1k sqft211 Cave Valley Rd, Byrdstown, TN 38549For SaleMLS ID #243641, Shirley Smith, Pink Horse Realty. UCMLS
- $899,0003 bd3 ba3.5k sqft2070 Holly Bend Dr, Byrdstown, TN 38549For SaleMLS ID #247137, Kelly Latham, RE/MAX COUNTRY LIVING, LLC. UCMLS
- $668,5002 bd4 ba4k sqft4550 Southgate Rd, Byrdstown, TN 38549For SaleMLS ID #242597, Robin Dillon-Copeland, Elder Real Estate. UCMLS
- $595,0004 bd3 ba3.3k sqft4000 Star Point Rd, Byrdstown, TN 38549New ConstructionMLS ID #243313, Barbara McWhorter, The Realty Firm - Byrdstown. UCMLS
- $399,0004 bd2 ba2k sqft5021 Eagles Cove Rd, Byrdstown, TN 38549For SaleMLS ID #246867, Kelly Latham, RE/MAX COUNTRY LIVING, LLC. UCMLS
- $525,0003 bd4 ba3k sqft1020 Eastridge Dr, Byrdstown, TN 38549For SaleMLS ID #242707, Kelly Latham, RE/MAX COUNTRY LIVING, LLC. UCMLS
- $499,9003 bd4 ba2.6k sqft511 Mallard Pointe Rd, Byrdstown, TN 38549For SaleMLS ID #245480, Mitch Copeland, The Realty Firm. UCMLS
- $415,0004 bd3 ba1.8k sqft1111 Cherokee Rd, Byrdstown, TN 38549For SaleMLS ID #238620, Kelly Latham, RE/MAX COUNTRY LIVING, LLC. UCMLS
- $749,9003 bd2 ba2.1k sqft2205 N Lick Creek Rd, Byrdstown, TN 38549For SaleMLS ID #246823, Angela Gunter, RE/MAX COUNTRY LIVING, LLC. UCMLS
- $485,0003 bd4 ba1.6k sqft830 Meadow Lark Ln, Byrdstown, TN 38549For SaleMLS ID #245177, Angela Gunter, RE/MAX COUNTRY LIVING, LLC. UCMLS
- $349,9003 bd2 ba2.2k sqft165 Kangaroo Ridge Rd, Byrdstown, TN 38549For SaleMLS ID #245046, Libby Capps, Highlands Elite Real Estate LLC -McMinnville. UCMLS
- $399,0003 bd3 ba2.3k sqft143 Koala Ridge Rd, Byrdstown, TN 38549For SaleMLS ID #226516, Kelly Latham, RE/MAX COUNTRY LIVING, LLC. UCMLS
- $399,0003 bd2 ba1.7k sqft140 Woodchip Ln, Byrdstown, TN 38549For SaleMLS ID #246749, Shirley Smith, Pink Horse Realty. UCMLS
- $596,9003 bd3 ba3.3k sqft241 Hidden Cove Ln, Allons, TN 38541For SaleMLS ID #244499, Heather Skender-Newton, Skender-Newton Realty. UCMLS
- $539,0005 bd3 ba3.7k sqft307 Griffin Trl, Albany, KY 42602For SaleMLS ID #244422, Bobbie Stone, eXp Realty. UCMLS
- $394,0003 bd2 ba2.2k sqft2155 Fairview Rd, Byrdstown, TN 38549For SaleMLS ID #244692, Kelly Latham, RE/MAX COUNTRY LIVING, LLC. UCMLS
