This hidden gem is a one owner home with seasonal lake views, offering almost 4 unrestricted acres minutes from Dale Hollow Lake and Standing Stone State Park. You have a gated entrance with storage building/workshop at the front, leading to the home and ample driveway space for vehicles or recreational toys. Walking in you have open-concept living with true hardwood floors, plenty of kitchen and countertop space, and access to the spacious back deck with views of your land. On the left wing of the home is your primary suite which has its own sitting area and access to the back deck. The right wing of the home contains your two guest rooms, as well as the other bathroom and laundry area. The basement is completely finished with another living area and wet bar as well as access to a covered patio area. This provides you access to a second laundry room and a spacious garage that is also heated and can hold a boat. Perfect for everyday living or an get-away retreat, this home checks all the boxes for space, acreage, and seclusion! 13 month home warranty for peace of mind.
For sale
Price cut: $8K (8/3)
$596,900
241 Hidden Cove Ln, Allons, TN 38541
3beds
3,322sqft
Single Family Residence
Built in 2007
3.98 Acres Lot
$572,500 Zestimate®
$180/sqft
$-- HOA
What's special
Gated entranceSeasonal lake viewsCovered patio areaOpen-concept livingSecond laundry roomTrue hardwood floorsWet bar
- 144 days
- 211
- 6
Zillow last checked:
Listing updated:
Listed by:
Heather Skender-Newton,
Skender-Newton Realty 931-261-9001,
Katy Farley,
Skender-Newton Realty
Source: UCMLS,MLS#: 244499
Facts & features
Interior
Bedrooms & bathrooms
- Bedrooms: 3
- Bathrooms: 3
- Full bathrooms: 3
- Main level bedrooms: 3
Primary bedroom
- Level: Main
Bedroom 2
- Level: Main
Bedroom 3
- Level: Main
Bedroom 4
- Level: Basement
Dining room
- Level: Main
Kitchen
- Level: Main
Living room
- Level: Main
Heating
- Electric, Central
Cooling
- Central Air
Appliances
- Included: Dishwasher, Electric Oven, Refrigerator, Electric Range, Electric Water Heater
- Laundry: Main Level
Features
- Ceiling Fan(s), Walk-In Closet(s)
- Flooring: Hardwood, Tile, Carpet
- Windows: Double Pane Windows
- Basement: Full,Walk-Out Access,Finished
- Has fireplace: No
- Fireplace features: None
Interior area
- Total structure area: 3,322
- Total interior livable area: 3,322 sqft
Video & virtual tour
Property
Parking
- Total spaces: 2
- Parking features: RV Access/Parking, Attached, Basement, Garage
- Has attached garage: Yes
- Covered spaces: 2
Features
- Levels: One
- Patio & porch: Porch, Deck
Lot
- Size: 3.98 Acres
- Dimensions: 350 x 479
- Features: Irregular Lot, Wooded, Cleared
Details
- Additional structures: Outbuilding
- Parcel number: 081 001.13
Construction
Type & style
- Home type: SingleFamily
- Property subtype: Single Family Residence
Materials
- Brick, Frame, Other
- Roof: Composition
Condition
- Year built: 2007
Details
- Warranty included: Yes
Utilities & green energy
- Electric: Circuit Breakers
- Sewer: Septic Tank
- Water: Utility District
- Utilities for property: Natural Gas Not Available
Community & HOA
Community
- Security: Smoke Detector(s)
- Subdivision: None
HOA
- Has HOA: No
Location
- Region: Allons
Financial & listing details
- Price per square foot: $180/sqft
- Tax assessed value: $382,100
- Annual tax amount: $2,483
- Date on market: 5/20/2026
Estimated market value
$572,500
$544,000 - $601,000
$2,300/mo
Price history
| Date | Event | Price |
|---|---|---|
| 8/3/2026 | Price change | $596,900-1.3%$180/sqft |
Source:  UCMLS #244499 Report a problem UCMLS #244499 Report a problem | ||
| 6/29/2026 | Price change | $604,929-0.8%$182/sqft |
Source: UCMLS #244499 Report a problem | ||
| 5/20/2026 | Listed for sale | $609,929$184/sqft |
Source: UCMLS #244499 Report a problem | ||
Public tax history
| Year | Property taxes | Tax assessment |
|---|---|---|
| 2025 | $2,484 | $95,525 |
| 2024 | $2,484 | $95,525 |
| 2023 | $2,484 | $95,525 |
| 2022 | $2,484 +8.8% | $95,525 +29.7% |
| 2021 | $2,283 | $73,650 |
| 2020 | $2,283 +1.1% | $73,650 +1.1% |
| 2019 | $2,259 | $72,875 |
| 2018 | $2,259 +0% | $72,875 |
| 2017 | $2,259 +15.3% | $72,875 +15.3% |
| 2016 | $1,959 0% | $63,200 |
| 2015 | $1,959 0% | $63,200 0% |
| 2014 | $1,959 | $63,206 |
Find assessor info on the county website
Monthly payment
Est. payment
Payment breakdown
Explore the cost of this home by adjusting the details. Changes won't be saved.Climate risks
Neighborhood: 38541

Similar homes
- $479,9003 bd2 ba2.5k sqft802 Livingston Boatdock Rd, Allons, TN 38541For Sale
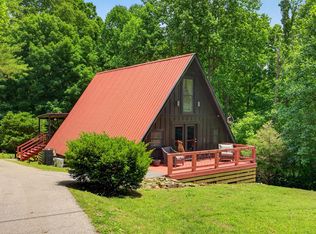
 MLS ID #244953, Seth Stovall, Real Estate Professionals of TN. UCMLS
 - $389,9992 bd3 ba3.3k sqft4670 Celina Hwy, Allons, TN 38541For Sale
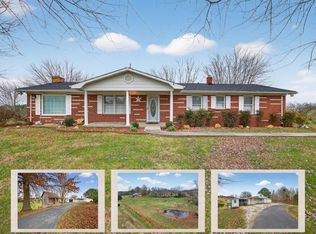 MLS ID #241067, Dino Cates, Exit Cross Roads Realty Livingston. UCMLS
 - $599,9004 bd3 ba3.2k sqft2051 Scenic View Ct, Byrdstown, TN 38549For Sale
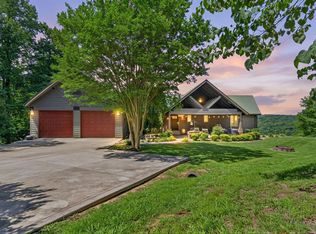 MLS ID #245110, Kelly Latham, RE/MAX COUNTRY LIVING, LLC. UCMLS
 - $415,0003 bd3 ba1.9k sqft9576 Willow Grove Rd, Allons, TN 38541For Sale
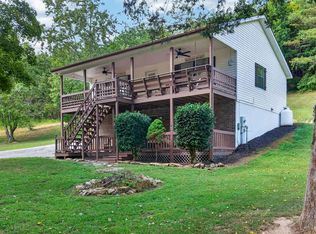 MLS ID #247453, Kelly Latham, RE/MAX COUNTRY LIVING, LLC. UCMLS
 - $395,9993 bd2 ba2.3k sqft5661 Willow Grove Hwy, Allons, TN 38541For SaleMLS ID #244183, Dino Cates, Exit Cross Roads Realty Livingston. UCMLS
- $599,9003 bd3 ba2.8k sqft6219 Oak St, Byrdstown, TN 38549For SaleMLS ID #247054, Craig Richardson, First Realty Company. UCMLS
- $599,9004 bd3 ba2.2k sqft250 Smith Ln, Cookeville, TN 38501For SaleMLS ID #247656, Jayce Weatherspoon, Real Estate Professionals of TN. UCMLS
- $599,9004 bd3 ba4.2k sqft612 Oak Terrace Dr, Livingston, TN 38570For SaleMLS ID #245795, Matthan Houser, The Realty Firm. UCMLS
- $590,0003 bd3 ba1.6k sqft435 Taylor Rd, Byrdstown, TN 38549For SaleMLS ID #247573, Bobbie Stone, eXp Realty. UCMLS
- $549,9004 bd4 ba2.4k sqft353 Okalona Rd, Livingston, TN 38570For SaleMLS ID #247653, Shannon Cantrell, Exit Cross Roads Realty Livingston. UCMLS
- $429,9002 bd2 ba1.7k sqft168 Davis Hollow Rd, Hilham, TN 38568For SaleMLS ID #246856, Neil Ashburn, Prime Realty and Auction LLC. UCMLS
- $339,0003 bd2 ba1.8k sqft541 Cornerstone Pkwy, Allons, TN 38541For SaleMLS ID #242198, Dino Cates, Exit Cross Roads Realty Livingston. UCMLS
- $599,0005 bd4 ba3.6k sqft7380 Lillydale Rd, Byrdstown, TN 38549For SaleMLS ID #238890, Kelly Latham, RE/MAX COUNTRY LIVING, LLC. UCMLS
- $549,0005 bd3 ba3.2k sqft566 Mallard Pointe Rd, Byrdstown, TN 38549For SaleMLS ID #243600, Kelly Latham, RE/MAX COUNTRY LIVING, LLC. UCMLS
- $668,5002 bd4 ba4k sqft4550 Southgate Rd, Byrdstown, TN 38549For SaleMLS ID #242597, Robin Dillon-Copeland, Elder Real Estate. UCMLS
- $649,9795 bd3 ba4.4k sqft472 Mountain Dr, Livingston, TN 38570For SaleMLS ID #246394, Catherine Cates, Exit Cross Roads Realty Celina. UCMLS
- $550,0003 bd3 ba2.5k sqft139 Bilbrey Rd, Livingston, TN 38570For SaleMLS ID #243144, Jeff Monday, The Realty Firm. UCMLS
- $429,9293 bd3 ba3k sqft254 Sherwood Forest Rd, Livingston, TN 38570For SaleMLS ID #246449, Heather Skender-Newton, Skender-Newton Realty. UCMLS
- $449,9293 bd3 ba2.6k sqft2472 Hilham Hwy, Hilham, TN 38568For SaleMLS ID #247013, Heather Skender-Newton, Skender-Newton Realty. UCMLS
- $499,9004 bd3 ba3.1k sqft211 Cave Valley Rd, Byrdstown, TN 38549For SaleMLS ID #243641, Shirley Smith, Pink Horse Realty. UCMLS
