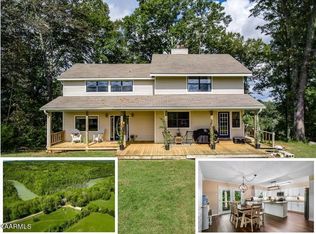
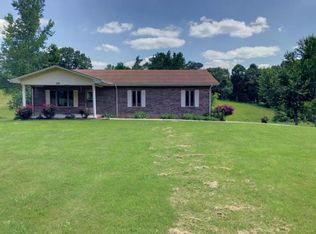
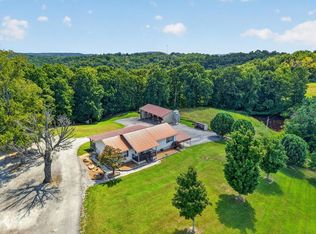
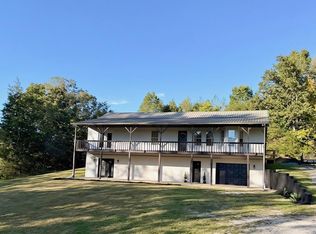
Welcome to 2472 Hilham Hwy, a beautiful Craftsman-style home situated on 1.99 acres with space, character, and so much to offer! Featuring an all-brick exterior and a large barn, this property provides plenty of room for gardening, hobbies, storage, or simply enjoying the outdoors. Step inside to a beautiful kitchen featuring granite countertops and a warm, welcoming layout perfect for everyday living and entertaining. The spacious primary suite is a true retreat, complete with a gorgeous primary bath featuring a garden tub, walk-in shower, and plenty of room to unwind. Upstairs, you'll find a large bonus room offering flexible space for a home office, media room, playroom, or additional living area. The full unfinished walk-out basement provides tremendous potential for future expansion, storage, a workshop, or creating the space you've always wanted. With nearly two acres, a large barn, beautiful Craftsman details, and room to make the property your own, 2472 Hilham Highway is a wonderful place to call home. 1 year home warranty for peace of mind.
For sale
$449,929
2472 Hilham Hwy, Hilham, TN 38568
3beds
2,668sqft
Single Family Residence
Built in 1952
1.99 Acres Lot
$428,000 Zestimate®
$169/sqft
$-- HOA
What's special
All-brick exteriorBeautiful craftsman detailsLarge barnBeautiful kitchenGranite countertopsSpacious primary suiteGorgeous primary bath
- 27 days
- 628
- 18
Zillow last checked:
Listing updated:
Listed by:
Heather Skender-Newton,
Skender-Newton Realty 931-261-9001,
Tyler Wilson,
Skender-Newton Realty
Source: UCMLS,MLS#: 247013
Facts & features
Interior
Bedrooms & bathrooms
- Bedrooms: 3
- Bathrooms: 3
- Full bathrooms: 2
- Partial bathrooms: 1
- Main level bedrooms: 1
Primary bedroom
- Level: Main
Bedroom 2
- Level: Upper
Bedroom 3
- Level: Upper
Dining room
- Level: Main
Kitchen
- Level: Main
Living room
- Level: Main
Heating
- Electric, Central
Cooling
- Central Air
Appliances
- Included: Dishwasher, Electric Oven, Refrigerator, Microwave, Electric Water Heater
- Laundry: Main Level
Features
- Ceiling Fan(s), Vaulted Ceiling(s)
- Flooring: Hardwood, Tile
- Windows: Double Pane Windows
- Basement: Full,Unfinished
- Number of fireplaces: 1
- Fireplace features: One
Interior area
- Total structure area: 2,668
- Total interior livable area: 2,668 sqft
Video & virtual tour
Property
Parking
- Total spaces: 4
- Parking features: Driveway, Detached Carport
- Has carport: Yes
- Covered spaces: 4
- Has uncovered spaces: Yes
Features
- Levels: Two
- Patio & porch: Porch, Covered
- Exterior features: Garden
- Has view: Yes
- View description: No Water Frontage View Description
- Water view: No Water Frontage View Description
- Waterfront features: No Water Frontage View Description
Lot
- Size: 1.99 Acres
- Features: Irregular Lot, Farm
Details
- Additional structures: Barn(s), Outbuilding
- Parcel number: 033 040.00
Construction
Type & style
- Home type: SingleFamily
- Property subtype: Single Family Residence
Materials
- Brick, Frame
- Roof: Composition
Condition
- Year built: 1952
Details
- Warranty included: Yes
Utilities & green energy
- Electric: Circuit Breakers
- Sewer: Septic Tank
- Water: Utility District
- Utilities for property: Natural Gas Available
Community & HOA
Community
- Subdivision: None
HOA
- Has HOA: No
- Amenities included: None
Location
- Region: Hilham
Financial & listing details
- Price per square foot: $169/sqft
- Tax assessed value: $317,000
- Annual tax amount: $1,059
- Date on market: 9/9/2026
Estimated market value
$428,000
$407,000 - $449,000
$2,319/mo
Price history
| Date | Event | Price |
|---|---|---|
| 9/9/2026 | Listed for sale | $449,929+67.3%$169/sqft |
Source:  UCMLS #247013 Report a problem UCMLS #247013 Report a problem | ||
| 10/14/2017 | Listing removed | $269,000$101/sqft |
Source: EXIT ROCKY TOP REALTY #1006079 Report a problem | ||
| 8/22/2017 | Listed for sale | $269,000$101/sqft |
Source: EXIT ROCKY TOP REALTY #1006079 Report a problem | ||
Public tax history
| Year | Property taxes | Tax assessment |
|---|---|---|
| 2025 | $1,060 +13.5% | $79,250 +90.8% |
| 2024 | $934 +14.1% | $41,525 |
| 2023 | $818 | $41,525 |
| 2022 | $818 | $41,525 |
| 2021 | $818 | $41,525 |
| 2020 | $818 +29.7% | $41,525 +48% |
| 2019 | $631 | $28,050 |
| 2018 | $631 | $28,050 |
| 2017 | $631 | $28,050 |
| 2016 | $631 +17.8% | $28,050 +4.2% |
| 2015 | $536 | $26,925 |
| 2014 | -- | $26,925 -3.7% |
| 2013 | -- | $27,950 0% |
| 2011 | $503 +62.1% | $27,952 +62.1% |
| 2010 | $310 | $17,245 |
| 2009 | -- | $17,245 -23.1% |
| 2008 | $422 +4.4% | $22,427 |
| 2007 | $404 +2.2% | $22,427 +21.5% |
| 2006 | $395 | $18,454 |
| 2005 | $395 +8.6% | $18,454 |
| 2004 | $364 -0.9% | $18,454 -0.9% |
| 2002 | $367 | $18,624 |
| 2001 | -- | $18,624 -71.4% |
| 2000 | -- | $65,180 |
Find assessor info on the county website
Monthly payment
Est. payment
Payment breakdown
Explore the cost of this home by adjusting the details. Changes won't be saved.Climate risks
Neighborhood: 38568
Nearby schools
Schools provided by the listing agent
- Elementary: Hilham
- Middle: Hilham
- High: Livingston Academy
Source: UCMLS. This data may not be complete. We recommend contacting the local school district to confirm school assignments for this home.
Similar homes
- $429,9293 bd3 ba3k sqft254 Sherwood Forest Rd, Livingston, TN 38570For Sale

 MLS ID #246449, Heather Skender-Newton, Skender-Newton Realty. UCMLS
 - $429,9002 bd2 ba1.7k sqft168 Davis Hollow Rd, Hilham, TN 38568For Sale
 MLS ID #246856, Neil Ashburn, Prime Realty and Auction LLC. UCMLS
 - $647,9973 bd3 ba2.1k sqft630 Smith Ellis Rd, Hilham, TN 38568For Sale
 MLS ID #245628, Dino Cates, Exit Cross Roads Realty Livingston. UCMLS
 - $434,9295 bd2 ba2.6k sqft133 Lankford Rd, Cookeville, TN 38506For Sale
 MLS ID #246827, Heather Skender-Newton, Skender-Newton Realty. UCMLS
 - $379,0003 bd3 ba2k sqft248 Bm Johnson Ln, Gainesboro, TN 38562For SaleMLS ID #247577, Sabrina Brazle, Provision Realty Group. UCMLS
- $479,9003 bd2 ba2.5k sqft802 Livingston Boatdock Rd, Allons, TN 38541For SaleMLS ID #244953, Seth Stovall, Real Estate Professionals of TN. UCMLS
- $479,9005 bd3 ba3.8k sqft423 Hillcrest Dr, Livingston, TN 38570For SaleMLS ID #245443, Susan Johnson, Highlands Elite Real Estate LLC. UCMLS
- $415,0003 bd3 ba1.9k sqft9576 Willow Grove Rd, Allons, TN 38541For SaleMLS ID #247453, Kelly Latham, RE/MAX COUNTRY LIVING, LLC. UCMLS
- $420,0004 bd3 ba3.5k sqft200 Duke Ln, Livingston, TN 38570For SaleMLS ID #244246, Wayne Howell, EXIT Cross Roads Sparta. UCMLS
- $479,9004 bd3 ba2k sqft3617 Burton Cove Rd, Cookeville, TN 38506For SaleMLS ID #246479, Heather Cowart, Provision Realty Group. UCMLS
- $439,9004 bd3 ba3.4k sqft614 Bradford Trce, Cookeville, TN 38501For SaleMLS ID #246773, Kimberly Sparkman, The Real Estate Collective. UCMLS
- $344,9294 bd3 ba3k sqft115 Sunset Dr, Livingston, TN 38570For SaleMLS ID #246667, Heather Skender-Newton, Skender-Newton Realty. UCMLS
- $434,9293 bd3 ba2.4k sqft760 Timber Ln, Cookeville, TN 38501For SaleMLS ID #245485, Heather Skender-Newton, Skender-Newton Realty. UCMLS
- $369,4293 bd2 ba1.9k sqft2600 Pine Valley Rd, Cookeville, TN 38506For SaleMLS ID #246777, Heather Skender-Newton, Skender-Newton Realty. UCMLS
- $389,9992 bd3 ba3.3k sqft4670 Celina Hwy, Allons, TN 38541For SaleMLS ID #241067, Dino Cates, Exit Cross Roads Realty Livingston. UCMLS
- $424,9003 bd2 ba1.9k sqft4832 Skyview Dr, Cookeville, TN 38501For SaleMLS ID #247223, Michele Ervin, The Real Estate Collective. UCMLS
- $449,9003 bd2 ba2k sqft5004 Curtis Way, Cookeville, TN 38506For SaleMLS ID #243613, Vickie Loftis, American Way Real Estate. UCMLS
- $419,9003 bd3 ba2.1k sqft556 Grandview Dr, Cookeville, TN 38506For SaleMLS ID #246439, Anca Sexton, Pathway Realty. UCMLS
- $439,9003 bd2 ba1.9k sqft990 Oak Hill Dr, Cookeville, TN 38501For SaleMLS ID #247201, Vickie Loftis, American Way Real Estate. UCMLS
- $409,4003 bd3 ba2.3k sqft921 Green Meadow Rd, Cookeville, TN 38506For SaleMLS ID #245358, Susan Johnson, Highlands Elite Real Estate LLC. UCMLS
