Centrally located and full of possibilities, this well-maintained one-level 3-bedroom, 2-bath home offers comfortable living space along with a large amount of garage, workspace, and storage. The main home features a convenient single-level layout with a 2-car attached garage, making everyday living and accessibility easy. The property truly stands out with a commerically zoned 30x40 gas-heated garage, providing an incredible opportunity for a business, workshop, equipment storage, automotive use, hobby space, or other ventures requiring substantial enclosed space. In addition, a separate 40x18 detached garage offers even more room for vehicles, storage, tools, or workspace. With multiple garage buildings and a generous lot, this property offers flexibility that is hard to find in such a convenient location. Numerous major updates have already been completed, providing peace of mind for the next owner. The roof, HVAC and gutters were all replaced in 2023 and new windows, siding and exterior paint in 2024. Whether you're searching for a home with room for your business, a serious workshop, abundant storage, or simply want the convenience of multiple garage spaces, this property offers a rare combination of residential comfort and substantial commercial-style workspace. Its central location provides convenient access to surrounding amenities, making this a property worth seeing in person!
For sale
$439,900
639 Whitson Chapel Rd, Cookeville, TN 38506
3beds
1,816sqft
Single Family Residence
Built in 1956
0.74 Acres Lot
$-- Zestimate®
$242/sqft
$-- HOA
What's special
Multiple garage buildingsSingle-level layoutComfortable living spaceGenerous lot
- 8 days
- 1,076
- 20
Zillow last checked:
Listing updated:
Listed by:
Anna Dunn,
Highlands Elite Real Estate LLC 931-400-8820
Source: UCMLS,MLS#: 247649
Facts & features
Interior
Bedrooms & bathrooms
- Bedrooms: 3
- Bathrooms: 2
- Full bathrooms: 2
- Main level bedrooms: 3
Primary bedroom
- Level: Main
Bedroom 2
- Level: Main
Bedroom 3
- Level: Main
Dining room
- Level: Main
Kitchen
- Level: Main
Living room
- Level: Main
Heating
- Natural Gas, Electric
Cooling
- Central Air
Appliances
- Included: Dishwasher, Electric Oven, Refrigerator, Microwave, Washer, Dryer, Electric Water Heater
- Laundry: Main Level
Features
- Ceiling Fan(s), Walk-In Closet(s)
- Flooring: Hardwood, Vinyl, Tile
- Windows: Double Pane Windows
- Basement: Crawl Space,Block
Interior area
- Total structure area: 1,816
- Total interior livable area: 1,816 sqft
Property
Parking
- Total spaces: 2
- Parking features: Driveway, Concrete, RV Access/Parking, Garage Door Opener, Attached, Detached, Garage, Main Level, RV Garage
- Has attached garage: Yes
- Covered spaces: 2
- Has uncovered spaces: Yes
Features
- Levels: One
- Patio & porch: Porch, Covered, Deck
- Exterior features: Lighting
- Has spa: Yes
- Spa features: Bath
- Fencing: Wood
Lot
- Size: 0.74 Acres
- Dimensions: 180 x 180
- Features: Irregular Lot, Other
Details
- Additional structures: Outbuilding
- Parcel number: 004.00
Construction
Type & style
- Home type: SingleFamily
- Property subtype: Single Family Residence
Materials
- Stone, Metal Siding, Vinyl Siding, Frame
- Roof: Composition,Metal
Condition
- Year built: 1956
Utilities & green energy
- Electric: Circuit Breakers
- Gas: Natural Gas
- Sewer: Public Sewer
- Water: Public
- Utilities for property: Natural Gas Available
Community & HOA
Community
- Security: Smoke Detector(s)
- Subdivision: Other
HOA
- Has HOA: No
Location
- Region: Cookeville
Financial & listing details
- Price per square foot: $242/sqft
- Tax assessed value: $245,100
- Annual tax amount: $2,235
- Date on market: 10/5/2026
- Road surface type: Paved
Estimated market value
Not available
Estimated sales range
Not available
Not available
Price history
| Date | Event | Price |
|---|---|---|
| 10/5/2026 | Listed for sale | $439,900+120%$242/sqft |
Source:  UCMLS #247649 Report a problem UCMLS #247649 Report a problem | ||
| 7/7/2018 | Sold | $200,000-4.7%$110/sqft |
Source: Public Record Report a problem | ||
| 5/16/2018 | Listed for sale | $209,900$116/sqft |
Source: The Realty Firm #185293 Report a problem | ||
| 4/13/2018 | Listing removed | $209,900$116/sqft |
Source: The Realty Firm #185293 Report a problem | ||
| 4/10/2018 | Listed for sale | $209,900-2.3%$116/sqft |
Source: The Realty Firm #185293 Report a problem | ||
| 11/29/2017 | Listing removed | $214,900$118/sqft |
Source: The Realty Firm #180641 Report a problem | ||
| 8/21/2017 | Price change | $214,900-2.3%$118/sqft |
Source: The Realty Firm #180641 Report a problem | ||
| 6/21/2017 | Price change | $219,900-4.3%$121/sqft |
Source: The Realty Firm #180641 Report a problem | ||
| 5/19/2017 | Listed for sale | $229,900+283.2%$127/sqft |
Source: The Realty Firm #180641 Report a problem | ||
| 10/18/1999 | Sold | $60,000+2.2%$33/sqft |
Source: Public Record Report a problem | ||
| 10/8/1996 | Sold | $58,700$32/sqft |
Source: Public Record Report a problem | ||
Public tax history
| Year | Property taxes | Tax assessment |
|---|---|---|
| 2025 | $2,237 +2% | $61,275 |
| 2024 | $2,194 | $61,275 |
| 2023 | $2,194 +8.7% | $61,275 |
| 2022 | $2,017 | $61,275 |
| 2021 | -- | $61,275 +23.5% |
| 2020 | $1,942 +33.8% | $49,600 |
| 2019 | $1,451 -18% | $49,600 |
| 2018 | $1,771 +70.3% | $49,600 +70.3% |
| 2017 | $1,040 | $29,125 |
| 2016 | $1,040 -3.6% | $29,125 |
| 2015 | $1,079 +2.1% | $29,125 +2.1% |
| 2014 | $1,057 | $28,533 |
| 2013 | $1,057 -0.1% | $28,533 |
| 2012 | $1,059 +29% | $28,533 +21.5% |
| 2011 | $821 | $23,487 |
| 2010 | -- | $23,487 -1.4% |
| 2009 | $863 | $23,827 |
| 2008 | $863 +7.7% | $23,827 |
| 2007 | $801 +3.7% | $23,827 |
| 2006 | $772 -3.3% | $23,827 +3.9% |
| 2005 | $799 +13.3% | $22,935 +13.3% |
| 2004 | $705 +26.1% | $20,235 +19.9% |
| 2002 | $559 | $16,881 |
| 2001 | -- | $16,881 -75% |
| 2000 | -- | $67,522 |
Find assessor info on the county website
Monthly payment
Est. payment
Payment breakdown
Explore the cost of this home by adjusting the details. Changes won't be saved.Climate risks
Neighborhood: 38506
Nearby schools
Schools provided by the listing agent
- Elementary: Northeast Elementary School
- Middle: Avery Trace Middle School
- High: Cookeville High School
Source: UCMLS. This data may not be complete. We recommend contacting the local school district to confirm school assignments for this home.
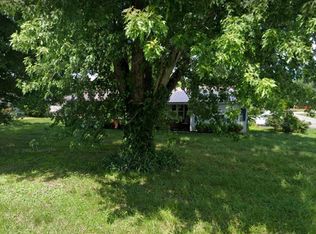
- $254,900-- bd-- ba1.5k sqft631 Whitson Chapel Rd, Cookeville, TN 38506Off Market
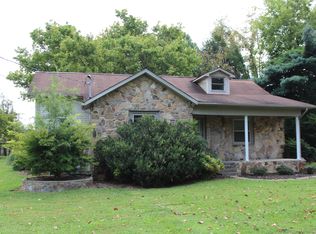
- $171,200-- bd1 ba1.1k sqft1669 Springboro Rd, Cookeville, TN 38506Off Market
- $251,3003 bd2 ba2.4k sqft650 Whitson Chapel Rd, Cookeville, TN 38506Off Market
- $164,800-- bd0 ba1.1k sqft623 Whitson Chapel Rd, Cookeville, TN 38506Off Market
Similar homes
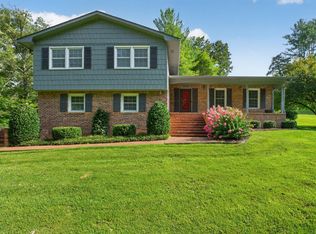
- $465,0004 bd3 ba2.1k sqft1250 Charles St, Cookeville, TN 38506For Sale
 MLS ID #3230122, Donna Poston Grider. RealTracs MLS as distributed by MLS GRID
 - $419,9003 bd3 ba2.1k sqft556 Grandview Dr, Cookeville, TN 38506For Sale

 MLS ID #246439, Anca Sexton, Pathway Realty. UCMLS
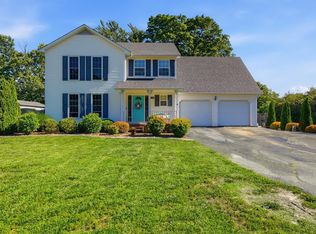
 - $429,9003 bd3 ba2.2k sqft640 Rockwell Dr, Cookeville, TN 38506For Sale
 MLS ID #244415, Christy Ehlert-Wagner, The Realty Firm. UCMLS
 - $479,9003 bd4 ba2k sqft2188 Browns Mill Rd, Cookeville, TN 38506For Sale
 MLS ID #247036, Amber Flynn-Jared, The Real Estate Collective. UCMLS
 - $479,9004 bd3 ba2k sqft3617 Burton Cove Rd, Cookeville, TN 38506For SaleMLS ID #246479, Heather Cowart, Provision Realty Group. UCMLS
- $409,9003 bd3 ba2.1k sqft1521 Bay View Dr, Cookeville, TN 38506For SaleMLS ID #246751, Sabrina Brazle, Provision Realty Group. UCMLS
- $435,0003 bd2 ba1.6k sqft1966 Herbert Garrett Rd, Cookeville, TN 38506For SaleMLS ID #246928, Sandra Martin, First Realty Company. UCMLS
- $399,9293 bd2 ba1.9k sqft2403 N Pointe Cove Cir, Cookeville, TN 38506For SaleMLS ID #244951, Heather Skender-Newton, Skender-Newton Realty. UCMLS
- $434,9293 bd3 ba2.4k sqft760 Timber Ln, Cookeville, TN 38501For SaleMLS ID #245485, Heather Skender-Newton, Skender-Newton Realty. UCMLS
- $439,9003 bd2 ba1.9k sqft990 Oak Hill Dr, Cookeville, TN 38501For SaleMLS ID #247201, Vickie Loftis, American Way Real Estate. UCMLS
- $439,9004 bd3 ba2.2k sqft192 Charleston Rd, Cookeville, TN 38506For SaleMLS ID #246387, Tammy Price, Tri-star Real Estate & Auction Co.,. UCMLS
- $424,9294 bd3 ba2k sqft1613 Farmington Dr, Cookeville, TN 38501For SaleMLS ID #247655, Heather Skender-Newton, Skender-Newton Realty. UCMLS
- $400,0003 bd2 ba1.8k sqft2755 Bennett Rd, Cookeville, TN 38506For SaleMLS ID #246911, Connor Gray, The Real Estate Collective. UCMLS
- $324,9003 bd2 ba1.6k sqft1435 Cumber Ln, Cookeville, TN 38501For SaleMLS ID #247616, Joshua Meadows, Highlands Elite Real Estate LLC. UCMLS
- $369,4293 bd2 ba1.9k sqft2600 Pine Valley Rd, Cookeville, TN 38506For SaleMLS ID #246777, Heather Skender-Newton, Skender-Newton Realty. UCMLS
- $389,9293 bd2 ba2.2k sqft359 Cc Camp Rd, Cookeville, TN 38501For SaleMLS ID #247310, Heather Skender-Newton, Skender-Newton Realty. UCMLS
- $400,0003 bd2 ba1.8k sqft3337 Claybrook Dr, Cookeville, TN 38506For SaleMLS ID #246793, Amber Flynn-Jared, The Real Estate Collective. UCMLS
- $394,9005 bd3 ba2.2k sqft1049 Mitchell Ave, Cookeville, TN 38501For SaleMLS ID #246123, Amanda Wiegand-Selby, Highlands Elite Real Estate LLC. UCMLS
- $384,9003 bd3 ba2k sqft1138 Cross Pointe Dr, Cookeville, TN 38506For SaleMLS ID #247531, Luke Tosh, Real Estate Professionals of TN. UCMLS
- $419,9293 bd2 ba2.6k sqft864 Spring Valley Rd, Cookeville, TN 38501For SaleMLS ID #245961, Heather Skender-Newton, Skender-Newton Realty. UCMLS
