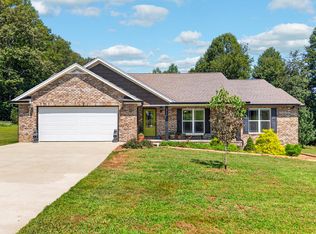
Well kept home in Colonial Hills offers 3BR, 2BA, formal dining room, eat in kitchen, spacious bedrooms with walk in closets, large new back deck, full size basement w/ 3 car garage, separate area for work or craft room, storm room, lots of potential for extra bedrooms and bath in basement. New CHA installed in August, newer refrigerator. Needs little updating. Nice front lawn, trees. Lot next door also available. Motivated seller!
For sale
Price cut: $11K (9/18)
$439,000
1966 Herbert Garrett Rd, Cookeville, TN 38506
3beds
1,622sqft
Single Family Residence
Built in 1997
0.58 Acres Lot
$426,300 Zestimate®
$271/sqft
$-- HOA
What's special
Full size basementNice front lawnNewer refrigeratorEat in kitchenLarge new back deckFormal dining room
- 25 days
- 350
- 11
Zillow last checked:
Listing updated:
Listed by:
Sandra Martin,
First Realty Company 931-528-1573
Source: UCMLS,MLS#: 246928
Facts & features
Interior
Bedrooms & bathrooms
- Bedrooms: 3
- Bathrooms: 2
- Full bathrooms: 2
- Main level bedrooms: 3
Primary bedroom
- Level: Main
Bedroom 2
- Level: Main
Bedroom 3
- Level: Main
Dining room
- Level: Main
Kitchen
- Level: Main
Heating
- Electric, Central, Heat Pump
Cooling
- Central Air
Appliances
- Included: Dishwasher, Electric Oven, Refrigerator, Electric Range, Washer, Dryer, Electric Water Heater
- Laundry: Main Level
Features
- Ceiling Fan(s), Walk-In Closet(s)
- Flooring: Hardwood, Tile, Carpet
- Windows: Double Pane Windows, Blinds, Drapes
- Basement: Full,Concrete,Walk-Out Access,Exterior Entry,Unfinished
Interior area
- Total structure area: 1,622
- Total interior livable area: 1,622 sqft
Video & virtual tour
Property
Parking
- Total spaces: 3
- Parking features: Concrete, Garage Door Opener, Attached, Basement, Garage
- Has attached garage: Yes
- Covered spaces: 3
- Has uncovered spaces: Yes
Features
- Patio & porch: Porch, Deck
- Exterior features: Lighting
- Fencing: Wood
Lot
- Size: 0.58 Acres
- Dimensions: 120 x 210
- Features: Irregular Lot, Trees
Details
- Parcel number: 019.00
- Zoning: RES
Construction
Type & style
- Home type: SingleFamily
- Property subtype: Single Family Residence
Materials
- Vinyl Siding, Frame
- Roof: Composition
Condition
- Year built: 1997
Utilities & green energy
- Electric: Circuit Breakers
- Sewer: Septic Tank
- Water: Utility District
- Utilities for property: Natural Gas Available, Cable Connected
Community & HOA
Community
- Security: Smoke Detector(s)
- Subdivision: Colonial Hills
HOA
- Has HOA: No
Location
- Region: Cookeville
Financial & listing details
- Price per square foot: $271/sqft
- Tax assessed value: $187,900
- Annual tax amount: $1,249
- Date on market: 9/3/2026
- Road surface type: Paved
Estimated market value
$426,300
$405,000 - $448,000
$2,097/mo
Price history
| Date | Event | Price |
|---|---|---|
| 9/18/2026 | Price change | $439,000-2.4%$271/sqft |
Source:  UCMLS #246928 Report a problem UCMLS #246928 Report a problem | ||
| 9/3/2026 | Listed for sale | $450,000+287.9%$277/sqft |
Source: UCMLS #246928 Report a problem | ||
| 12/10/1996 | Sold | $116,000$72/sqft |
Source: Public Record Report a problem | ||
Public tax history
| Year | Property taxes | Tax assessment |
|---|---|---|
| 2025 | $1,250 | $46,975 |
| 2024 | $1,250 | $46,975 |
| 2023 | $1,250 +7.6% | $46,975 |
| 2022 | $1,161 | $46,975 |
| 2021 | -- | $46,975 +29.1% |
| 2020 | $1,065 | $36,400 |
| 2019 | $1,065 +7.2% | $36,400 |
| 2018 | $994 0% | $36,400 |
| 2017 | $994 | $36,400 |
| 2016 | $994 -2.6% | $36,400 |
| 2015 | $1,021 +1.7% | $36,400 +1.7% |
| 2014 | $1,004 | $35,798 |
| 2013 | $1,004 -0.2% | $35,798 |
| 2012 | $1,006 +6.2% | $35,798 |
| 2011 | $947 | $35,798 |
| 2010 | -- | $35,798 +1.9% |
| 2009 | $966 | $35,116 |
| 2008 | $966 +7% | $35,116 |
| 2007 | $902 +4.9% | $35,116 |
| 2006 | $860 +1% | $35,116 +7.3% |
| 2005 | $852 +8.3% | $32,730 +8.3% |
| 2004 | $787 +4.9% | $30,230 |
| 2002 | $750 | $30,230 |
| 2001 | -- | $30,230 -75% |
| 2000 | -- | $120,921 |
Find assessor info on the county website
Monthly payment
Est. payment
Payment breakdown
Explore the cost of this home by adjusting the details. Changes won't be saved.Climate risks
Neighborhood: 38506
Nearby schools
Schools provided by the listing agent
- Elementary: Parkview Elementary School
- Middle: Prescott South Middle School
- High: Cookeville High School
Source: UCMLS. This data may not be complete. We recommend contacting the local school district to confirm school assignments for this home.
- $30,800-- bd-- ba-- sqftHerbert Garrett Rd, Cookeville, TN 38506Off Market
- $301,200-- bd1 ba1.6k sqft1948 Herbert Garrett Rd, Cookeville, TN 38506Off Market
- $429,7004 bd3 ba2.1k sqft2644 Oakhurst Cir, Cookeville, TN 38506Off Market
- $293,4003 bd2 ba1.6k sqft2036 Herbert Garrett Rd, Cookeville, TN 38506Off Market
Similar homes
- $400,0003 bd2 ba1.8k sqft3337 Claybrook Dr, Cookeville, TN 38506For Sale

 MLS ID #246793, Amber Flynn-Jared, The Real Estate Collective. UCMLS
 - $400,0003 bd2 ba1.8k sqft2755 Bennett Rd, Cookeville, TN 38506For Sale
 MLS ID #246911, Connor Gray, The Real Estate Collective. UCMLS
 - $439,9003 bd2 ba1.9k sqft990 Oak Hill Dr, Cookeville, TN 38501For Sale
 MLS ID #247201, Vickie Loftis, American Way Real Estate. UCMLS
 - $479,9003 bd4 ba2k sqft2188 Browns Mill Rd, Cookeville, TN 38506For Sale
 MLS ID #247036, Amber Flynn-Jared, The Real Estate Collective. UCMLS
 - $409,9003 bd3 ba2.3k sqft2593 Nova Cir, Cookeville, TN 38501For SaleMLS ID #246766, Vickie Loftis, American Way Real Estate. UCMLS
- $439,9004 bd3 ba2.2k sqft192 Charleston Rd, Cookeville, TN 38506For SaleMLS ID #246387, Tammy Price, Tri-star Real Estate & Auction Co.,. UCMLS
- $338,9003 bd3 ba1.7k sqft3151 Sparks Dr, Cookeville, TN 38506For SaleMLS ID #247374, Kimberly Sparkman, The Real Estate Collective. UCMLS
- $389,9003 bd3 ba2.1k sqft1146 Tanglewood Dr, Cookeville, TN 38501For SaleMLS ID #247277, Mark Brady, Highlands Elite Real Estate LLC. UCMLS
- $409,9003 bd3 ba2.1k sqft1521 Bay View Dr, Cookeville, TN 38506For SaleMLS ID #246751, Sabrina Brazle, Provision Realty Group. UCMLS
- $424,9003 bd2 ba1.9k sqft4832 Skyview Dr, Cookeville, TN 38501For SaleMLS ID #247223, Michele Ervin, The Real Estate Collective. UCMLS
- $389,0003 bd3 ba2.1k sqft2714 Park West Dr, Cookeville, TN 38501For SaleMLS ID #247020, Donnita Hill, Elevate Real Estate. UCMLS
- $375,0003 bd2 ba2.2k sqft4536 Old Sparta Rd, Cookeville, TN 38506For SaleMLS ID #246352, Sabrina Brazle, Provision Realty Group. UCMLS
- $549,9004 bd3 ba2.4k sqft1485 Hillsdale Dr, Cookeville, TN 38506For SaleMLS ID #246820, Chad Crouch, Highlands Elite Real Estate LLC. UCMLS
- $389,9293 bd2 ba2.2k sqft359 Cc Camp Rd, Cookeville, TN 38501For SaleMLS ID #247310, Heather Skender-Newton, Skender-Newton Realty. UCMLS
- $345,0003 bd3 ba1.8k sqft1125 Mount Pleasant Rd, Cookeville, TN 38506For Sale
 MLS ID #3593604, Kassara Rae Drainas. RealTracs MLS as distributed by MLS GRID
 - $575,0004 bd4 ba2.2k sqft2265 Burgess Falls Rd, Cookeville, TN 38506For SaleMLS ID #241219, Sue Pecora, The Real Estate Collective. UCMLS
- $409,4003 bd3 ba2.3k sqft921 Green Meadow Rd, Cookeville, TN 38506For SaleMLS ID #245358, Susan Johnson, Highlands Elite Real Estate LLC. UCMLS
- $320,0004 bd2 ba2.1k sqft1656 Rosebank Ave, Cookeville, TN 38506For SaleMLS ID #243054, Kathy Dunn, Highlands Elite Real Estate LLC. UCMLS
- $374,9503 bd2 ba1.9k sqft886 Fairground St, Cookeville, TN 38501For SaleMLS ID #245084, Sarah Caldwell-Davis, American Way Real Estate. UCMLS
- $369,9293 bd2 ba1.9k sqft2600 Pine Valley Rd, Cookeville, TN 38506For SaleMLS ID #246777, Heather Skender-Newton, Skender-Newton Realty. UCMLS
