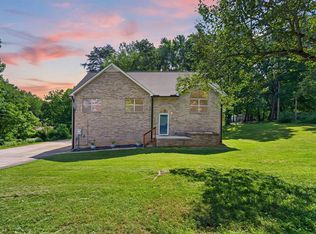
Discover the perfect blend of privacy and convenience in Cookeville's sought-after Tanglewood subdivision. This immaculate 3-bedroom, 2.5-bathroom, with massive bonus room is a masterclass in accessible design, featuring a zero-entry threshold, wide hallways, and a spacious, one-level and open floor plan. Freshly updated in May 2026 with brand-new flooring and a crisp coat of paint, the 2,199 sq ft interior feels entirely turnkey. Positioned on a beautifully manicured corner lot, the outdoor space boasts mature trees and a massive patio designed for quiet mornings or entertaining. Practicality shines in the oversized 2-car garage, which includes a dedicated workshop area and its own rare half bath—bringing the home's total bath count to 2.5. Whether you are looking for a smart investment near Tennessee Tech, a starter home, or a forever floor plan with unmatched city convenience, this pristine property delivers.
For sale
$399,500
1146 Tanglewood Dr, Cookeville, TN 38501
3beds
2,199sqft
Single Family Residence
Built in 1990
0.49 Acres Lot
$-- Zestimate®
$182/sqft
$-- HOA
What's special
Mature treesCrisp coat of paintMassive bonus roomBeautifully manicured corner lotWide hallwaysZero-entry threshold
- 91 days |
- 298 |
- 7 |
Zillow last checked:
Listing updated:
Listed by:
Donnita Hill,
Elevate Real Estate 931-520-6450
Source: UCMLS,MLS#: 239317
Facts & features
Interior
Bedrooms & bathrooms
- Bedrooms: 3
- Bathrooms: 3
- Full bathrooms: 2
- Partial bathrooms: 1
- Main level bedrooms: 3
Primary bedroom
- Level: Main
Bedroom 2
- Level: Main
Bedroom 3
- Level: Main
Dining room
- Level: Main
Family room
- Level: Main
Kitchen
- Level: Main
Heating
- Natural Gas, Central
Cooling
- Central Air
Appliances
- Included: Dishwasher, Electric Oven, Disposal, Refrigerator, Electric Range, Microwave, Range Hood, Gas Water Heater
- Laundry: Main Level
Features
- New Floor Covering, New Paint, Ceiling Fan(s), Vaulted Ceiling(s), Walk-In Closet(s)
- Windows: Double Pane Windows, Blinds
- Has basement: No
- Number of fireplaces: 1
- Fireplace features: One, Insert, Gas Log, Family Room
Interior area
- Total structure area: 2,199
- Total interior livable area: 2,199 sqft
Video & virtual tour
Property
Parking
- Total spaces: 2
- Parking features: Concrete, Garage Door Opener, Attached, Garage
- Has attached garage: Yes
- Covered spaces: 2
- Has uncovered spaces: Yes
Features
- Levels: One
- Patio & porch: Porch, Covered, Patio
- Has view: Yes
- View description: No Water Frontage View Description
- Water view: No Water Frontage View Description
- Waterfront features: No Water Frontage View Description
Lot
- Size: 0.49 Acres
- Dimensions: 141.20 x 160.70 IRR
- Features: Corner Lot, Trees
Details
- Parcel number: 026.00
- Zoning: Res
Construction
Type & style
- Home type: SingleFamily
- Property subtype: Single Family Residence
Materials
- Vinyl Siding, Frame
- Foundation: Slab
- Roof: Composition,Shingle
Condition
- Year built: 1990
Utilities & green energy
- Electric: Circuit Breakers
- Gas: Natural Gas
- Sewer: Public Sewer
- Water: Public
- Utilities for property: Natural Gas Available, Natural Gas Connected
Community & HOA
Community
- Security: Smoke Detector(s)
- Subdivision: Tanglewood
HOA
- Has HOA: No
- Amenities included: None
Location
- Region: Cookeville
Financial & listing details
- Price per square foot: $182/sqft
- Tax assessed value: $238,200
- Annual tax amount: $2,131
- Date on market: 5/19/2026
- Road surface type: Paved
Estimated market value
Not available
Estimated sales range
Not available
Not available
Price history
| Date | Event | Price |
|---|---|---|
| 5/19/2026 | Listed for sale | $399,500$182/sqft |
Source:  UCMLS #239317 Report a problem UCMLS #239317 Report a problem | ||
| 5/5/2026 | Listing removed | $399,500$182/sqft |
Source: UCMLS #239317 Report a problem | ||
| 10/24/2025 | Price change | $399,500-2.6%$182/sqft |
Source: UCMLS #239317 Report a problem | ||
| 9/12/2025 | Listed for sale | $410,000+192.9%$186/sqft |
Source: UCMLS #239317 Report a problem | ||
| 6/19/2002 | Sold | $140,000$64/sqft |
Source: Public Record Report a problem | ||
Public tax history
| Year | Property taxes | Tax assessment |
|---|---|---|
| 2025 | $2,174 +2% | $59,550 |
| 2024 | $2,132 | $59,550 |
| 2023 | $2,132 +11.4% | $59,550 +2.4% |
| 2022 | $1,914 | $58,150 |
| 2021 | -- | $58,150 +45.7% |
| 2020 | $1,562 +33.8% | $39,900 |
| 2019 | $1,167 -18% | $39,900 |
| 2018 | $1,424 +0% | $39,900 |
| 2017 | $1,424 | $39,900 |
| 2016 | $1,424 -3.7% | $39,900 |
| 2015 | $1,478 -0.1% | $39,900 -0.1% |
| 2014 | $1,479 | $39,930 |
| 2013 | $1,479 -0.1% | $39,930 |
| 2012 | $1,481 +6.1% | $39,930 |
| 2011 | $1,396 | $39,930 |
| 2010 | -- | $39,930 +2.5% |
| 2009 | $1,410 | $38,963 |
| 2008 | $1,410 +7.7% | $38,963 |
| 2007 | $1,309 +3.7% | $38,963 |
| 2006 | $1,262 -1.1% | $38,963 +6.3% |
| 2005 | $1,277 +4.3% | $36,659 +4.3% |
| 2004 | $1,224 +5.2% | $35,159 |
| 2002 | $1,164 | $35,159 |
| 2001 | -- | $35,159 -76.5% |
| 2000 | -- | $149,379 |
Find assessor info on the county website
Monthly payment
Est. payment
Payment breakdown
Explore the cost of this home by adjusting the details. Changes won't be saved.Climate risks
Neighborhood: 38501
Nearby schools
GreatSchools rating
- 7/10Prescott South Middle SchoolGrades: 5-8Distance: 2 mi
- 8/10Cookeville High SchoolGrades: PK,9-12Distance: 4.1 mi
- 7/10Park View Elementary SchoolGrades: PK-4Distance: 2 mi
Schools provided by the listing agent
- Elementary: ParkView/Prescott/CKVL
- Middle: ParkView/Prescott/CKVL
- High: ParkView/Prescott/CKVL
Source: UCMLS. This data may not be complete. We recommend contacting the local school district to confirm school assignments for this home.
- $356,300-- bd2 ba2.7k sqft1138 Tanglewood Dr, Cookeville, TN 38501Off Market
- $321,300-- bd1 ba1.8k sqft1000 Tanglewood Dr, Cookeville, TN 38501Off Market
- $324,8004 bd2 ba2.4k sqft1010 Tanglewood Dr, Cookeville, TN 38501Off Market

- $28,000-- bd-- ba-- sqft1139 Tanglewood Dr, Cookeville, TN 38501Off Market
- $301,000-- bd2 ba1.8k sqft1139 Tanglewood Dr, Cookeville, TN 38501Off Market
- $159,9002 bd1 ba1.1k sqft1034 Southwood Dr, Cookeville, TN 38501Sold
- $348,300-- bd2 ba2.2k sqft1132 Tanglewood Dr, Cookeville, TN 38501Off Market
- $352,100-- bd1 ba2.5k sqft1020 Tanglewood Dr, Cookeville, TN 38501Off Market
A local agent can set up tours, give advice and negotiate with sellers.
A local lender can help you make sure your offer is ready when you are.
Similar homes
- $424,9293 bd2 ba2.6k sqft864 Spring Valley Rd, Cookeville, TN 38501For Sale

 MLS ID #245961, Heather Skender-Newton, Skender-Newton Realty. UCMLS
 - $374,9503 bd2 ba1.9k sqft886 Fairground St, Cookeville, TN 38501For Sale
 MLS ID #245084, Sarah Caldwell-Davis, American Way Real Estate. UCMLS
 - $399,9995 bd3 ba2.6k sqft163 Big Springs Cir, Cookeville, TN 38501For Sale
 MLS ID #245097, Robin Dirro, Pathway Realty. UCMLS
 - $395,0003 bd2 ba2.2k sqft359 Cc Camp Rd, Cookeville, TN 38501For Sale
 MLS ID #242705, Amber Flynn-Jared, The Real Estate Collective. UCMLS
 - $399,9004 bd2 ba2k sqft515 Laurel Park Cir, Cookeville, TN 38501For SaleMLS ID #246175, Jessica Griggs, The Real Estate Collective. UCMLS
- $399,9004 bd3 ba1.9k sqft30 Big Springs Cir, Algood, TN 38501For SaleMLS ID #244387, Cody Smith, The Real Estate Collective. UCMLS
- $398,5004 bd4 ba2.5k sqft418 Kenway St, Cookeville, TN 38501For SaleMLS ID #244013, Chena Morris, The Real Estate Collective. UCMLS
- $395,0003 bd3 ba1.5k sqft595 Laurel Park Cir, Cookeville, TN 38501For SaleMLS ID #243616, Michele Ervin, The Real Estate Collective. UCMLS
- $475,0003 bd3 ba2.9k sqft1615 W Whitehall Rd, Cookeville, TN 38501For SaleMLS ID #246475, Donnita Hill, Elevate Real Estate. UCMLS
- $364,9003 bd3 ba2.2k sqft2749 New London Dr, Cookeville, TN 38506For SaleMLS ID #245037, Mitch Copeland, The Realty Firm. UCMLS
- $349,9003 bd2 ba1.6k sqft438 W Gate Rd, Cookeville, TN 38501For SaleMLS ID #246157, Madison Steele, eXp Realty. UCMLS
- $399,9993 bd2 ba1.6k sqft1543 Heritage Cir, Cookeville, TN 38506For SaleMLS ID #244318, Robin Dirro, Pathway Realty. UCMLS
- $355,0003 bd2 ba1.6k sqft45 S Old Kentucky Rd, Cookeville, TN 38501For SaleMLS ID #244004, Sonja Brown, American Way Real Estate. UCMLS
- $339,9003 bd3 ba1.5k sqft266 E Bangham Rd, Cookeville, TN 38501For SaleMLS ID #246404, Marcia Steranka, American Way Real Estate. UCMLS
- $475,0004 bd3 ba2.4k sqft1036 Melrose Dr, Cookeville, TN 38501For SaleMLS ID #246005, Sabrina Brazle, Provision Realty Group. UCMLS
- $439,9003 bd3 ba2.2k sqft640 Rockwell Dr, Cookeville, TN 38506For SaleMLS ID #244415, Christy Ehlert-Wagner, The Realty Firm. UCMLS
- $370,0003 bd2 ba1.3k sqft4029 Buffalo Valley Rd, Cookeville, TN 38501For SaleMLS ID #241829, Sam Stout, United Country Real Estate Tennessee Home and Land. UCMLS
- $359,9005 bd2 ba2.6k sqft3754 Shady Oak Cir, Cookeville, TN 38501For SaleMLS ID #246075, Amanda Wiegand-Selby, Highlands Elite Real Estate LLC. UCMLS
- $319,9003 bd3 ba1.8k sqft501 Forrest Cove Ln, Cookeville, TN 38501For SaleMLS ID #246051, Daniel Rediker, Southern Realty Group LLC #2. UCMLS
- $439,9004 bd3 ba2.2k sqft192 Charleston Rd, Cookeville, TN 38506For SaleMLS ID #246387, Tammy Price, Tri-star Real Estate & Auction Co.,. UCMLS
