Welcome to this beautifully updated home in the heart of Cookeville! Conveniently located inside the city limits, you'll enjoy quick access to shopping, dining, schools, Interstate 40, Tennessee Tech University, and Cookeville Regional Medical Center while still being tucked away in a quiet, established neighborhood. Offering approximately 2,654 square feet of thoughtfully updated living space, this move-in-ready home combines comfort, style, and functionality for today's lifestyle. The main level features a spacious living room, formal dining room, an updated kitchen, three bedrooms, and two full baths. The kitchen is designed to impress with granite countertops, stainless appliances, a newer refrigerator, and a KitchenAid gas range that's perfect for everyday cooking or entertaining. The generous primary suite offers a large walk-in closet and a private ensuite bath complete with a relaxing jetted tub. Downstairs, the full basement includes an expansive finished bonus room that can easily serve as a media room, home office, playroom, fitness area, or guest space, along with an oversized two-car garage providing exceptional storage and workspace. Step outside to enjoy the large back deck overlooking a recently installed privacy-fenced backyard—ideal for children, pets, and outdoor entertaining. The custom fire pit creates the perfect gathering spot for cool Tennessee evenings with family and friends. Additional updates include newer windows, roof, flooring, and appliances, giving buyers peace of mind and allowing them to move right in. With its spacious layout, modern updates, fantastic outdoor living spaces, and unbeatable location, this home truly offers the best of in-town living. Don't miss your opportunity to own this exceptional Cookeville property—schedule your private showing today! 13 month home warranty for peace of mind.
For sale
Price cut: $5K (9/8)
$419,929
864 Spring Valley Rd, Cookeville, TN 38501
3beds
2,645sqft
Single Family Residence
Built in 1984
0.58 Acres Lot
$-- Zestimate®
$159/sqft
$-- HOA
What's special
Expansive finished bonus roomNewer windowsFull basementCustom fire pitPrivacy-fenced backyardKitchenaid gas rangeOversized two-car garage
- 54 days
- 271
- 12
Zillow last checked:
Listing updated:
Listed by:
Heather Skender-Newton,
Skender-Newton Realty 931-261-9001,
Jennifer Jenny Holmes,
Skender-Newton Realty
Source: UCMLS,MLS#: 245961
Facts & features
Interior
Bedrooms & bathrooms
- Bedrooms: 3
- Bathrooms: 2
- Full bathrooms: 2
- Main level bedrooms: 3
Primary bedroom
- Level: Main
Bedroom 2
- Level: Main
Bedroom 3
- Level: Main
Dining room
- Level: Main
Family room
- Level: Basement
Kitchen
- Level: Main
Living room
- Level: Main
Heating
- Electric, Central
Cooling
- Central Air
Appliances
- Included: Dishwasher, Gas Oven, Refrigerator, Gas Range, Electric Water Heater
- Laundry: Main Level, In Kitchen
Features
- Ceiling Fan(s), Walk-In Closet(s)
- Flooring: Luxury Vinyl, Tile, Carpet
- Windows: Single Pane Windows
- Basement: Partially Finished
- Number of fireplaces: 1
- Fireplace features: One, Wood Burning, Living Room
Interior area
- Total structure area: 2,645
- Total interior livable area: 2,645 sqft
Video & virtual tour
Property
Parking
- Total spaces: 2
- Parking features: Driveway, Garage Door Opener, Attached, Garage
- Has attached garage: Yes
- Covered spaces: 2
- Has uncovered spaces: Yes
Features
- Levels: One
- Patio & porch: Porch, Covered, Deck
- Has spa: Yes
- Spa features: Bath
- Fencing: Wood
Lot
- Size: 0.58 Acres
- Dimensions: 109 x 231.6 IRR
- Features: Irregular Lot, Wooded
Details
- Parcel number: 065D A 005.00
Construction
Type & style
- Home type: SingleFamily
- Property subtype: Single Family Residence
Materials
- Brick, Vinyl Siding, Frame, Block
- Roof: Shingle
Condition
- Year built: 1984
Utilities & green energy
- Electric: Circuit Breakers
- Gas: Natural Gas
- Sewer: Public Sewer
- Water: Public
- Utilities for property: Natural Gas Connected
Community & HOA
Community
- Subdivision: Forest Hill
HOA
- Has HOA: No
Location
- Region: Cookeville
Financial & listing details
- Price per square foot: $159/sqft
- Tax assessed value: $302,600
- Annual tax amount: $2,761
- Date on market: 7/20/2026
- Road surface type: Paved
Estimated market value
Not available
Estimated sales range
Not available
$1,982/mo
Price history
| Date | Event | Price |
|---|---|---|
| 9/8/2026 | Price change | $419,929-1.2%$159/sqft |
Source:  UCMLS #245961 Report a problem UCMLS #245961 Report a problem | ||
| 8/14/2026 | Price change | $424,929-1.2%$161/sqft |
Source: UCMLS #245961 Report a problem | ||
| 7/20/2026 | Listed for sale | $429,929-4.2%$163/sqft |
Source: UCMLS #245961 Report a problem | ||
| 8/6/2025 | Listing removed | $449,000$170/sqft |
Source: UCMLS #235961 Report a problem | ||
| 6/10/2025 | Price change | $449,000-0.2%$170/sqft |
Source: UCMLS #235961 Report a problem | ||
| 6/10/2025 | Price change | $449,900-2.2%$170/sqft |
Source:  RealTracs MLS as distributed by MLS GRID #2819865 Report a problem RealTracs MLS as distributed by MLS GRID #2819865 Report a problem | ||
| 4/18/2025 | Listed for sale | $459,900$174/sqft |
Source: UCMLS #235961 Report a problem | ||
| 2/22/2025 | Listing removed | $459,900$174/sqft |
Source: UCMLS #229459 Report a problem | ||
| 1/13/2025 | Price change | $459,900-2.1%$174/sqft |
Source: UCMLS #229459 Report a problem | ||
| 10/22/2024 | Price change | $469,900-1.1%$178/sqft |
Source: UCMLS #229459 Report a problem | ||
| 9/30/2024 | Price change | $474,900-1%$180/sqft |
Source: UCMLS #229459 Report a problem | ||
| 8/21/2024 | Listed for sale | $479,900+26.3%$181/sqft |
Source: UCMLS #229459 Report a problem | ||
| 8/13/2024 | Listing removed | $379,900+0.6%$144/sqft |
Source: UCMLS #207388 Report a problem | ||
| 12/6/2021 | Sold | $377,500-0.6%$143/sqft |
Source:  East Tennessee Realtors #1171406 Report a problem East Tennessee Realtors #1171406 Report a problem | ||
| 11/8/2021 | Contingent | $379,900$144/sqft |
Source: RealTracs MLS as distributed by MLS GRID #2302309 Report a problem | ||
| 11/8/2021 | Pending sale | $379,900$144/sqft |
Source: East Tennessee Realtors #1171406 Report a problem | ||
| 11/3/2021 | Contingent | $379,900$144/sqft |
Source: UCMLS #207388 Report a problem | ||
| 10/22/2021 | Listed for sale | $379,900+43.4%$144/sqft |
Source: UCMLS #207388 Report a problem | ||
| 5/28/2021 | Sold | $265,000-1.5%$100/sqft |
Source: Public Record Report a problem | ||
| 4/20/2021 | Listed for sale | $269,000$102/sqft |
Source: UCMLS #201492 Report a problem | ||
| 4/10/2021 | Listing removed | -- |
Source: UCMLS Report a problem | ||
| 4/9/2021 | Listed for sale | $269,000$102/sqft |
Source: UCMLS #201492 Report a problem | ||
| 3/26/2021 | Listing removed | -- |
Source: UCMLS Report a problem | ||
| 3/24/2021 | Listed for sale | $269,000$102/sqft |
Source: UCMLS #201492 Report a problem | ||
| 3/13/2021 | Listing removed | -- |
Source: UCMLS Report a problem | ||
| 2/23/2021 | Listed for sale | $269,000+85.5%$102/sqft |
Source: First Realty Company #201492 Report a problem | ||
| 9/3/2004 | Sold | $145,000$55/sqft |
Source: Public Record Report a problem | ||
Public tax history
| Year | Property taxes | Tax assessment |
|---|---|---|
| 2025 | $2,761 +2% | $75,650 |
| 2024 | $2,708 | $75,650 |
| 2023 | $2,708 +21.6% | $75,650 +11.8% |
| 2022 | $2,227 | $67,650 |
| 2021 | -- | $67,650 +35% |
| 2020 | $1,962 +33.8% | $50,100 |
| 2019 | $1,466 -18% | $50,100 |
| 2018 | $1,789 0% | $50,100 |
| 2017 | $1,789 | $50,100 |
| 2016 | $1,789 -3.6% | $50,100 |
| 2015 | $1,856 +28.9% | $50,100 +28.9% |
| 2014 | $1,440 | $38,868 |
| 2013 | $1,440 -0.1% | $38,868 |
| 2012 | $1,442 +6.1% | $38,868 |
| 2011 | $1,358 | $38,868 |
| 2010 | -- | $38,868 +2.1% |
| 2009 | $1,378 | $38,066 |
| 2008 | $1,378 +7.7% | $38,066 |
| 2007 | $1,279 +3.7% | $38,066 |
| 2006 | $1,233 -2.3% | $38,066 +5% |
| 2005 | $1,263 +3.9% | $36,267 +3.9% |
| 2004 | $1,215 +5.2% | $34,892 |
| 2002 | $1,155 | $34,892 |
| 2001 | -- | $34,892 -75% |
| 2000 | -- | $139,569 |
Find assessor info on the county website
Monthly payment
Est. payment
Payment breakdown
Explore the cost of this home by adjusting the details. Changes won't be saved.Climate risks
Neighborhood: 38501
Nearby schools
Schools provided by the listing agent
- Elementary: Park View
- Middle: Prescott South
- High: Cookeville
Source: UCMLS. This data may not be complete. We recommend contacting the local school district to confirm school assignments for this home.
- $289,2003 bd2 ba1.6k sqft872 Spring Valley Rd, Cookeville, TN 38501Off Market
- $290,2003 bd2 ba2k sqft856 Spring Valley Rd, Cookeville, TN 38501Off Market

- $254,300-- bd1 ba1.9k sqft876 Spring Valley Rd, Cookeville, TN 38501Off Market
- $437,9004 bd4 ba2.6k sqft852 Spring Valley Rd, Cookeville, TN 38501Off Market

Similar homes
- $419,9003 bd3 ba2.1k sqft556 Grandview Dr, Cookeville, TN 38506For Sale

 MLS ID #246439, Anca Sexton, Pathway Realty. UCMLS
 - $464,9004 bd3 ba2.4k sqft1036 Melrose Dr, Cookeville, TN 38501For Sale
 MLS ID #246005, Sabrina Brazle, Provision Realty Group. UCMLS
 - $429,0004 bd2 ba2.9k sqft468 Leon Luke Rd, Cookeville, TN 38506For Sale
 MLS ID #246852, Robbie Porter, The Real Estate Collective Sparta. UCMLS
 - $394,9004 bd2 ba2k sqft515 Laurel Park Cir, Cookeville, TN 38501For Sale
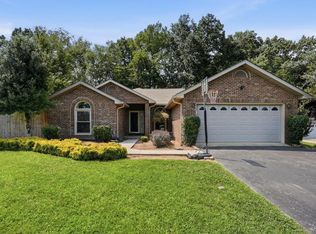 MLS ID #246175, Jessica Griggs, The Real Estate Collective. UCMLS
 - $389,9995 bd3 ba2.6k sqft163 Big Springs Cir, Cookeville, TN 38501For SaleMLS ID #245097, Robin Dirro, Pathway Realty. UCMLS
- $399,9005 bd3 ba2.2k sqft1049 Mitchell Ave, Cookeville, TN 38501For SaleMLS ID #246123, Amanda Wiegand-Selby, Highlands Elite Real Estate LLC. UCMLS
- $398,5004 bd4 ba2.5k sqft418 Kenway St, Cookeville, TN 38501For SaleMLS ID #244013, Chena Morris, The Real Estate Collective. UCMLS
- $412,0003 bd3 ba2.2k sqft104 Echo Valley Dr, Cookeville, TN 38501For SaleMLS ID #246326, Mackenzie LaRoche, Provision Realty Group. UCMLS
- $359,9005 bd2 ba2.6k sqft3754 Shady Oak Cir, Cookeville, TN 38501For SaleMLS ID #246075, Amanda Wiegand-Selby, Highlands Elite Real Estate LLC. UCMLS
- $475,0003 bd2 ba1.9k sqft909 Hawkins Crawford Rd, Cookeville, TN 38501For SaleMLS ID #245684, Heather Skender-Newton, Skender-Newton Realty. UCMLS
- $499,0003 bd3 ba2.8k sqft1112 Belmont Dr, Cookeville, TN 38506For SaleMLS ID #246838, Jerica Halliburton, True North Real Estate Services, LLC. UCMLS
- $309,9003 bd2 ba1.3k sqft761 Iris St, Cookeville, TN 38501For SaleMLS ID #246242, Elijah Castelli, Elevate Real Estate. UCMLS
- $439,9003 bd3 ba2.2k sqft640 Rockwell Dr, Cookeville, TN 38506For SaleMLS ID #244415, Christy Ehlert-Wagner, The Realty Firm. UCMLS
- $344,9003 bd2 ba1.6k sqft438 W Gate Rd, Cookeville, TN 38501For SaleMLS ID #246157, Madison Steele, eXp Realty. UCMLS
- $449,9984 bd3 ba3.1k sqft2410 Browns Mill Rd, Cookeville, TN 38506For SaleMLS ID #246173, Elijah Castelli, Elevate Real Estate. UCMLS
- $465,0004 bd3 ba2.1k sqft1250 Charles St, Cookeville, TN 38506For SaleMLS ID #244865, Donna Poston Grider, Highlands Elite Real Estate LLC - Baxter. UCMLS
- $400,0003 bd2 ba1.8k sqft3337 Claybrook Dr, Cookeville, TN 38506For SaleMLS ID #246793, Amber Flynn-Jared, The Real Estate Collective. UCMLS
- $349,9293 bd3 ba2.3k sqft1716 Brookdale Ave, Cookeville, TN 38506For SaleMLS ID #246178, Heather Skender-Newton, Skender-Newton Realty. UCMLS
- $469,0003 bd2 ba2.3k sqft4044 Charlton Sq, Cookeville, TN 38501For SaleMLS ID #244192, Jenette Wilson, The Real Estate Collective. UCMLS
- $399,9293 bd2 ba1.9k sqft2403 N Pointe Cove Cir, Cookeville, TN 38506For SaleMLS ID #244951, Heather Skender-Newton, Skender-Newton Realty. UCMLS
