If you're looking for a home with character, solid improvements, and room to create even more value, look no further. This home has benefited from years of thoughtful maintenance and preventative care. The roof was replaced in 2011 with 30-year architectural shingles, while the vent boots were replaced within the last 5 years. The HVAC system was fully replaced in 2011 and has received preventative maintenance every 6 months. Windows, floor coverings, gutters, and downspouts with gutter guards were also updated in 2011. A new water heater was installed in 2024, and the property receives annual termite prevention. One of the property's biggest opportunities is downstairs. The open basement is already plumbed for laundry and includes plumbing that could give you another full bathroom, making it an excellent candidate for finishing into additional family, recreation, office, guest, or hobby space. With the right vision, this area could add valuable usable living space and functionality to the home. And then there's the location. Enjoy the convenience of being close to Cookeville's shopping, restaurants, healthcare, schools, Tennessee Tech University, and everyday amenities, while also being just minutes from Cane Creek Park; where you can enjoy walking trails, fishing, boating, picnicking, and the outdoors. Pickleball enthusiasts will also appreciate nearby courts for year-round recreation and community activity. If you're a buyer who values a home with character, established improvements, ongoing maintenance, and room to make it your own; Come see the strength, character, and potential this Cookeville property has to offer! 1 year home warranty for peace of mind.
For sale
$389,929
359 Cc Camp Rd, Cookeville, TN 38501
3beds
2,230sqft
Single Family Residence
Built in 1972
0.97 Acres Lot
$369,400 Zestimate®
$175/sqft
$-- HOA
What's special
- 36 days
- 722
- 25
Zillow last checked:
Listing updated:
Listed by:
Heather Skender-Newton,
Skender-Newton Realty 931-261-9001,
Jason Garrison,
Skender-Newton Realty
Source: UCMLS,MLS#: 247310
Facts & features
Interior
Bedrooms & bathrooms
- Bedrooms: 3
- Bathrooms: 2
- Full bathrooms: 2
Heating
- Central
Cooling
- Attic Fan, Central Air
Appliances
- Included: Dishwasher, Electric Oven, Electric Range, Electric Water Heater
- Laundry: Main Level
Features
- Ceiling Fan(s), Walk-In Closet(s)
- Flooring: Vinyl, Carpet
- Windows: Double Pane Windows, Shades
- Basement: Full,Walk-Out Access,Unfinished
- Number of fireplaces: 1
- Fireplace features: One, Wood Burning, Family Room
Interior area
- Total structure area: 2,230
- Total interior livable area: 2,230 sqft
Video & virtual tour
Property
Parking
- Total spaces: 1
- Parking features: Driveway, Garage Door Opener, Attached, Basement, Garage
- Has attached garage: Yes
- Covered spaces: 1
- Has uncovered spaces: Yes
Features
- Levels: One
- Patio & porch: Porch, Covered
- Exterior features: Lighting
Lot
- Size: 0.97 Acres
- Dimensions: 211 x 208
- Features: Corner Lot, Cleared, Trees
Details
- Parcel number: 054L A 007.00
- Other equipment: Satellite Dish
Construction
Type & style
- Home type: SingleFamily
- Property subtype: Single Family Residence
Materials
- Brick, Vinyl Siding, Frame
- Roof: Composition,Shingle
Condition
- Year built: 1972
Details
- Warranty included: Yes
Utilities & green energy
- Electric: Circuit Breakers
- Sewer: Public Sewer
- Water: Public
- Utilities for property: Natural Gas Not Available
Community & HOA
Community
- Security: Smoke Detector(s), Security System
- Subdivision: None
HOA
- Has HOA: No
Location
- Region: Cookeville
Financial & listing details
- Price per square foot: $175/sqft
- Tax assessed value: $178,200
- Annual tax amount: $1,631
- Date on market: 9/21/2026
- Road surface type: Paved
Estimated market value
$369,400
$351,000 - $388,000
$1,930/mo
Price history
| Date | Event | Price |
|---|---|---|
| 9/21/2026 | Listed for sale | $389,929-1.3%$175/sqft |
Source:  UCMLS #247310 Report a problem | ||
| 9/10/2026 | Listing removed | $395,000$177/sqft |
Source: UCMLS #242705 Report a problem | ||
| 5/29/2026 | Price change | $395,000-5.9%$177/sqft |
Source: UCMLS #242705 Report a problem | ||
| 3/10/2026 | Listed for sale | $419,900-5.6%$188/sqft |
Source: UCMLS #242705 Report a problem | ||
| 3/10/2026 | Listing removed | $445,000$200/sqft |
Source: UCMLS #238622 Report a problem | ||
| 11/11/2025 | Price change | $445,000-11%$200/sqft |
Source: UCMLS #238622 Report a problem | ||
| 8/14/2025 | Listed for sale | $499,900$224/sqft |
Source: UCMLS #238622 Report a problem | ||
Public tax history
| Year | Property taxes | Tax assessment |
|---|---|---|
| 2025 | $1,626 +2% | $44,550 |
| 2024 | $1,595 | $44,550 |
| 2023 | $1,595 +8.7% | $44,550 |
| 2022 | $1,467 | $44,550 |
| 2021 | -- | $44,550 +31% |
| 2020 | $1,331 +33.8% | $34,000 |
| 2019 | $995 -18% | $34,000 |
| 2018 | $1,214 0% | $34,000 |
| 2017 | $1,214 | $34,000 |
| 2016 | $1,214 -3.6% | $34,000 |
| 2015 | $1,260 -1.8% | $34,000 -1.8% |
| 2014 | $1,283 | $34,620 |
| 2013 | $1,283 -0.1% | $34,620 |
| 2012 | $1,284 +6.1% | $34,620 |
| 2011 | $1,210 | $34,620 |
| 2010 | -- | $34,620 +3.1% |
| 2009 | $1,215 | $33,567 |
| 2008 | $1,215 +7.7% | $33,567 |
| 2007 | $1,128 +3.7% | $33,567 |
| 2006 | $1,088 -0.4% | $33,567 +7.1% |
| 2005 | $1,092 +3.1% | $31,354 +3.1% |
| 2004 | $1,059 +5.2% | $30,416 |
| 2002 | $1,007 | $30,416 |
| 2001 | -- | $30,416 -75% |
| 2000 | -- | $121,664 |
Find assessor info on the county website
Monthly payment
Est. payment
Payment breakdown
Explore the cost of this home by adjusting the details. Changes won't be saved.Climate risks
Neighborhood: 38501
Nearby schools
Schools provided by the listing agent
- Elementary: Cane Creek Elementary School
- Middle: Upperman Middle School
- High: Upperman High School
Source: UCMLS. This data may not be complete. We recommend contacting the local school district to confirm school assignments for this home.


Similar homes
- $389,9003 bd3 ba2.2k sqft160 Monticello Cir, Cookeville, TN 38506For Sale
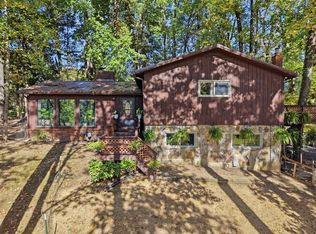
 MLS ID #248063, Christy Ehlert-Wagner, The Realty Firm. UCMLS
- $379,9003 bd3 ba2.1k sqft1146 Tanglewood Dr, Cookeville, TN 38501For Sale
 MLS ID #247277, Mark Brady, Highlands Elite Real Estate LLC. UCMLS
- $419,9293 bd2 ba2.6k sqft864 Spring Valley Rd, Cookeville, TN 38501For Sale
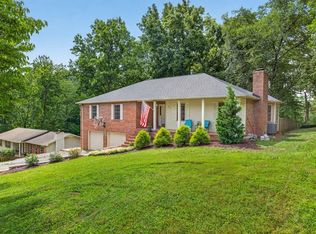 MLS ID #245961, Heather Skender-Newton, Skender-Newton Realty. UCMLS
- $409,9003 bd3 ba2.3k sqft2593 Nova Cir, Cookeville, TN 38501For Sale
 MLS ID #246766, Vickie Loftis, American Way Real Estate. UCMLS
- $415,0004 bd3 ba2k sqft5177 Watson Rd, Cookeville, TN 38506For SaleMLS ID #248086, Tina Jarosinski, Highlands Elite Real Estate LLC. UCMLS
- $415,0004 bd2 ba2k sqft935 Glenwood Dr, Cookeville, TN 38501For SaleMLS ID #247922, Challyn Spriggs, Highlands Elite Real Estate LLC. UCMLS
- $319,9003 bd2 ba1.8k sqft858 Greenland Ave, Cookeville, TN 38501For SaleMLS ID #247882, Heather Conner, Highlands Elite Real Estate LLC - Baxter. UCMLS
- $349,9003 bd2 ba2.1k sqft125 Ensor Dr, Cookeville, TN 38501For SaleMLS ID #244620, Jamie Reis, American Way Real Estate. UCMLS
- $389,9995 bd3 ba2.6k sqft163 Big Springs Cir, Cookeville, TN 38501For SaleMLS ID #245097, Robin Dirro, Pathway Realty. UCMLS
- $394,9005 bd3 ba2.2k sqft1049 Mitchell Ave, Cookeville, TN 38501For SaleMLS ID #246123, Amanda Wiegand-Selby, Highlands Elite Real Estate LLC. UCMLS
- $397,9003 bd2 ba2.5k sqft1964 Clemmons Rd, Cookeville, TN 38501For SaleMLS ID #247840, Vickie Loftis, American Way Real Estate. UCMLS
- $424,9293 bd3 ba2.4k sqft760 Timber Ln, Cookeville, TN 38501For SaleMLS ID #245485, Heather Skender-Newton, Skender-Newton Realty. UCMLS
- $349,9005 bd2 ba2.6k sqft3754 Shady Oak Cir, Cookeville, TN 38501For SaleMLS ID #246075, Amanda Wiegand-Selby, Highlands Elite Real Estate LLC. UCMLS
- $344,9003 bd2 ba1.5k sqft2960 W Haven Dr, Cookeville, TN 38501For SaleMLS ID #240698, Patty Cole, eXp Realty. UCMLS
- $400,0003 bd2 ba1.8k sqft3337 Claybrook Dr, Cookeville, TN 38506For SaleMLS ID #246793, Amber Flynn-Jared, The Real Estate Collective. UCMLS
- $375,0003 bd3 ba2.1k sqft4704 Ellen Cir, Cookeville, TN 38501For SaleMLS ID #245402, Heather Skender-Newton, Skender-Newton Realty. UCMLS
- $439,9003 bd2 ba1.8k sqft639 Whitson Chapel Rd, Cookeville, TN 38506For SaleMLS ID #247649, Anna Dunn, Highlands Elite Real Estate LLC. UCMLS
- $335,0003 bd3 ba1.8k sqft1125 Mount Pleasant Rd, Cookeville, TN 38506For Sale
 MLS ID #3593604, Kassara Rae Drainas. RealTracs MLS as distributed by MLS GRID
- $299,0003 bd2 ba1.4k sqft1539 McClain Rd, Cookeville, TN 38501For SaleMLS ID #246229, Tiana Bilbrey, The Property Company. UCMLS
