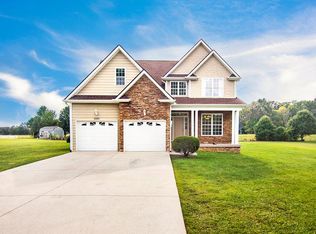
OPEN HOUSE THIS SUNDAY SEPT. 13 FROM 1:00 TO 2:30! Seller has an accepted offer with a 24-hour right of first refusal contingency. MOTIVATED SELLER! This spacious and well-maintained residence boasts 2508 square feet of living space, featuring 3 bedrooms arranged in a split plan for ensuring guest privacy, 2 full bathrooms, and an open floor plan design with high vaulted ceilings and pretty hardwood flooring. The finished basement has endless possibilities providing a flexible bonus space suitable for a family room, exercise area, private office, or homeschooling area. Exterior amenities include a roomy 2-car garage, a back deck with a lower patio that is perfect for watching the sunset and a generously sized private fenced in backyard. Enjoy the peace of mind that comes with recent improvements including a new water heater, dishwasher, refrigerator, new toilets and a recently pumped septic tank. Conveniently located near the City of Cookeville and Baxter Schools, this property checks all the boxes - schedule a tour today and make it yours!, CSMS/UMS/UHS
For sale
Price cut: $4.9K (8/12)
$405,000
1964 Clemmons Rd, Cookeville, TN 38501
3beds
2,508sqft
Single Family Residence
Built in 2008
0.46 Acres Lot
$401,500 Zestimate®
$161/sqft
$-- HOA
What's special
Open floor plan designHigh vaulted ceilingsPretty hardwood flooring
- 145 days
- 421
- 20
Zillow last checked:
Listing updated:
Listed by:
Vickie Loftis,
American Way Real Estate 931-526-9581,
Erica Martinez,
American Way Real Estate
Source: UCMLS,MLS#: 243776
Facts & features
Interior
Bedrooms & bathrooms
- Bedrooms: 3
- Bathrooms: 2
- Full bathrooms: 2
- Main level bedrooms: 3
Primary bedroom
- Level: Main
Bedroom 2
- Level: Main
Bedroom 3
- Level: Main
Dining room
- Level: Main
Kitchen
- Level: Main
Living room
- Level: Main
Heating
- Central
Cooling
- Central Air
Appliances
- Included: Dishwasher, Electric Oven, Refrigerator, Electric Range, Microwave, Electric Water Heater
- Laundry: Main Level
Features
- New Paint, Ceiling Fan(s), Vaulted Ceiling(s), Walk-In Closet(s)
- Flooring: Hardwood, Tile, Carpet
- Windows: Double Pane Windows, Blinds
- Basement: Full,Block,Walk-Out Access,Finished
- Has fireplace: No
- Fireplace features: None
Interior area
- Total structure area: 2,508
- Total interior livable area: 2,508 sqft
Video & virtual tour
Property
Parking
- Total spaces: 2
- Parking features: Concrete, Garage Door Opener, Attached, Garage
- Has attached garage: Yes
- Covered spaces: 2
- Has uncovered spaces: Yes
Features
- Levels: Split Foyer
- Patio & porch: Patio, Deck, Stoop
- Exterior features: Lighting, Garden
- Fencing: Wood
- Has view: Yes
- View description: No Water Frontage View Description
- Water view: No Water Frontage View Description
- Waterfront features: No Water Frontage View Description
Lot
- Size: 0.46 Acres
- Dimensions: 100.02 x 200.04
- Features: Cleared, Views, Trees
Details
- Parcel number: 018.00
- Zoning: R-1
Construction
Type & style
- Home type: SingleFamily
- Property subtype: Single Family Residence
Materials
- Brick, Vinyl Siding, Frame
- Roof: Composition,Shingle
Condition
- Year built: 2008
Utilities & green energy
- Electric: Circuit Breakers
- Gas: Natural Gas
- Sewer: Septic Tank
- Water: Public, Utility District
- Utilities for property: Natural Gas Available, Cable Connected
Community & HOA
Community
- Security: Smoke Detector(s)
- Subdivision: Cedar Creek
HOA
- Has HOA: No
- Amenities included: None
Location
- Region: Cookeville
Financial & listing details
- Price per square foot: $161/sqft
- Tax assessed value: $241,300
- Annual tax amount: $1,604
- Date on market: 4/22/2026
- Road surface type: Paved
Estimated market value
$401,500
$381,000 - $422,000
$2,358/mo
Price history
| Date | Event | Price |
|---|---|---|
| 8/24/2026 | Pending sale | $405,000$161/sqft |
Source:  East Tennessee Realtors #1337866 Report a problem East Tennessee Realtors #1337866 Report a problem | ||
| 8/12/2026 | Price change | $405,000-1.2%$161/sqft |
Source:  UCMLS #243776 Report a problem UCMLS #243776 Report a problem | ||
| 7/22/2026 | Price change | $409,900-1%$163/sqft |
Source: UCMLS #243776 Report a problem | ||
| 6/28/2026 | Price change | $413,900-1.4%$165/sqft |
Source: UCMLS #243776 Report a problem | ||
| 5/7/2026 | Price change | $419,900-0.9%$167/sqft |
Source: UCMLS #243776 Report a problem | ||
| 4/22/2026 | Listed for sale | $423,900+6%$169/sqft |
Source: UCMLS #243776 Report a problem | ||
| 6/5/2025 | Sold | $400,000-3.6%$159/sqft |
Source: UCMLS #236585 Report a problem | ||
| 6/3/2025 | Contingent | $415,000$165/sqft |
Source:  RealTracs MLS as distributed by MLS GRID #2885842 Report a problem RealTracs MLS as distributed by MLS GRID #2885842 Report a problem | ||
| 5/15/2025 | Listed for sale | $415,000+118.5%$165/sqft |
Source: UCMLS #236585 Report a problem | ||
| 7/10/2009 | Sold | $189,900$76/sqft |
Source: Public Record Report a problem | ||
Public tax history
| Year | Property taxes | Tax assessment |
|---|---|---|
| 2025 | $1,605 | $60,325 |
| 2024 | $1,605 | $60,325 |
| 2023 | $1,605 +7.6% | $60,325 |
| 2022 | $1,491 | $60,325 |
| 2021 | -- | $60,325 +13.2% |
| 2020 | $1,560 | $53,300 |
| 2019 | $1,560 +13.6% | $53,300 +6% |
| 2018 | $1,373 +0% | $50,300 |
| 2017 | $1,373 | $50,300 |
| 2016 | $1,373 -2.7% | $50,300 |
| 2015 | $1,411 +3.1% | $50,300 +3.1% |
| 2014 | $1,369 | $48,799 |
| 2013 | $1,369 -0.2% | $48,799 |
| 2012 | $1,371 +6.2% | $48,799 |
| 2011 | $1,291 | $48,799 |
| 2010 | -- | $48,799 +8.1% |
| 2009 | $1,242 | $45,157 |
| 2008 | $1,242 | $45,157 |
Find assessor info on the county website
Monthly payment
Est. payment
Payment breakdown
Explore the cost of this home by adjusting the details. Changes won't be saved.Climate risks
Neighborhood: 38501
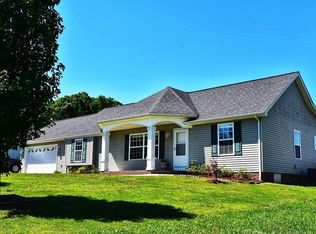
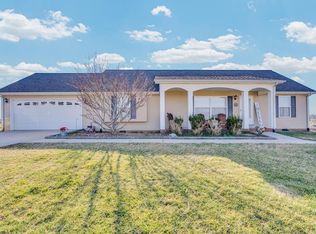
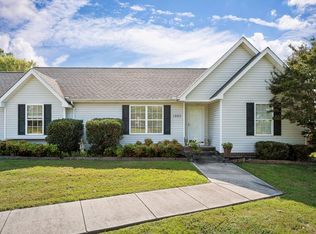
Similar homes
- $375,0003 bd3 ba2.1k sqft4704 Ellen Cir, Cookeville, TN 38501For Sale

 MLS ID #245402, Heather Skender-Newton, Skender-Newton Realty. UCMLS
 - $412,0003 bd3 ba2.2k sqft104 Echo Valley Dr, Cookeville, TN 38501For Sale
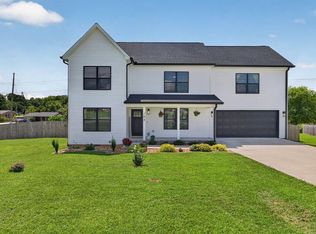 MLS ID #246326, Mackenzie LaRoche, Provision Realty Group. UCMLS
 - $415,0003 bd3 ba2.6k sqft6950 Dodson Branch Rd, Cookeville, TN 38501For Sale
 MLS ID #242965, Sheryl Webb, Weichert Realtors - The Webb Agency. UCMLS
 - $519,0003 bd3 ba2.6k sqft3933 Winter Haven Dr, Cookeville, TN 38501For Sale
 MLS ID #247087, Hinal Tanwar, Keller Williams Realty DBA Cookeville RE Company. UCMLS
 - $315,0003 bd2 ba2.1k sqft2292 Plunk Whitson Rd, Cookeville, TN 38501For SaleMLS ID #244431, Jamie Reis, American Way Real Estate. UCMLS
- $469,0003 bd2 ba2.3k sqft4044 Charlton Sq, Cookeville, TN 38501For SaleMLS ID #244192, Jenette Wilson, The Real Estate Collective. UCMLS
- $419,9293 bd2 ba2.6k sqft864 Spring Valley Rd, Cookeville, TN 38501For SaleMLS ID #245961, Heather Skender-Newton, Skender-Newton Realty. UCMLS
- $400,0003 bd2 ba1.8k sqft3337 Claybrook Dr, Cookeville, TN 38506For SaleMLS ID #246793, Amber Flynn-Jared, The Real Estate Collective. UCMLS
- $344,9003 bd2 ba1.6k sqft438 W Gate Rd, Cookeville, TN 38501For SaleMLS ID #246157, Madison Steele, eXp Realty. UCMLS
- $394,9004 bd2 ba2k sqft515 Laurel Park Cir, Cookeville, TN 38501For SaleMLS ID #246175, Jessica Griggs, The Real Estate Collective. UCMLS
- $359,9003 bd2 ba1.5k sqft500 N McBroom Chapel Rd, Cookeville, TN 38501For SaleMLS ID #246671, Mark Ogletree, Exit Cross Roads Realty Livingston. UCMLS
- $434,9004 bd2 ba2.2k sqft5759 Green Rd, Bloomington Springs, TN 38545For SaleMLS ID #245596, Lindsey Bruce, Highlands Elite Real Estate LLC - Baxter. UCMLS
- $439,5003 bd3 ba2.9k sqft3643 Brookstone Dr, Cookeville, TN 38506For SaleMLS ID #245188, Gina Key, American Way Real Estate. UCMLS
- $344,9003 bd2 ba1.5k sqft2960 W Haven Dr, Cookeville, TN 38501For SaleMLS ID #240698, Patty Cole, eXp Realty. UCMLS
- $464,9004 bd3 ba2.4k sqft1036 Melrose Dr, Cookeville, TN 38501For SaleMLS ID #246005, Sabrina Brazle, Provision Realty Group. UCMLS
- $389,9004 bd3 ba2.6k sqft225 W Gate Dr, Baxter, TN 38544For SaleMLS ID #246015, Sam Stout, United Country Real Estate Tennessee Home and Land. UCMLS
- $399,9293 bd2 ba1.9k sqft2403 N Pointe Cove Cir, Cookeville, TN 38506For SaleMLS ID #244951, Heather Skender-Newton, Skender-Newton Realty. UCMLS
- $355,0003 bd2 ba1.6k sqft45 S Old Kentucky Rd, Cookeville, TN 38501For SaleMLS ID #244004, Sonja Brown, American Way Real Estate. UCMLS
- $319,9003 bd3 ba1.5k sqft266 E Bangham Rd, Cookeville, TN 38501For SaleMLS ID #246404, Marcia Steranka, American Way Real Estate. UCMLS
- $459,0003 bd2 ba1.9k sqft1305 Bridle Path, Cookeville, TN 38501For SaleMLS ID #244947, Donnita Hill, Elevate Real Estate. UCMLS
