Welcome to 3754 Shady Oak Circle in Cookeville, TN! This impressive 5-bedroom, 2-full-bath home offers 2,688 square feet of well-designed living space, nestled on an oversized, wooded 0.88 acre lot that provides exceptional privacy and peaceful surroundings. Step inside from the inviting covered front porch to discover a warm, spacious layout featuring a welcoming living room with bay window, a dedicated dining area, and a functional kitchen packed with loads of cabinet space for all your storage needs. The flexible family room/bonus room serves as the ideal setup for an entertainment hub, playroom, or cozy lounge, complete with space ready to re-install a wood-burning stove to keep things extra cozy during cooler months. A generous oversized storage closet keeps organization effortless, while all five bedrooms provide plenty of comfort and room to grow. Outside, enjoy quiet mornings on the porch or patio listening to nature or host weekend gatherings in your expansive, tree-shaded backyard. Conveniently located near Cookeville amenities while retaining that quiet, country feel, this rare find is ready for you to make it home!
For sale
$359,900
3754 Shady Oak Cir, Cookeville, TN 38501
5beds
2,688sqft
Single Family Residence
Built in 1975
0.88 Acres Lot
$344,200 Zestimate®
$134/sqft
$-- HOA
What's special
Expansive tree-shaded backyardInviting covered front porchGenerous oversized storage closetDedicated dining areaWarm spacious layout
- 21 days |
- 1,091 |
- 40 |
Zillow last checked:
Listing updated:
Listed by:
Amanda Wiegand-Selby,
Highlands Elite Real Estate LLC 931-400-8820,
Athena Harper,
Highlands Elite Real Estate LLC
Source: UCMLS,MLS#: 246075
Facts & features
Interior
Bedrooms & bathrooms
- Bedrooms: 5
- Bathrooms: 2
- Full bathrooms: 2
- Main level bedrooms: 5
Primary bedroom
- Level: Main
- Area: 216.13
- Dimensions: 14.25 x 15.17
Bedroom 2
- Level: Main
- Area: 165.67
- Dimensions: 14 x 11.83
Bedroom 3
- Level: Main
- Area: 139.03
- Dimensions: 11.67 x 11.92
Bedroom 4
- Level: Main
- Area: 188.9
- Dimensions: 11.17 x 16.92
Bedroom 5
- Level: Main
- Area: 155.45
- Dimensions: 15.42 x 10.08
Dining room
- Level: Main
- Area: 159.92
- Dimensions: 9.5 x 16.83
Family room
- Level: Main
- Area: 234.01
- Dimensions: 13.83 x 16.92
Kitchen
- Level: Main
- Area: 143.92
- Dimensions: 11 x 13.08
Living room
- Level: Main
- Area: 211.17
- Dimensions: 15.08 x 14
Heating
- Electric, Central
Cooling
- Central Air
Appliances
- Included: Dishwasher, Electric Oven, Refrigerator, Electric Range, Washer, Dryer, Electric Water Heater
- Laundry: Main Level
Features
- Ceiling Fan(s)
- Basement: Crawl Space
Interior area
- Total structure area: 2,688
- Total interior livable area: 2,688 sqft
Video & virtual tour
Property
Parking
- Parking features: None
Features
- Levels: One
- Patio & porch: Porch, Covered, Patio
Lot
- Size: 0.88 Acres
- Dimensions: 192 x 200
- Features: Irregular Lot, Wooded, Trees
Details
- Additional structures: Outbuilding
- Parcel number: 038L A 011.00
Construction
Type & style
- Home type: SingleFamily
- Property subtype: Single Family Residence
Materials
- Wood Siding, Frame
- Roof: Shingle
Condition
- Year built: 1975
Utilities & green energy
- Electric: Circuit Breakers
- Sewer: Septic Tank
- Water: Utility District
- Utilities for property: Natural Gas Not Available
Community & HOA
Community
- Security: Smoke Detector(s)
- Subdivision: Other
HOA
- Has HOA: No
Location
- Region: Cookeville
Financial & listing details
- Price per square foot: $134/sqft
- Tax assessed value: $213,700
- Annual tax amount: $1,421
- Date on market: 7/24/2026
- Road surface type: Paved
Estimated market value
$344,200
$327,000 - $361,000
$2,167/mo
Price history
| Date | Event | Price |
|---|---|---|
| 7/24/2026 | Listed for sale | $359,900+24.5%$134/sqft |
Source:  UCMLS #246075 Report a problem UCMLS #246075 Report a problem | ||
| 1/18/2023 | Sold | $289,000-3.6%$108/sqft |
Source:  RealTracs MLS as distributed by MLS GRID #2433316 Report a problem RealTracs MLS as distributed by MLS GRID #2433316 Report a problem | ||
| 12/9/2022 | Contingent | $299,900$112/sqft |
Source: UCMLS #214787 Report a problem | ||
| 11/3/2022 | Listed for sale | $299,900$112/sqft |
Source: UCMLS #214787 Report a problem | ||
| 10/26/2022 | Contingent | $299,900$112/sqft |
Source: UCMLS #214787 Report a problem | ||
| 10/21/2022 | Listed for sale | $299,900$112/sqft |
Source: UCMLS #214787 Report a problem | ||
| 10/7/2022 | Contingent | $299,900$112/sqft |
Source: UCMLS #214787 Report a problem | ||
| 10/3/2022 | Listed for sale | $299,900$112/sqft |
Source: UCMLS #214787 Report a problem | ||
| 9/12/2022 | Contingent | $299,900$112/sqft |
Source: UCMLS #214787 Report a problem | ||
| 8/29/2022 | Listed for sale | $299,900+322.4%$112/sqft |
Source: UCMLS #214787 Report a problem | ||
| 10/13/1998 | Sold | $71,000$26/sqft |
Source: Public Record Report a problem | ||
Public tax history
| Year | Property taxes | Tax assessment |
|---|---|---|
| 2025 | $1,421 | $53,425 |
| 2024 | $1,421 -12.3% | $53,425 -12.3% |
| 2023 | $1,621 +23.9% | $60,925 +15.1% |
| 2022 | $1,308 | $52,925 |
| 2021 | -- | $52,925 +66.8% |
| 2020 | $928 | $31,725 |
| 2019 | $928 +12.9% | $31,725 +5.3% |
| 2018 | $822 +0% | $30,125 |
| 2017 | $822 | $30,125 |
| 2016 | $822 -2.7% | $30,125 |
| 2015 | $845 +11.1% | $30,125 +11.1% |
| 2014 | $761 | $27,124 |
| 2013 | $761 -0.2% | $27,124 |
| 2012 | $762 +6.2% | $27,124 |
| 2011 | $717 | $27,124 |
| 2010 | -- | $27,124 +0.5% |
| 2009 | $742 +7.1% | $26,996 +7.1% |
| 2008 | $693 +7% | $25,213 |
| 2007 | $648 +4.9% | $25,213 |
| 2006 | $618 -1% | $25,213 +5.2% |
| 2005 | $624 +2.1% | $23,965 +2.1% |
| 2004 | $611 +4.9% | $23,465 |
| 2002 | $582 | $23,465 |
| 2001 | -- | $23,465 -75% |
| 2000 | -- | $93,858 |
Find assessor info on the county website
Monthly payment
Est. payment
Payment breakdown
Explore the cost of this home by adjusting the details. Changes won't be saved.Climate risks
Neighborhood: 38501
Nearby schools
GreatSchools rating
- 5/10Upperman Middle SchoolGrades: 5-8Distance: 2.9 mi
- 5/10Upperman High SchoolGrades: 9-12Distance: 3.1 mi
- 5/10Cane Creek Elementary SchoolGrades: PK-4Distance: 3.1 mi
Schools provided by the listing agent
- Elementary: Cane Creek | Upperman
- Middle: Cane Creek | Upperman
- High: Cane Creek | Upperman
Source: UCMLS. This data may not be complete. We recommend contacting the local school district to confirm school assignments for this home.
- $244,9003 bd2 ba1.6k sqft3796 Shady Oak Cir, Cookeville, TN 38501Off Market
- $200,200-- bd1 ba1.6k sqft3722 Shady Oak Cir, Cookeville, TN 38501Off Market
- $231,4003 bd2 ba1.2k sqft3808 Shady Oak Cir, Cookeville, TN 38501Off Market
- $282,0003 bd2 ba1.5k sqft3733 Shady Oak Cir, Cookeville, TN 38501Sold
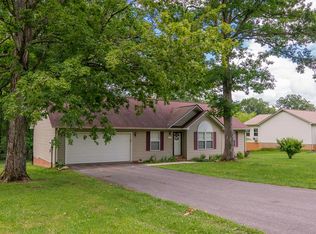
- $292,3003 bd2 ba1.5k sqft3741 Shady Oak Cir, Cookeville, TN 38501Off Market
- $273,8003 bd2 ba1.3k sqft3751 Shady Oak Cir, Cookeville, TN 38501Off Market
- $239,1003 bd-- ba1.7k sqft3698 Shady Oak Cir, Cookeville, TN 38501Off Market
- $246,000-- bd1 ba1.6k sqft3694 Shady Oak Cir, Cookeville, TN 38501Off Market
A local agent can set up tours, give advice and negotiate with sellers.
A local lender can help you make sure your offer is ready when you are.
Similar homes
- $350,0003 bd2 ba1.6k sqft4325 Hensley Ct, Cookeville, TN 38501For Sale

 MLS ID #245113, Tamara Nolen, The Realty Firm. UCMLS
 - $349,9003 bd2 ba1.6k sqft438 W Gate Rd, Cookeville, TN 38501For Sale
 MLS ID #246157, Madison Steele, eXp Realty. UCMLS
 - $374,9293 bd2 ba1.7k sqft2977 W Haven Dr, Cookeville, TN 38501For Sale
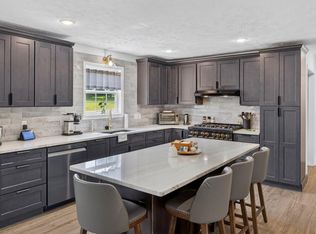 MLS ID #245981, Heather Skender-Newton, Skender-Newton Realty. UCMLS
 - $408,9005 bd3 ba2.2k sqft1049 Mitchell Ave, Cookeville, TN 38501For Sale
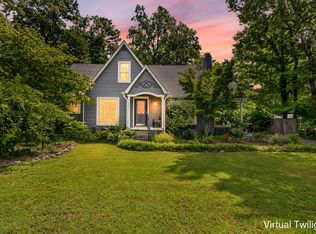 MLS ID #246123, Amanda Wiegand-Selby, Highlands Elite Real Estate LLC. UCMLS
 - $399,9995 bd3 ba2.6k sqft163 Big Springs Cir, Cookeville, TN 38501For SaleMLS ID #245097, Robin Dirro, Pathway Realty. UCMLS
- $375,0003 bd3 ba2.1k sqft4704 Ellen Cir, Cookeville, TN 38501For SaleMLS ID #245402, Heather Skender-Newton, Skender-Newton Realty. UCMLS
- $433,0003 bd3 ba2.2k sqft104 Echo Valley Dr, Cookeville, TN 38501For SaleMLS ID #246326, Mackenzie LaRoche, Provision Realty Group. UCMLS
- $398,5004 bd4 ba2.5k sqft418 Kenway St, Cookeville, TN 38501For SaleMLS ID #244013, Chena Morris, The Real Estate Collective. UCMLS
- $344,9003 bd2 ba1.5k sqft2960 W Haven Dr, Cookeville, TN 38501For SaleMLS ID #240698, Patty Cole, eXp Realty. UCMLS
- $389,9004 bd3 ba2.6k sqft225 W Gate Dr, Baxter, TN 38544For SaleMLS ID #246015, Sam Stout, United Country Real Estate Tennessee Home and Land. UCMLS
- $399,9004 bd3 ba1.9k sqft30 Big Springs Cir, Algood, TN 38501For SaleMLS ID #244387, Cody Smith, The Real Estate Collective. UCMLS
- $475,0004 bd3 ba2.4k sqft1036 Melrose Dr, Cookeville, TN 38501For SaleMLS ID #246005, Sabrina Brazle, Provision Realty Group. UCMLS
- $399,9004 bd2 ba2k sqft515 Laurel Park Cir, Cookeville, TN 38501For SaleMLS ID #246175, Jessica Griggs, The Real Estate Collective. UCMLS
- $424,9293 bd2 ba2.6k sqft864 Spring Valley Rd, Cookeville, TN 38501For SaleMLS ID #245961, Heather Skender-Newton, Skender-Newton Realty. UCMLS
- $349,9293 bd3 ba2.3k sqft1716 Brookdale Ave, Cookeville, TN 38506For SaleMLS ID #246178, Heather Skender-Newton, Skender-Newton Realty. UCMLS
- $364,9003 bd3 ba2.2k sqft2749 New London Dr, Cookeville, TN 38506For SaleMLS ID #245037, Mitch Copeland, The Realty Firm. UCMLS
- $329,9003 bd3 ba1.8k sqft501 Forrest Cove Ln, Cookeville, TN 38501For SaleMLS ID #246051, Daniel Rediker, Southern Realty Group LLC #2. UCMLS
- $389,0003 bd2 ba1.5k sqft524 Fisk Rd, Cookeville, TN 38501For SaleMLS ID #245529, Alma Mendez, The Real Estate Collective. UCMLS
- $415,0004 bd2 ba2k sqft935 Glenwood Dr, Cookeville, TN 38501For SaleMLS ID #245620, Lacy Thompson, Highlands Elite Real Estate LLC. UCMLS
- $469,0003 bd2 ba2.3k sqft4044 Charlton Sq, Cookeville, TN 38501For SaleMLS ID #244192, Jenette Wilson, The Real Estate Collective. UCMLS
