Combine a desirable location, refreshed finishes, and exceptional outdoor living, and you'll find yourself at 2977 West Haven Dr! Meticulously maintained and thoughtfully updated, this one-level home offers a desirable split-bedroom floorplan with stylish upgrades throughout. Step inside to vaulted ceilings, abundant natural light, fresh paint, and new flooring that create a bright, welcoming atmosphere. The beautifully remodeled kitchen is truly the heart of the home, featuring custom solid wood cabinetry, statement countertops, an oversized island, gold hardware, tiled backsplash, black stainless steel appliances, ZLINE gas range, and ample prep and storage space. Whether you're preparing holiday meals, entertaining friends on game day, or enjoying a quiet Sunday brunch, this space was designed for everyone. The large living room flows seamlessly into the dining area and out to the newly covered back deck, creating an ideal indoor-outdoor lifestyle. The private primary suite offers a spacious walk-in closet, large picture window, and a beautifully appointed ensuite bath. Two generously sized guest bedrooms and an updated full bath are situated on the opposite side of the home, providing comfort and privacy for family or guests. Step outside and discover a backyard that truly delivers. The covered deck features pull-down shades for added privacy and a cooler retreat during the summer months. The fully fenced backyard includes an above-ground pool, open patio, hammock area, and playset, offering plenty of space to relax, entertain, or simply enjoy the outdoors. Whether hosting summer cookouts, watching the kids play, or unwinding after a long day, this backyard is ready to be enjoyed. Completing the home is a spacious two-car garage with plenty of room for parking, storage, and hobbies. Move-in ready and packed with thoughtful updates, this is the one you've been waiting for.
Accepting backups
$374,929
2977 W Haven Dr, Cookeville, TN 38501
3beds
1,758sqft
Single Family Residence
Built in 2000
0.5 Acres Lot
$366,500 Zestimate®
$213/sqft
$-- HOA
What's special
Oversized islandDesirable split-bedroom floorplanFully fenced backyardSpacious walk-in closetBeautifully appointed ensuite bathFresh paintAbove-ground pool
- 38 days
- 1,114
- 95
Zillow last checked:
Listing updated:
Listed by:
Heather Skender-Newton,
Skender-Newton Realty 931-261-9001,
Amanda Edwards,
Skender-Newton Realty
Source: UCMLS,MLS#: 245981
Facts & features
Interior
Bedrooms & bathrooms
- Bedrooms: 3
- Bathrooms: 2
- Full bathrooms: 2
- Main level bedrooms: 3
Primary bedroom
- Level: Main
Bedroom 2
- Level: Main
Bedroom 3
- Level: Main
Dining room
- Level: Main
Kitchen
- Level: Main
Living room
- Level: Main
Heating
- Natural Gas, Central
Cooling
- Central Air
Appliances
- Included: Dishwasher, Electric Oven, Refrigerator, Gas Range, Microwave, Washer, Dryer, Gas Water Heater
- Laundry: Main Level
Features
- New Floor Covering, New Paint, Ceiling Fan(s), Vaulted Ceiling(s), Walk-In Closet(s)
- Flooring: New Floor Covering, Vinyl, Tile, Carpet
- Windows: Double Pane Windows
- Basement: Crawl Space
- Has fireplace: Yes
- Fireplace features: Other
Interior area
- Total structure area: 1,758
- Total interior livable area: 1,758 sqft
Video & virtual tour
Property
Parking
- Total spaces: 2
- Parking features: Concrete, Garage Door Opener, Attached, Garage, Main Level
- Has attached garage: Yes
- Covered spaces: 2
- Has uncovered spaces: Yes
Features
- Levels: One
- Patio & porch: Porch, Covered, Patio, Deck
- Exterior features: Other
- Has view: Yes
- View description: No Water Frontage View Description
- Water view: No Water Frontage View Description
- Waterfront features: No Water Frontage View Description
Lot
- Size: 0.5 Acres
- Dimensions: 100.09 x 210.20
- Features: Cleared
Details
- Parcel number: 039P B 028.00
Construction
Type & style
- Home type: SingleFamily
- Property subtype: Single Family Residence
Materials
- Vinyl Siding, Frame
- Roof: Composition,Shingle
Condition
- Year built: 2000
Details
- Warranty included: Yes
Utilities & green energy
- Electric: Circuit Breakers
- Gas: Natural Gas
- Sewer: Septic Tank
- Water: Public
- Utilities for property: Natural Gas Connected
Community & HOA
Community
- Security: Smoke Detector(s)
- Subdivision: West Haven
HOA
- Has HOA: No
Location
- Region: Cookeville
Financial & listing details
- Price per square foot: $213/sqft
- Tax assessed value: $201,900
- Annual tax amount: $1,842
- Date on market: 7/21/2026
- Road surface type: Paved
Estimated market value
$366,500
$348,000 - $385,000
$1,936/mo
Price history
| Date | Event | Price |
|---|---|---|
| 8/24/2026 | Contingent | $374,929$213/sqft |
Source:  RealTracs MLS as distributed by MLS GRID #3298493 Report a problem RealTracs MLS as distributed by MLS GRID #3298493 Report a problem | ||
| 8/20/2026 | Pending sale | $374,929$213/sqft |
Source:  East Tennessee Realtors #1348943 Report a problem East Tennessee Realtors #1348943 Report a problem | ||
| 7/21/2026 | Listed for sale | $374,929+38.9%$213/sqft |
Source:  UCMLS #245981 Report a problem UCMLS #245981 Report a problem | ||
| 9/1/2021 | Sold | $270,000-3.5%$154/sqft |
Source: Public Record Report a problem | ||
| 8/3/2021 | Contingent | $279,900$159/sqft |
Source: UCMLS #205855 Report a problem | ||
| 7/29/2021 | Listed for sale | $279,900+115.3%$159/sqft |
Source: UCMLS #205855 Report a problem | ||
| 9/8/2014 | Sold | $130,000+11.2%$74/sqft |
Source: Public Record Report a problem | ||
| 4/6/2001 | Sold | $116,900+799.2%$66/sqft |
Source: Public Record Report a problem | ||
| 4/7/2000 | Sold | $13,000-13.3%$7/sqft |
Source: Public Record Report a problem | ||
| 3/9/1998 | Sold | $15,000+50%$9/sqft |
Source: Public Record Report a problem | ||
| 9/22/1997 | Sold | $10,000$6/sqft |
Source: Public Record Report a problem | ||
Public tax history
| Year | Property taxes | Tax assessment |
|---|---|---|
| 2025 | $1,842 +2% | $50,475 |
| 2024 | $1,807 | $50,475 |
| 2023 | $1,807 +8.7% | $50,475 |
| 2022 | $1,662 | $50,475 |
| 2021 | -- | $50,475 +36.6% |
| 2020 | $1,447 +33.8% | $36,950 |
| 2019 | $1,081 -18% | $36,950 |
| 2018 | $1,319 +0% | $36,950 |
| 2017 | $1,319 | $36,950 |
| 2016 | $1,319 -3.7% | $36,950 |
| 2015 | $1,369 +6.6% | $36,950 +6.6% |
| 2014 | $1,284 | $34,662 |
| 2013 | $1,284 +31.9% | $34,662 |
| 2012 | $974 +6.2% | $34,662 |
| 2011 | $917 | $34,662 |
| 2010 | -- | $34,662 +4.2% |
| 2009 | $915 | $33,268 |
| 2008 | $915 +7% | $33,268 |
| 2007 | $855 +4.9% | $33,268 |
| 2006 | $815 +1.9% | $33,268 +8.2% |
| 2005 | $800 +2.1% | $30,741 +2.1% |
| 2004 | $784 +4.9% | $30,116 |
| 2002 | $747 | $30,116 |
| 2001 | -- | $30,116 -75% |
| 2000 | -- | $120,464 |
Find assessor info on the county website
Monthly payment
Est. payment
Payment breakdown
Explore the cost of this home by adjusting the details. Changes won't be saved.Climate risks
Neighborhood: 38501

Similar homes
- $344,9003 bd2 ba1.5k sqft2960 W Haven Dr, Cookeville, TN 38501For Sale
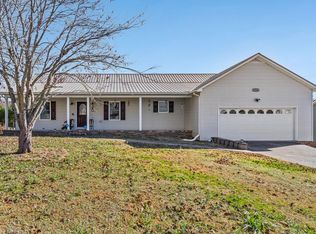
 MLS ID #240698, Patty Cole, eXp Realty. UCMLS
 - $375,0003 bd3 ba2.1k sqft4704 Ellen Cir, Cookeville, TN 38501For Sale
 MLS ID #245402, Heather Skender-Newton, Skender-Newton Realty. UCMLS
 - $349,9003 bd2 ba1.6k sqft438 W Gate Rd, Cookeville, TN 38501For Sale
 MLS ID #246157, Madison Steele, eXp Realty. UCMLS
 - $379,0003 bd3 ba1.9k sqft1130 Dover Dr, Cookeville, TN 38501For Sale
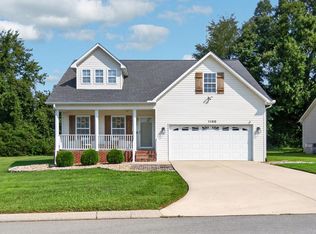 MLS ID #246383, Brandon Lee, The Real Estate Collective. UCMLS
 - $425,0003 bd3 ba2.2k sqft104 Echo Valley Dr, Cookeville, TN 38501For SaleMLS ID #246326, Mackenzie LaRoche, Provision Realty Group. UCMLS
- $399,9004 bd2 ba2k sqft515 Laurel Park Cir, Cookeville, TN 38501For SaleMLS ID #246175, Jessica Griggs, The Real Estate Collective. UCMLS
- $314,0003 bd2 ba1.2k sqft501 Shepherd Hills Rd, Cookeville, TN 38501For SaleMLS ID #246281, Seth Stovall, Real Estate Professionals of TN. UCMLS
- $395,0003 bd3 ba1.5k sqft595 Laurel Park Cir, Cookeville, TN 38501For SaleMLS ID #243616, Michele Ervin, The Real Estate Collective. UCMLS
- $354,9003 bd3 ba2.2k sqft2749 New London Dr, Cookeville, TN 38506For SaleMLS ID #245037, Mitch Copeland, The Realty Firm. UCMLS
- $355,0003 bd2 ba1.4k sqft1400 Village Loop, Cookeville, TN 38501For SaleMLS ID #244993, Sabrina Brazle, Provision Realty Group. UCMLS
- $349,9003 bd2 ba1.7k sqft1106 Park Dr, Cookeville, TN 38501For SaleMLS ID #240000, Amanda Wiegand-Selby, Highlands Elite Real Estate LLC. UCMLS
- $319,9293 bd3 ba1.2k sqft1943 Birch Cir, Cookeville, TN 38501For SaleMLS ID #244278, Heather Skender-Newton, Skender-Newton Realty. UCMLS
- $398,5004 bd4 ba2.5k sqft418 Kenway St, Cookeville, TN 38501For SaleMLS ID #244013, Chena Morris, The Real Estate Collective. UCMLS
- $319,9003 bd3 ba1.8k sqft501 Forrest Cove Ln, Cookeville, TN 38501For SaleMLS ID #246051, Daniel Rediker, Southern Realty Group LLC #2. UCMLS
- $349,9293 bd3 ba2.3k sqft1716 Brookdale Ave, Cookeville, TN 38506For SaleMLS ID #246178, Heather Skender-Newton, Skender-Newton Realty. UCMLS
- $475,0003 bd2 ba1.9k sqft909 Hawkins Crawford Rd, Cookeville, TN 38501For SaleMLS ID #245684, Heather Skender-Newton, Skender-Newton Realty. UCMLS
- $309,9003 bd2 ba1.3k sqft761 Iris St, Cookeville, TN 38501For SaleMLS ID #246242, Elijah Castelli, Elevate Real Estate. UCMLS
- $394,9003 bd3 ba1.7k sqft4114 Summer Pointe, Cookeville, TN 38501New ConstructionMLS ID #244514, Sabrina Brazle, Provision Realty Group. UCMLS
- $394,9003 bd3 ba1.7k sqft4114 Summer Point, Cookeville, TN 38501New Construction
 MLS ID #3260501, Sabrina Brazle. RealTracs MLS as distributed by MLS GRID
 - $360,0003 bd2 ba1.6k sqft2509 River Ranch Dr, Cookeville, TN 38501For SaleMLS ID #246132, Heather Skender-Newton, Skender-Newton Realty. UCMLS
