Beautifully maintained and updated home in the desirable West Haven Subdivision. Remodeled kitchen with great gathering spaces. Open floor plan on lower level with the main bedroom on the first floor. Fenced in back yard features mature landscaping, gazebo, storage building, and large deck. . This home feature 2 additional bedrooms and a full bathroom on the second level with a great bonus/flex space.
For sale
$389,000
2976 W Haven Dr, Cookeville, TN 38501
3beds
1,857sqft
Single Family Residence
Built in 1999
0.46 Acres Lot
$373,600 Zestimate®
$209/sqft
$-- HOA
What's special
Storage buildingGreat gathering spacesRemodeled kitchenLarge deckMature landscaping
- 5 days |
- 664 |
- 32 |
Zillow last checked:
Listing updated:
Listed by:
Jennifer Acuff,
Real Estate Professionals of TN 931-526-3700
Source: UCMLS,MLS#: 246565
Facts & features
Interior
Bedrooms & bathrooms
- Bedrooms: 3
- Bathrooms: 3
- Full bathrooms: 2
- Partial bathrooms: 1
- Main level bedrooms: 1
Primary bedroom
- Level: Main
Bedroom 2
- Level: Upper
Bedroom 3
- Level: Upper
Heating
- Electric, Central
Cooling
- Central Air
Appliances
- Included: Dishwasher, Electric Oven, Refrigerator, Electric Range, Microwave, Range Hood, Electric Water Heater
- Laundry: Main Level
Features
- Walk-In Closet(s)
- Flooring: Luxury Vinyl, Carpet
- Windows: Double Pane Windows
- Basement: Crawl Space
- Has fireplace: No
- Fireplace features: None
Interior area
- Total structure area: 1,857
- Total interior livable area: 1,857 sqft
Video & virtual tour
Property
Parking
- Total spaces: 2
- Parking features: Driveway, Attached
- Has attached garage: Yes
- Covered spaces: 2
- Has uncovered spaces: Yes
Features
- Levels: Two
- Patio & porch: Deck
- Exterior features: Other
- Fencing: Fenced
Lot
- Size: 0.46 Acres
- Dimensions: 100 x 200
- Features: Other
Details
- Additional structures: Outbuilding
- Parcel number: 039P B 016.00
Construction
Type & style
- Home type: SingleFamily
- Property subtype: Single Family Residence
Materials
- Vinyl Siding, Frame
- Roof: Composition
Condition
- Year built: 1999
Utilities & green energy
- Electric: Circuit Breakers
- Sewer: Septic Tank
- Water: Public
- Utilities for property: Natural Gas Available
Community & HOA
Community
- Subdivision: West Haven
HOA
- Has HOA: No
- Amenities included: None
Location
- Region: Cookeville
Financial & listing details
- Price per square foot: $209/sqft
- Tax assessed value: $185,400
- Annual tax amount: $1,691
- Date on market: 8/19/2026
Estimated market value
$373,600
$355,000 - $392,000
$1,995/mo
Price history
| Date | Event | Price |
|---|---|---|
| 8/19/2026 | Listed for sale | $389,000+38.4%$209/sqft |
Source:  UCMLS #246565 Report a problem UCMLS #246565 Report a problem | ||
| 5/25/2021 | Sold | $281,000+2.2%$151/sqft |
Source: Public Record Report a problem | ||
| 4/13/2021 | Pending sale | $275,000$148/sqft |
Source:  RE/MAX International #203694 Report a problem RE/MAX International #203694 Report a problem | ||
| 4/9/2021 | Listed for sale | $275,000+105.2%$148/sqft |
Source: RE/MAX International #203694 Report a problem | ||
| 10/24/2012 | Sold | $134,000+18.1%$72/sqft |
Source: Public Record Report a problem | ||
| 1/26/2004 | Sold | $113,500-8.5%$61/sqft |
Source: Public Record Report a problem | ||
| 1/27/2000 | Sold | $124,000$67/sqft |
Source: Public Record Report a problem | ||
Public tax history
| Year | Property taxes | Tax assessment |
|---|---|---|
| 2025 | $1,692 +2% | $46,350 |
| 2024 | $1,659 | $46,350 |
| 2023 | $1,659 +8.7% | $46,350 |
| 2022 | $1,526 | $46,350 |
| 2021 | -- | $46,350 +37.1% |
| 2020 | $1,324 +33.8% | $33,800 |
| 2019 | $989 -18% | $33,800 |
| 2018 | $1,207 0% | $33,800 |
| 2017 | $1,207 | $33,800 |
| 2016 | $1,207 -3.6% | $33,800 |
| 2015 | $1,252 +7.6% | $33,800 +7.6% |
| 2014 | $1,164 | $31,407 |
| 2013 | $1,164 +31.9% | $31,407 |
| 2012 | $883 +6.2% | $31,407 |
| 2011 | $831 | $31,407 |
| 2010 | -- | $31,407 +3.8% |
| 2009 | $832 | $30,250 |
| 2008 | $832 +7% | $30,250 |
| 2007 | $777 +4.9% | $30,250 |
| 2006 | $741 +1.7% | $30,250 +8% |
| 2005 | $729 +2.3% | $28,015 +2.3% |
| 2004 | $713 +4.9% | $27,390 |
| 2002 | $679 | $27,390 |
| 2001 | -- | $27,390 -75% |
| 2000 | -- | $109,560 |
Find assessor info on the county website
Monthly payment
Est. payment
Payment breakdown
Explore the cost of this home by adjusting the details. Changes won't be saved.Climate risks
Neighborhood: 38501
Nearby schools
GreatSchools rating
- 5/10Cane Creek Elementary SchoolGrades: PK-4Distance: 1.9 mi
- 5/10Upperman Middle SchoolGrades: 5-8Distance: 3.8 mi
- 5/10Upperman High SchoolGrades: 9-12Distance: 4 mi
Schools provided by the listing agent
- Elementary: Cane Creek
- Middle: Upperman
- High: Upperman
Source: UCMLS. This data may not be complete. We recommend contacting the local school district to confirm school assignments for this home.
- $333,8003 bd-- ba1.9k sqft2972 W Haven Dr, Cookeville, TN 38501Off Market
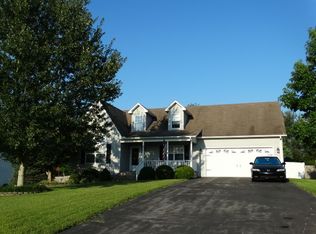
- $458,4003 bd3 ba2.8k sqft2980 W Haven Dr, Cookeville, TN 38501Off Market

- $374,9293 bd2 ba1.7k sqft2977 W Haven Dr, Cookeville, TN 38501For Sale
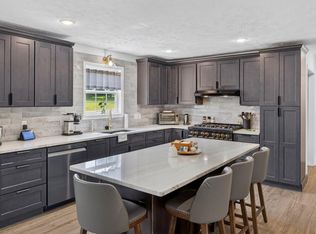
- $315,0003 bd2 ba1.5k sqft2968 W Haven Dr, Cookeville, TN 38501Sold

- $394,600-- bd2 ba2.6k sqft2973 W Haven Dr, Cookeville, TN 38501Off Market
- $416,4003 bd3 ba2.6k sqft2984 W Haven Dr, Cookeville, TN 38501Off Market
- $316,5003 bd-- ba1.6k sqft2981 W Haven Dr, Cookeville, TN 38501Off Market
- $318,000-- bd1 ba1.8k sqft2964 W Haven Dr, Cookeville, TN 38501Off Market
A local agent can set up tours, give advice and negotiate with sellers.
A local lender can help you make sure your offer is ready when you are.
Similar homes
- $364,9003 bd2 ba1.7k sqft2526 Park West Dr, Cookeville, TN 38501For Sale

 MLS ID #246627, Lori Jackson-Strode, Keller Williams Realty DBA Cookeville RE Company. UCMLS
 - $359,9003 bd2 ba1.5k sqft500 N McBroom Chapel Rd, Cookeville, TN 38501For Sale
 MLS ID #246671, Mark Ogletree, Exit Cross Roads Realty Livingston. UCMLS
 - $344,9003 bd2 ba1.5k sqft2960 W Haven Dr, Cookeville, TN 38501For Sale
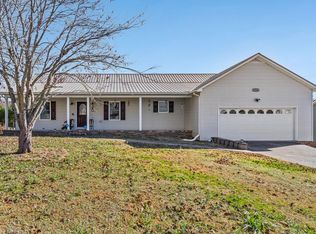 MLS ID #240698, Patty Cole, eXp Realty. UCMLS
 - $425,0003 bd3 ba2.2k sqft104 Echo Valley Dr, Cookeville, TN 38501For Sale
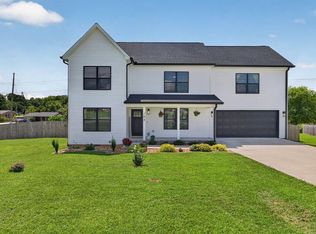 MLS ID #246326, Mackenzie LaRoche, Provision Realty Group. UCMLS
 - $375,0003 bd3 ba2.1k sqft4704 Ellen Cir, Cookeville, TN 38501For SaleMLS ID #245402, Heather Skender-Newton, Skender-Newton Realty. UCMLS
- $388,9003 bd3 ba2.1k sqft2408 Magnolia Dr, Cookeville, TN 38506For SaleMLS ID #245435, Elaine Padgett, The Realty Firm. UCMLS
- $409,9294 bd3 ba2.4k sqft1540 Little John Ln, Cookeville, TN 38501For SaleMLS ID #245952, Heather Skender-Newton, Skender-Newton Realty. UCMLS
- $--3 bd2 ba1.9k sqft105 Prosperity Dr, Baxter, TN 38544Auction
 MLS ID #3514135, Jeff Eddlemon. RealTracs MLS as distributed by MLS GRID
 - $349,9003 bd2 ba1.6k sqft438 W Gate Rd, Cookeville, TN 38501For SaleMLS ID #246157, Madison Steele, eXp Realty. UCMLS
- $424,9293 bd2 ba2.6k sqft864 Spring Valley Rd, Cookeville, TN 38501For SaleMLS ID #245961, Heather Skender-Newton, Skender-Newton Realty. UCMLS
- $399,5003 bd3 ba2.1k sqft1146 Tanglewood Dr, Cookeville, TN 38501For SaleMLS ID #239317, Donnita Hill, Elevate Real Estate. UCMLS
- $395,0003 bd2 ba2.2k sqft359 Cc Camp Rd, Cookeville, TN 38501For SaleMLS ID #242705, Amber Flynn-Jared, The Real Estate Collective. UCMLS
- $349,9003 bd3 ba2k sqft2301 Plunk Whitson Rd, Cookeville, TN 38501For SaleMLS ID #245315, Kevin Cummins, First Realty Company. UCMLS
- $399,9995 bd3 ba2.6k sqft163 Big Springs Cir, Cookeville, TN 38501For SaleMLS ID #245097, Robin Dirro, Pathway Realty. UCMLS
- $369,9003 bd3 ba1.6k sqft1791 Creekside Ln, Cookeville, TN 38506For SaleMLS ID #246602, Mike Brady, Highlands Elite Real Estate LLC. UCMLS
- $370,0003 bd2 ba1.3k sqft4029 Buffalo Valley Rd, Cookeville, TN 38501For SaleMLS ID #241829, Sam Stout, United Country Real Estate Tennessee Home and Land. UCMLS
- $359,9005 bd2 ba2.6k sqft3754 Shady Oak Cir, Cookeville, TN 38501For SaleMLS ID #246075, Amanda Wiegand-Selby, Highlands Elite Real Estate LLC. UCMLS
- $525,0003 bd3 ba2.5k sqft3770 Cumby Rd, Cookeville, TN 38501For SaleMLS ID #246678, Shannon Gomez, Keller Williams Realty DBA Cookeville RE Company. UCMLS
- $405,0003 bd2 ba2.5k sqft1964 Clemmons Rd, Cookeville, TN 38501For SaleMLS ID #243776, Vickie Loftis, American Way Real Estate. UCMLS
- $269,9003 bd2 ba1.7k sqft1529 Walter Ln, Cookeville, TN 38501For Sale By Owner
