Welcome to a rare opportunity for buyers seeking space, flexibility, and an unbeatable location. Just minutes from Tennessee Tech University, Cookeville Regional Medical Center, shopping, dining, and everyday conveniences, this property in Sherwood Estates is ideal for growing families, multi-generational households, or those looking for room to spread out. Designed with versatility in mind, the home offers excellent potential for multi-generational living, giving everyone their own space while remaining under one roof. An additional lot with its own water meter opens the door to future possibilities, whether you're considering another home site, guest house (subject to local approvals), or simply enjoying the extra privacy and yard space. Major updates completed within the last five years provide added peace of mind, including PEX plumbing, a tankless water heater, updated HVAC, finished basement flooring, and a pumped septic system. These improvements allow you to focus on making memories instead of tackling major projects. Whether you're looking for a home close to work, Tennessee Tech, healthcare, or all the amenities that make Cookeville one of the Upper Cumberland's most desirable places to live, 1540 Little John Ln delivers the perfect combination of location, functionality, and long-term potential. This is more than a home—it's an opportunity to invest in a lifestyle that offers convenience today and flexibility for tomorrow.
For sale
$414,929
1540 Little John Ln, Cookeville, TN 38501
4beds
2,417sqft
:
Get pre-qualified$2,607/mo
Single Family Residence
Built in 2001
1.4 Acres Lot
$395,100 Zestimate®
$172/sqft
$-- HOA
What's special
Finished basement flooringUpdated hvacPex plumbingTankless water heater
- 7 days |
- 1,435 |
- 123 |
Zillow last checked:
Listing updated:
Listed by:
Heather Skender-Newton,
Skender-Newton Realty 931-261-9001,
Jason Garrison,
Skender-Newton Realty
Source: UCMLS,MLS#: 245952
Facts & features
Interior
Bedrooms & bathrooms
- Bedrooms: 4
- Bathrooms: 3
- Full bathrooms: 3
- Main level bedrooms: 3
Primary bedroom
- Level: Main
Bedroom 2
- Level: Main
Bedroom 3
- Level: Main
Bedroom 4
- Level: Basement
Dining room
- Level: Main
Family room
- Level: Basement
Kitchen
- Level: Main
Living room
- Level: Main
Heating
- Natural Gas, Electric, Central
Cooling
- Central Air
Appliances
- Included: Dishwasher, Disposal, Refrigerator, Electric Range, Microwave, Gas Water Heater
- Laundry: In Basement, Basement
Features
- Ceiling Fan(s), Walk-In Closet(s), Central Vacuum
- Windows: Double Pane Windows
- Basement: Full,Finished
- Number of fireplaces: 1
- Fireplace features: One, Gas Log, Living Room
Interior area
- Total structure area: 2,417
- Total interior livable area: 2,417 sqft
Property
Parking
- Total spaces: 2
- Parking features: Driveway, Garage Door Opener, Attached, Basement
- Has attached garage: Yes
- Covered spaces: 2
- Has uncovered spaces: Yes
Features
- Levels: Two
- Patio & porch: Porch, Deck
- Exterior features: Lighting
- Has view: Yes
- View description: No Water Frontage View Description
- Water view: No Water Frontage View Description
- Waterfront features: No Water Frontage View Description
Lot
- Size: 1.4 Acres
- Dimensions: 210 x 299
- Features: Wooded, Cleared, Trees
Details
- Parcel number: 040A A 006.01
Construction
Type & style
- Home type: SingleFamily
- Property subtype: Single Family Residence
Materials
- Brick, Vinyl Siding, Frame, Block
- Roof: Composition,Shingle
Condition
- Year built: 2001
Utilities & green energy
- Electric: Circuit Breakers
- Gas: Natural Gas
- Sewer: Septic Tank
- Water: Public
Community & HOA
Community
- Security: Smoke Detector(s), Security System
- Subdivision: Sherwood Est
HOA
- Has HOA: No
- Amenities included: None
Location
- Region: Cookeville
Financial & listing details
- Price per square foot: $172/sqft
- Tax assessed value: $239,500
- Annual tax amount: $2,185
- Date on market: 7/20/2026
- Road surface type: Paved
Estimated market value
$395,100
$375,000 - $415,000
$2,218/mo
Price history
| Date | Event | Price |
|---|---|---|
| 7/20/2026 | Listed for sale | $414,929+91.2%$172/sqft |
Source:  UCMLS #245952 Report a problem UCMLS #245952 Report a problem | ||
| 3/24/2021 | Listing removed | -- |
Source: Owner Report a problem | ||
| 3/29/2017 | Sold | $217,000+9%$90/sqft |
Source: Public Record Report a problem | ||
| 10/3/2014 | Sold | $199,000-9.1%$82/sqft |
Source: Public Record Report a problem | ||
| 5/21/2014 | Listed for sale | $219,000+23%$91/sqft |
Source: Owner Report a problem | ||
| 11/28/2011 | Sold | $178,000$74/sqft |
Source: Public Record Report a problem | ||
Public tax history
| Year | Property taxes | Tax assessment |
|---|---|---|
| 2025 | $2,185 +2% | $59,875 |
| 2024 | $2,144 | $59,875 |
| 2023 | $2,144 +8.7% | $59,875 |
| 2022 | $1,971 | $59,875 |
| 2021 | -- | $59,875 +16.9% |
| 2020 | $2,005 +33.8% | $51,200 |
| 2019 | $1,498 -14% | $51,200 +5% |
| 2018 | $1,741 0% | $48,775 |
| 2017 | $1,742 | $48,775 |
| 2016 | $1,742 -3.6% | $48,775 |
| 2015 | $1,807 +10.3% | $48,775 +10.3% |
| 2014 | $1,639 | $44,224 |
| 2013 | $1,639 -0.1% | $44,224 |
| 2012 | $1,641 +3% | $44,224 -2.9% |
| 2011 | $1,592 | $45,559 +0.4% |
| 2010 | -- | $45,358 +4.1% |
| 2009 | $1,578 | $43,588 |
| 2008 | $1,578 +7.7% | $43,588 |
| 2007 | $1,465 +3.7% | $43,588 |
| 2006 | $1,412 +2% | $43,588 +9.6% |
| 2005 | $1,384 +20.3% | $39,754 +20.3% |
| 2004 | $1,150 +5.2% | $33,036 |
| 2002 | $1,093 | $33,036 +322.2% |
| 2001 | -- | $7,825 |
Find assessor info on the county website
Monthly payment
Est. payment
Payment breakdown
Explore the cost of this home by adjusting the details. Changes won't be saved.Climate risks
Neighborhood: 38501
Getting around
1 / 100
Car-DependentNearby schools
GreatSchools rating
- 4/10Sycamore Elementary SchoolGrades: PK-4Distance: 1 mi
- 5/10Avery Trace Middle SchoolGrades: 5-8Distance: 3 mi
- 8/10Cookeville High SchoolGrades: PK,9-12Distance: 1.9 mi
Schools provided by the listing agent
- Elementary: Cookeville
- Middle: Cookeville
- High: Cookeville
Source: UCMLS. This data may not be complete. We recommend contacting the local school district to confirm school assignments for this home.
- $391,000-- bd1 ba2.8k sqft1600 Little John Ln, Cookeville, TN 38501Off Market
- $489,0003 bd3 ba3k sqft1545 Little John Ln, Cookeville, TN 38501For Sale

- $360,300-- bd2 ba1.7k sqft1520 Little John Ln, Cookeville, TN 38501Off Market
- $501,0004 bd3 ba4.1k sqft1543 Little John Ln, Cookeville, TN 38501Off Market
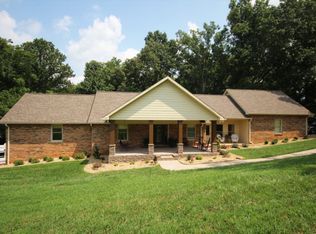
- $424,900-- bd2 ba2.7k sqft1650 Little John Ln, Cookeville, TN 38501Off Market
- $379,800-- bd1 ba2.7k sqft1639 Little John Ln, Cookeville, TN 38501Off Market
- $377,600-- bd1 ba1.9k sqft1649 Little John Ln, Cookeville, TN 38501Off Market
- $379,600-- bd2 ba2.2k sqft1500 Little John Ln, Cookeville, TN 38501Off Market
A local agent can set up tours, give advice and negotiate with sellers.
A local lender can help you make sure your offer is ready when you are.
Similar homes
- $408,9005 bd3 ba2.2k sqft1049 Mitchell Ave, Cookeville, TN 38501For Sale
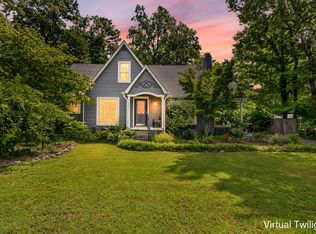
 MLS ID #246123, Amanda Wiegand-Selby, Highlands Elite Real Estate LLC. UCMLS
 - $399,9995 bd3 ba2.6k sqft163 Big Springs Cir, Cookeville, TN 38501For Sale
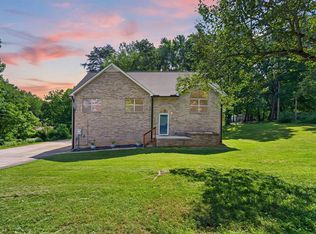 MLS ID #245097, Robin Dirro, Pathway Realty. UCMLS
 - $489,0003 bd3 ba3k sqft1545 Little John Ln, Cookeville, TN 38501For SaleMLS ID #245914, Bill Hallcomb, United Country - Hallcomb Realty & Auction Inc.. UCMLS
- $475,0004 bd3 ba2.4k sqft1036 Melrose Dr, Cookeville, TN 38501For Sale
 MLS ID #246005, Sabrina Brazle, Provision Realty Group. UCMLS
 - $409,9004 bd3 ba1.9k sqft30 Big Springs Cir, Algood, TN 38501For SaleMLS ID #244387, Cody Smith, The Real Estate Collective. UCMLS
- $429,9293 bd2 ba2.6k sqft864 Spring Valley Rd, Cookeville, TN 38501For SaleMLS ID #245961, Heather Skender-Newton, Skender-Newton Realty. UCMLS
- $415,0004 bd2 ba2k sqft935 Glenwood Dr, Cookeville, TN 38501For SaleMLS ID #245620, Lacy Thompson, Highlands Elite Real Estate LLC. UCMLS
- $379,9003 bd3 ba2.2k sqft3784 Brookwood Dr, Cookeville, TN 38501For SaleMLS ID #245954, Jennifer Givens, Highlands Elite Real Estate LLC. UCMLS
- $398,5004 bd4 ba2.5k sqft418 Kenway St, Cookeville, TN 38501For SaleMLS ID #244013, Chena Morris, The Real Estate Collective. UCMLS
- $329,9003 bd3 ba1.8k sqft501 Forrest Cove Ln, Cookeville, TN 38501For SaleMLS ID #246051, Daniel Rediker, Southern Realty Group LLC #2. UCMLS
- $250,0003 bd2 ba1.2k sqft439 Dogwood Cir, Cookeville, TN 38501For Sale By Owner
- $374,9293 bd2 ba1.7k sqft2977 W Haven Dr, Cookeville, TN 38501For SaleMLS ID #245981, Heather Skender-Newton, Skender-Newton Realty. UCMLS
- $449,9293 bd3 ba2.4k sqft760 Timber Ln, Cookeville, TN 38501For SaleMLS ID #245485, Heather Skender-Newton, Skender-Newton Realty. UCMLS
- $250,0004 bd2 ba1.4k sqft205 E 16th St, Cookeville, TN 38501For Sale By Owner
- $415,0002 bd1 ba1.6k sqft1113 Goodwin Rd, Cookeville, TN 38501For SaleMLS ID #244928, Gina Key, American Way Real Estate. UCMLS
- $464,9004 bd3 ba3.4k sqft614 Bradford Trce, Cookeville, TN 38501For SaleMLS ID #244500, Kimberly Sparkman, The Real Estate Collective. UCMLS
- $319,9004 bd2 ba2.3k sqft289 E Jere Whitson Rd, Cookeville, TN 38501For SaleMLS ID #245802, Abigail Ramsey, Real Estate Professionals of TN. UCMLS
- $349,9003 bd2 ba1.5k sqft1175 Dover Dr, Cookeville, TN 38501For SaleMLS ID #246129, Nashawn Miller, Exit Cross Roads Realty Cookeville. UCMLS
- $460,0004 bd3 ba2.5k sqft1363 Ivy Ln, Cookeville, TN 38501For SaleMLS ID #244697, Heather Baker, The Real Estate Collective. UCMLS
- $395,0003 bd2 ba2.2k sqft359 Cc Camp Rd, Cookeville, TN 38501For SaleMLS ID #242705, Amber Flynn-Jared, The Real Estate Collective. UCMLS
