Filled with timeless 1940s character and located right in the heart of Cookeville city limits, this captivating 5-bedroom, 2.5-bath home seamlessly blends classic architectural charm with modern functionality. Welcoming you through a gracious foyer, the main level features a cozy living room anchored by a gas fireplace, a formal dining area, a convenient main-floor laundry room, and 2 main-level bedrooms. At the center of the home is a thoughtfully designed kitchen outfitted with rich KraftMaid cabinetry, sleek granite countertops, a built-in spice rack, all remaining appliances, and a bright eat-in nook complete with a custom coffee bar. Upstairs, you'll find 3 additional bedrooms accompanied by loads of versatile storage space, alongside classic cedar-lined closets throughout. Downstairs, a full unfinished basement equipped with a secondary wood-burning fireplace offers even more storage or potential expansion. Outdoor living is equally extraordinary, the grounds showcase a stunning perennial garden, a tranquil fish pond with a working pump, an attached carport, versatile outbuildings, and a detached covered RV storage area, delivering a rare combination of space, storybook personality, and in-town convenience.
For sale
$408,900
1049 Mitchell Ave, Cookeville, TN 38501
5beds
2,236sqft
:
Get pre-qualified$2,569/mo
Single Family Residence
Built in 1940
0.53 Acres Lot
$389,000 Zestimate®
$183/sqft
$-- HOA
What's special
Versatile outbuildingsBuilt-in spice rackStunning perennial gardenClassic cedar-lined closetsRich kraftmaid cabinetryBright eat-in nookSleek granite countertops
- 2 days |
- 429 |
- 31 |
Zillow last checked:
Listing updated:
Listed by:
Amanda Wiegand-Selby,
Highlands Elite Real Estate LLC 931-400-8820,
Ashley Stover,
Highlands Elite Real Estate LLC
Source: UCMLS,MLS#: 246123
Facts & features
Interior
Bedrooms & bathrooms
- Bedrooms: 5
- Bathrooms: 3
- Full bathrooms: 2
- Partial bathrooms: 1
- Main level bedrooms: 2
Primary bedroom
- Level: Main
Bedroom 2
- Level: Main
Bedroom 3
- Level: Upper
Bedroom 4
- Level: Upper
Bedroom 5
- Level: Upper
Dining room
- Level: Main
Kitchen
- Level: Main
Living room
- Level: Main
Heating
- Central
Cooling
- Central Air
Appliances
- Included: Dishwasher, Gas Oven, Refrigerator, Gas Range, Range Hood, Electric Water Heater
- Laundry: Main Level
Features
- Ceiling Fan(s)
- Windows: Double Pane Windows
- Basement: Full,Unfinished
- Number of fireplaces: 2
- Fireplace features: Two, Living Room, Other
Interior area
- Total structure area: 2,236
- Total interior livable area: 2,236 sqft
Video & virtual tour
Property
Parking
- Total spaces: 2
- Parking features: Driveway, RV Access/Parking, Attached Carport, RV Carport
- Has carport: Yes
- Covered spaces: 2
- Has uncovered spaces: Yes
Features
- Levels: Two
- Patio & porch: Porch, Covered, Stoop
Lot
- Size: 0.53 Acres
- Dimensions: 100 x 230
- Features: Irregular Lot, Wooded, Garden
Details
- Parcel number: 040L A 019.01
Construction
Type & style
- Home type: SingleFamily
- Property subtype: Single Family Residence
Materials
- Wood Siding, HardiPlank Type, Frame
- Roof: Shingle
Condition
- Year built: 1940
Utilities & green energy
- Electric: Circuit Breakers
- Gas: Natural Gas
- Sewer: Public Sewer
- Water: Public
- Utilities for property: Natural Gas Connected, Cable Connected
Community & HOA
Community
- Subdivision: None
HOA
- Has HOA: No
Location
- Region: Cookeville
Financial & listing details
- Price per square foot: $183/sqft
- Tax assessed value: $205,100
- Annual tax amount: $1,871
- Date on market: 7/27/2026
- Road surface type: Paved
Estimated market value
$389,000
$370,000 - $408,000
$2,345/mo
Price history
| Date | Event | Price |
|---|---|---|
| 7/27/2026 | Listed for sale | $408,900+209.8%$183/sqft |
Source:  UCMLS #246123 Report a problem UCMLS #246123 Report a problem | ||
| 6/11/2014 | Sold | $132,000-8.9%$59/sqft |
Source: Public Record Report a problem | ||
| 3/7/2012 | Listing removed | $144,900$65/sqft |
Source: Homes.com #142797 Report a problem | ||
| 3/6/2012 | Listed for sale | $144,900+39.3%$65/sqft |
Source: Homes.com #142797 Report a problem | ||
| 10/11/2011 | Sold | $104,000-13.3%$47/sqft |
Source: Public Record Report a problem | ||
| 6/28/2011 | Listed for sale | $119,900+3.7%$54/sqft |
Source: American Way #151877 Report a problem | ||
| 11/22/2010 | Sold | $115,653-20.2%$52/sqft |
Source: Public Record Report a problem | ||
| 3/20/2010 | Listing removed | $144,900$65/sqft |
Source: Hill Realty #142797 Report a problem | ||
| 10/1/2009 | Listed for sale | $144,900+11.5%$65/sqft |
Source: Systems Engineering, Inc. #142797 Report a problem | ||
| 9/21/2004 | Sold | $129,925+42.8%$58/sqft |
Source: Public Record Report a problem | ||
| 9/12/2003 | Sold | $91,000-9%$41/sqft |
Source: Public Record Report a problem | ||
| 6/4/2002 | Sold | $100,000+2.1%$45/sqft |
Source: Public Record Report a problem | ||
| 2/1/2000 | Sold | $97,950$44/sqft |
Source: Public Record Report a problem | ||
Public tax history
| Year | Property taxes | Tax assessment |
|---|---|---|
| 2025 | $1,872 +2% | $51,275 |
| 2024 | $1,836 | $51,275 |
| 2023 | $1,836 +8.7% | $51,275 |
| 2022 | $1,688 | $51,275 |
| 2021 | -- | $51,275 +54.3% |
| 2020 | $1,301 +33.8% | $33,225 |
| 2019 | $972 -18% | $33,225 |
| 2018 | $1,186 +0% | $33,225 |
| 2017 | $1,186 | $33,225 |
| 2016 | $1,186 -3.7% | $33,225 |
| 2015 | $1,231 +35.4% | $33,225 +35.4% |
| 2014 | $909 | $24,531 |
| 2013 | $909 -0.1% | $24,531 |
| 2012 | $910 +6.1% | $24,531 |
| 2011 | $857 | $24,531 |
| 2010 | -- | $24,531 +4.3% |
| 2009 | $851 | $23,510 |
| 2008 | $851 +7.7% | $23,510 |
| 2007 | $790 +3.7% | $23,510 |
| 2006 | $762 -7.1% | $23,510 -0.1% |
| 2005 | $820 +1.8% | $23,545 +1.8% |
| 2004 | $805 +5.2% | $23,120 |
| 2002 | $765 | $23,120 |
| 2001 | -- | $23,120 -75% |
| 2000 | -- | $92,478 |
Find assessor info on the county website
Monthly payment
Est. payment
Payment breakdown
Explore the cost of this home by adjusting the details. Changes won't be saved.Climate risks
Neighborhood: 38501
Nearby schools
GreatSchools rating
- 5/10Avery Trace Middle SchoolGrades: 5-8Distance: 1.3 mi
- 8/10Cookeville High SchoolGrades: PK,9-12Distance: 1.1 mi
- 9/10Capshaw Elementary SchoolGrades: PK-4Distance: 1.3 mi
Schools provided by the listing agent
- Elementary: Capshaw|Avery Trace|CHS
- Middle: Capshaw|Avery Trace|CHS
- High: Capshaw|Avery Trace|CHS
Source: UCMLS. This data may not be complete. We recommend contacting the local school district to confirm school assignments for this home.
- $127,600-- bd0 ba850 sqft1057 Mitchell Ave, Cookeville, TN 38501Off Market
- $250,900-- bd1 ba2.4k sqft1035 Mitchell Ave, Cookeville, TN 38501Off Market
- $349,1003 bd1 ba1.4k sqft1067 Mitchell Ave, Cookeville, TN 38501Off Market

- $335,200-- bd2 ba1.5k sqft1038 Brown Ave, Cookeville, TN 38501Off Market

- $323,4004 bd2 ba2.9k sqft1015 Mitchell Ave, Cookeville, TN 38501Off Market
- $327,8003 bd2 ba1.5k sqft1048 Brown Ave, Cookeville, TN 38501Off Market
- $343,7003 bd2 ba1.9k sqft1050 Mitchell Ave, Cookeville, TN 38501Off Market
- $461,100-- bd3 ba4.8k sqft1026 Brown Ave, Cookeville, TN 38501Off Market
A local agent can set up tours, give advice and negotiate with sellers.
A local lender can help you make sure your offer is ready when you are.
Similar homes
- $399,9004 bd2 ba2k sqft515 Laurel Park Cir, Cookeville, TN 38501For Sale
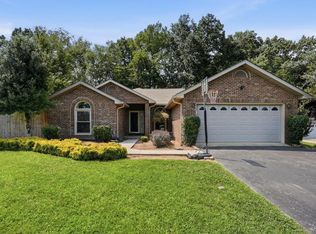
 MLS ID #246175, Jessica Griggs, The Real Estate Collective. UCMLS
 - $415,0004 bd2 ba2k sqft935 Glenwood Dr, Cookeville, TN 38501For Sale
 MLS ID #245620, Lacy Thompson, Highlands Elite Real Estate LLC. UCMLS
 - $414,9294 bd3 ba2.4k sqft1540 Little John Ln, Cookeville, TN 38501For Sale
 MLS ID #245952, Heather Skender-Newton, Skender-Newton Realty. UCMLS
 - $399,9995 bd3 ba2.6k sqft163 Big Springs Cir, Cookeville, TN 38501For Sale
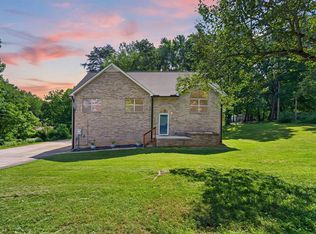 MLS ID #245097, Robin Dirro, Pathway Realty. UCMLS
 - $449,9293 bd3 ba2.4k sqft760 Timber Ln, Cookeville, TN 38501For SaleMLS ID #245485, Heather Skender-Newton, Skender-Newton Realty. UCMLS
- $349,9003 bd2 ba1.5k sqft1175 Dover Dr, Cookeville, TN 38501For SaleMLS ID #246129, Nashawn Miller, Exit Cross Roads Realty Cookeville. UCMLS
- $409,9004 bd3 ba1.9k sqft30 Big Springs Cir, Algood, TN 38501For SaleMLS ID #244387, Cody Smith, The Real Estate Collective. UCMLS
- $398,5004 bd4 ba2.5k sqft418 Kenway St, Cookeville, TN 38501For SaleMLS ID #244013, Chena Morris, The Real Estate Collective. UCMLS
- $250,0004 bd2 ba1.4k sqft205 E 16th St, Cookeville, TN 38501For Sale By Owner
- $375,0004 bd3 ba1.6k sqft514 E 1st St, Cookeville, TN 38501For SaleMLS ID #245687, David Huffaker, The Huffaker Group, LLC. UCMLS
- $475,0004 bd3 ba2.4k sqft1036 Melrose Dr, Cookeville, TN 38501For SaleMLS ID #246005, Sabrina Brazle, Provision Realty Group. UCMLS
- $399,5003 bd2 ba2k sqft145 S Maple Ave, Cookeville, TN 38501For SaleMLS ID #244002, Donnita Hill, Elevate Real Estate. UCMLS
- $349,0003 bd3 ba2k sqft2633 Suffolk Dr, Cookeville, TN 38506For SaleMLS ID #246174, Josh Gray, Highlands Elite Real Estate LLC. UCMLS
- $399,0003 bd2 ba1.5k sqft524 Fisk Rd, Cookeville, TN 38501For SaleMLS ID #245529, Alma Mendez, The Real Estate Collective. UCMLS
- $475,0005 bd4 ba3.2k sqft120 Womack Ave, Cookeville, TN 38501For SaleMLS ID #245231, Steven Koleno, Beycome Brokerage Realty, LLC. UCMLS
- $460,0004 bd3 ba2.5k sqft1363 Ivy Ln, Cookeville, TN 38501For SaleMLS ID #244697, Heather Baker, The Real Estate Collective. UCMLS
- $319,9004 bd2 ba2.3k sqft289 E Jere Whitson Rd, Cookeville, TN 38501For SaleMLS ID #245802, Abigail Ramsey, Real Estate Professionals of TN. UCMLS
- $452,0006 bd4 ba2.9k sqft205 N Ferguson Ave, Cookeville, TN 38501For SaleMLS ID #243170, Jeremy Wilson, The Property Company. UCMLS
- $515,0003 bd3 ba2.2k sqft1617 Randy Dr, Cookeville, TN 38501For SaleMLS ID #246032, Brandon Brown, True North Real Estate Services, LLC. UCMLS
- $324,9004 bd2 ba2.5k sqft1215 Meadow Rd, Cookeville, TN 38501For SaleMLS ID #243025, Chad Crouch, Highlands Elite Real Estate LLC. UCMLS
