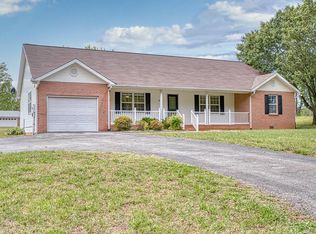
Stunning is the only word to describe this 3 bedroom 2 bath home. In the heart of Cookeville's highly sought after Copperfield community. Updates include new HVAC in 2025 with new duct system for more efficiency, new bathroom and kitchen fixtures, newer roof, and hot water heater. Enjoy the gas log fireplace inside then go out to the Meticulously kept lawn that has mature landscaping and flowers. Gorgeous sunroom with new commercial grade carpeting just installed last week! An outbuilding in the back yard for extra storage. Previous owner not only loved this home in general but put her heart into making sure it was updated in the most thoughtful ways. Having the peace of mind knowing that this truly is a move in ready home, and will make a lasting impression on any person who steps inside. Come on over and take a look for yourself!
For sale
Price cut: $5K (8/6)
$344,900
1175 Dover Dr, Cookeville, TN 38501
3beds
1,540sqft
:
Get pre-qualified$2,145/mo
Single Family Residence
Built in 2003
0.27 Acres Lot
$-- Zestimate®
$224/sqft
$-- HOA
What's special
Gas log fireplace insideNew commercial grade carpetingMeticulously kept lawnGorgeous sunroomMature landscaping and flowers
- 11 days |
- 637 |
- 51 |
Zillow last checked:
Listing updated:
Listed by:
Nashawn Miller,
Exit Cross Roads Realty Cookeville 931-520-7733
Source: UCMLS,MLS#: 246129
Facts & features
Interior
Bedrooms & bathrooms
- Bedrooms: 3
- Bathrooms: 2
- Full bathrooms: 2
Heating
- Natural Gas, Electric
Cooling
- Central Air
Appliances
- Included: Dishwasher, Refrigerator, Electric Range, Microwave, Range Hood, Washer, Dryer, Gas Water Heater
- Laundry: Main Level
Features
- Ceiling Fan(s), Vaulted Ceiling(s), Walk-In Closet(s)
- Windows: Double Pane Windows, Blinds
- Basement: Crawl Space,Block,Brick
- Number of fireplaces: 1
- Fireplace features: One, Gas Log, Living Room
Interior area
- Total structure area: 1,540
- Total interior livable area: 1,540 sqft
Video & virtual tour
Property
Parking
- Total spaces: 2
- Parking features: Concrete, Garage Door Opener, Attached, Garage, Main Level
- Has attached garage: Yes
- Covered spaces: 2
- Has uncovered spaces: Yes
Features
- Levels: One
- Patio & porch: Porch, Covered, Sunroom
- Has view: Yes
- View description: No Water Frontage View Description
- Water view: No Water Frontage View Description
- Waterfront features: No Water Frontage View Description
Lot
- Size: 0.27 Acres
- Dimensions: 85 x 140.04 IRR
- Features: Irregular Lot, Cleared
Details
- Additional structures: Outbuilding
- Parcel number: 040E D 040.00
Construction
Type & style
- Home type: SingleFamily
- Property subtype: Single Family Residence
Materials
- Vinyl Siding, Frame
- Roof: Composition
Condition
- Year built: 2003
Utilities & green energy
- Electric: Circuit Breakers
- Gas: Natural Gas
- Sewer: Public Sewer
- Water: Public
Community & HOA
Community
- Security: Smoke Detector(s)
- Subdivision: Copperfield
HOA
- Has HOA: No
- Amenities included: None
Location
- Region: Cookeville
Financial & listing details
- Price per square foot: $224/sqft
- Tax assessed value: $173,100
- Annual tax amount: $1,579
- Date on market: 7/27/2026
- Road surface type: Paved
Estimated market value
Not available
Estimated sales range
Not available
Not available
Price history
| Date | Event | Price |
|---|---|---|
| 8/6/2026 | Price change | $344,900-1.4%$224/sqft |
Source:  UCMLS #246129 Report a problem UCMLS #246129 Report a problem | ||
| 7/27/2026 | Listed for sale | $349,900+149.9%$227/sqft |
Source: UCMLS #246129 Report a problem | ||
| 5/28/2010 | Sold | $140,000+21.7%$91/sqft |
Source: Public Record Report a problem | ||
| 6/29/2004 | Sold | $115,000$75/sqft |
Source: Public Record Report a problem | ||
Public tax history
| Year | Property taxes | Tax assessment |
|---|---|---|
| 2025 | $1,580 +2% | $43,275 |
| 2024 | $1,549 | $43,275 |
| 2023 | $1,549 +8.7% | $43,275 |
| 2022 | $1,425 | $43,275 |
| 2021 | -- | $43,275 +27% |
| 2020 | $1,334 +33.8% | $34,075 |
| 2019 | $997 -18% | $34,075 |
| 2018 | $1,216 +0% | $34,075 |
| 2017 | $1,216 | $34,075 |
| 2016 | $1,216 -3.7% | $34,075 |
| 2015 | $1,262 -2% | $34,075 -2% |
| 2014 | $1,289 | $34,786 |
| 2013 | $1,289 -0.1% | $34,786 |
| 2012 | $1,291 +6.1% | $34,786 |
| 2011 | $1,216 | $34,786 |
| 2010 | -- | $34,786 +13.9% |
| 2009 | $1,106 | $30,551 |
| 2008 | $1,106 +7.7% | $30,551 |
| 2007 | $1,027 +3.7% | $30,551 |
| 2006 | $990 +6% | $30,551 +13.9% |
| 2005 | $934 +3.4% | $26,815 +3.4% |
| 2004 | $903 +849.3% | $25,940 +802.3% |
| 2002 | $95 | $2,875 |
Find assessor info on the county website
Monthly payment
Est. payment
Payment breakdown
Explore the cost of this home by adjusting the details. Changes won't be saved.Climate risks
Neighborhood: 38501
Nearby schools
GreatSchools rating
- 8/10Northeast Elementary SchoolGrades: PK-4Distance: 1.1 mi
- 8/10Algood Middle SchoolGrades: PK,5-8Distance: 1.5 mi
- 8/10Cookeville High SchoolGrades: PK,9-12Distance: 0.8 mi
Schools provided by the listing agent
- Elementary: NES/AMS/CHS
- Middle: NES/AMS/CHS
- High: NES/AMS/CHS
Source: UCMLS. This data may not be complete. We recommend contacting the local school district to confirm school assignments for this home.
- $352,000-- bd2 ba1.8k sqft1185 Dover Dr, Cookeville, TN 38501Off Market
- $305,0003 bd2 ba1.4k sqft1165 Dover Dr, Cookeville, TN 38501Off Market

- $334,100-- bd2 ba1.7k sqft1172 Robinwood Ln, Cookeville, TN 38501Off Market
- $313,6003 bd2 ba1.4k sqft1162 Robinwood Ln, Cookeville, TN 38501Off Market
- $398,2004 bd3 ba2.4k sqft1155 Dover Dr, Cookeville, TN 38501Off Market
- $271,700-- bd1 ba1.3k sqft1182 Robinwood Ln, Cookeville, TN 38501Off Market
- $299,800-- bd1 ba1.4k sqft1180 Dover Dr, Cookeville, TN 38501Off Market
- $318,9003 bd2 ba1.6k sqft1170 Dover Dr, Cookeville, TN 38501Off Market
A local agent can set up tours, give advice and negotiate with sellers.
A local lender can help you make sure your offer is ready when you are.
Similar homes
- $314,0003 bd2 ba1.2k sqft501 Shepherd Hills Rd, Cookeville, TN 38501For Sale

 MLS ID #246281, Seth Stovall, Real Estate Professionals of TN. UCMLS
 - $349,0003 bd3 ba2k sqft2633 Suffolk Dr, Cookeville, TN 38506For Sale
 MLS ID #246174, Josh Gray, Highlands Elite Real Estate LLC. UCMLS
 - $349,9003 bd2 ba1.6k sqft438 W Gate Rd, Cookeville, TN 38501For Sale
 MLS ID #246157, Madison Steele, eXp Realty. UCMLS
 - $355,0003 bd2 ba1.6k sqft45 S Old Kentucky Rd, Cookeville, TN 38501For Sale
 MLS ID #244004, Sonja Brown, American Way Real Estate. UCMLS
 - $349,9003 bd2 ba1.7k sqft1106 Park Dr, Cookeville, TN 38501For SaleMLS ID #240000, Amanda Wiegand-Selby, Highlands Elite Real Estate LLC. UCMLS
- $329,9003 bd3 ba1.8k sqft501 Forrest Cove Ln, Cookeville, TN 38501For SaleMLS ID #246051, Daniel Rediker, Southern Realty Group LLC #2. UCMLS
- $379,0003 bd2 ba1.5k sqft1135 Dowell St, Cookeville, TN 38501New ConstructionMLS ID #245781, Sabrina Brazle, Provision Realty Group. UCMLS
- $342,0003 bd3 ba1.7k sqft1080 Old Cavalry Rd, Cookeville, TN 38506For SaleMLS ID #242541, Chris Dalton, Highlands Elite Real Estate LLC - Crvl. UCMLS
- $354,9993 bd2 ba1.6k sqft4325 Hensley Ct, Cookeville, TN 38501For SaleMLS ID #245113, Tamara Nolen, The Realty Firm. UCMLS
- $395,0003 bd3 ba1.5k sqft595 Laurel Park Cir, Cookeville, TN 38501For SaleMLS ID #243616, Michele Ervin, The Real Estate Collective. UCMLS
- $319,9003 bd3 ba1.4k sqft357 Old Qualls Rd, Cookeville, TN 38506For SaleMLS ID #246072, Tammy Price, Tri-star Real Estate & Auction Co.,. UCMLS
- $315,0003 bd2 ba2.1k sqft2292 Plunk Whitson Rd, Cookeville, TN 38501For SaleMLS ID #244431, Jamie Reis, American Way Real Estate. UCMLS
- $344,9003 bd3 ba1.7k sqft3151 Sparks Dr, Cookeville, TN 38506For SaleMLS ID #244892, Kimberly Sparkman, The Real Estate Collective. UCMLS
- $250,0004 bd2 ba1.4k sqft205 E 16th St, Cookeville, TN 38501For Sale By Owner
- $374,9503 bd2 ba1.9k sqft886 Fairground St, Cookeville, TN 38501For SaleMLS ID #245084, Sarah Caldwell-Davis, American Way Real Estate. UCMLS
- $280,0003 bd2 ba1.4k sqft291 E 18th St, Cookeville, TN 38501For SaleMLS ID #241931, Olivia McCoy Cobb, Real Estate Professionals of TN. UCMLS
- $286,4903 bd2 ba1.2k sqft1805 N Whitney Ave, Cookeville, TN 38501For SaleMLS ID #243436, Ethan DeLoach, The Realty Firm. UCMLS
- $375,0003 bd3 ba2.1k sqft4704 Ellen Cir, Cookeville, TN 38501For SaleMLS ID #245402, Heather Skender-Newton, Skender-Newton Realty. UCMLS
- $319,9293 bd3 ba1.2k sqft1943 Birch Cir, Cookeville, TN 38501For SaleMLS ID #244278, Heather Skender-Newton, Skender-Newton Realty. UCMLS
- $289,9003 bd2 ba1.2k sqft1669 Boone Dr, Cookeville, TN 38506For SaleMLS ID #246298, Mitch Copeland, The Realty Firm. UCMLS
