Nice all-brick home on a corner lot in one of Cookeville's great neighborhoods. This one-level home offers 3 bedrooms, 2 full bathrooms, and a large primary suite. The home is clean, well cared for, and vacant, making it move-in ready. The attached garage provides plenty of parking and storage, plus two additional storage buildings convey with the property for all your extra tools, equipment, or hobbies. Great location with easy access to shopping, restaurants, schools, and everything Cookeville has to offer. If you're looking for a solid, low-maintenance home in a convenient location with new roof and gutters installed July 2024, this one is a must-see!
For sale
$289,900
1669 Boone Dr, Cookeville, TN 38506
3beds
1,272sqft
Single Family Residence
Built in 1988
0.7 Acres Lot
$281,000 Zestimate®
$228/sqft
$-- HOA
What's special
All-brick homeAttached garageTwo additional storage buildingsOne-level homeCorner lotLarge primary suite
- 20 days |
- 1,302 |
- 123 |
Zillow last checked:
Listing updated:
Listed by:
Mitch Copeland,
The Realty Firm 931-520-7750
Source: UCMLS,MLS#: 246298
Facts & features
Interior
Bedrooms & bathrooms
- Bedrooms: 3
- Bathrooms: 2
- Full bathrooms: 2
- Main level bedrooms: 3
Primary bedroom
- Level: Main
Bedroom 2
- Level: Main
Bedroom 3
- Level: Main
Kitchen
- Level: Main
Living room
- Level: Main
Heating
- Electric, Central
Cooling
- Central Air
Appliances
- Included: Dishwasher, Electric Oven, Refrigerator, Electric Range, Microwave, Electric Water Heater
- Laundry: Main Level
Features
- Ceiling Fan(s)
- Flooring: Hardwood, Pergo Style, Tile
- Windows: Double Pane Windows
- Basement: Crawl Space
- Number of fireplaces: 1
- Fireplace features: One, Gas Log, Living Room
Interior area
- Total structure area: 1,272
- Total interior livable area: 1,272 sqft
Video & virtual tour
Property
Parking
- Total spaces: 1
- Parking features: Driveway, Attached, Garage
- Has attached garage: Yes
- Covered spaces: 1
- Has uncovered spaces: Yes
Features
- Levels: One
- Has view: Yes
- View description: No Water Frontage View Description
- Water view: No Water Frontage View Description
- Waterfront features: No Water Frontage View Description
Lot
- Size: 0.7 Acres
- Dimensions: 147 x 315
- Features: Trees
Details
- Additional structures: Outbuilding
- Parcel number: 051.00
Construction
Type & style
- Home type: SingleFamily
- Property subtype: Single Family Residence
Materials
- Brick, Vinyl Siding, Frame
- Roof: Composition
Condition
- Year built: 1988
Utilities & green energy
- Electric: Circuit Breakers
- Gas: Natural Gas
- Sewer: Septic Tank
- Water: Public
- Utilities for property: Natural Gas Available, Natural Gas Connected
Community & HOA
Community
- Subdivision: Eastlake
HOA
- Has HOA: No
- Amenities included: None
Location
- Region: Cookeville
Financial & listing details
- Price per square foot: $228/sqft
- Tax assessed value: $135,400
- Annual tax amount: $900
- Date on market: 8/4/2026
- Road surface type: Paved
Estimated market value
$281,000
$267,000 - $295,000
$1,706/mo
Price history
| Date | Event | Price |
|---|---|---|
| 8/4/2026 | Listed for sale | $289,900+208.1%$228/sqft |
Source:  UCMLS #246298 Report a problem UCMLS #246298 Report a problem | ||
| 5/29/2003 | Sold | $94,100$74/sqft |
Source: Public Record Report a problem | ||
Public tax history
| Year | Property taxes | Tax assessment |
|---|---|---|
| 2025 | $900 | $33,850 |
| 2024 | $900 | $33,850 |
| 2023 | $900 +7.6% | $33,850 |
| 2022 | $837 | $33,850 |
| 2021 | -- | $33,850 +26.4% |
| 2020 | $783 | $26,775 |
| 2019 | $783 +5.2% | $26,775 -1.8% |
| 2018 | $745 -0.1% | $27,275 |
| 2017 | $745 | $27,275 |
| 2016 | $745 -11.2% | $27,275 -8.8% |
| 2015 | $839 +24.5% | $29,900 +24.5% |
| 2014 | $673 | $24,007 |
| 2013 | $673 -0.2% | $24,007 |
| 2012 | $675 +6.2% | $24,007 |
| 2011 | $635 | $24,007 |
| 2010 | -- | $24,007 +4.3% |
| 2009 | $633 | $23,009 |
| 2008 | $633 +7% | $23,009 |
| 2007 | $591 +4.9% | $23,009 |
| 2006 | $564 -0.8% | $23,009 +5.4% |
| 2005 | $568 +3.6% | $21,830 +3.6% |
| 2004 | $549 +4.9% | $21,080 |
| 2002 | $523 | $21,080 |
| 2001 | -- | $21,080 -75% |
| 2000 | -- | $84,320 |
Find assessor info on the county website
Monthly payment
Est. payment
Payment breakdown
Explore the cost of this home by adjusting the details. Changes won't be saved.Climate risks
Neighborhood: 38506
Getting around
1 / 100
Car-DependentNearby schools
GreatSchools rating
- 8/10Prescott South Elementary SchoolGrades: PK-4Distance: 4.2 mi
- 7/10Prescott South Middle SchoolGrades: 5-8Distance: 4.2 mi
- 8/10Cookeville High SchoolGrades: PK,9-12Distance: 5.6 mi
- $290,2003 bd2 ba1.6k sqft1666 Boone Dr, Cookeville, TN 38506Off Market
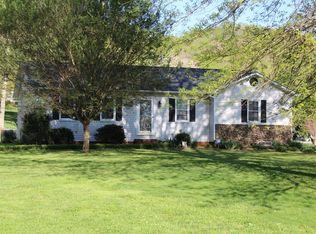
- $247,8003 bd1 ba1.4k sqft1672 Boone Dr, Cookeville, TN 38506Off Market
- $365,9003 bd2 ba2.2k sqft3509 Cherokee Dr, Cookeville, TN 38506Off Market
- $323,6003 bd2 ba1.6k sqft1660 Boone Dr, Cookeville, TN 38506Off Market

- $288,1003 bd2 ba1.8k sqft1661 Boone Dr, Cookeville, TN 38506Off Market
- $23,500-- bd-- ba-- sqft1653 Boone Dr, Cookeville, TN 38506Off Market
- $300,0003 bd2 ba1.9k sqft1646 Edgefield Ct, Cookeville, TN 38506Off Market
- $23,500-- bd-- ba-- sqft3525 Cherokee Dr, Cookeville, TN 38506Off Market
A local agent can set up tours, give advice and negotiate with sellers.
A local lender can help you make sure your offer is ready when you are.
Similar homes
- $275,0003 bd2 ba1.3k sqft1763 Eastlake Dr, Cookeville, TN 38506For Sale

 MLS ID #246511, Sabrina Brazle, Provision Realty Group. UCMLS
 - $286,9003 bd2 ba1.3k sqft4543 S Creek Rd, Cookeville, TN 38506For Sale
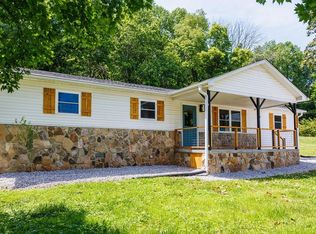 MLS ID #244391, Marlen Weaver, The Real Estate Collective. UCMLS
 - $309,9003 bd3 ba1.4k sqft357 Old Qualls Rd, Cookeville, TN 38506For Sale
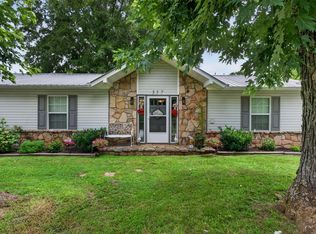 MLS ID #246072, Tammy Price, Tri-star Real Estate & Auction Co.,. UCMLS
 - $264,0003 bd3 ba1.5k sqft1026 Nottingham Dr, Cookeville, TN 38506For Sale
 MLS ID #246171, Josh Gray, Highlands Elite Real Estate LLC. UCMLS
 - $339,9003 bd3 ba1.7k sqft3151 Sparks Dr, Cookeville, TN 38506For SaleMLS ID #244892, Kimberly Sparkman, The Real Estate Collective. UCMLS
- $284,9003 bd2 ba1.8k sqft2443 Buck Mountain Rd, Cookeville, TN 38506For SaleMLS ID #244153, Mark Brady, Highlands Elite Real Estate LLC. UCMLS
- $234,9004 bd2 ba1.5k sqft4350 S Creek Dr, Cookeville, TN 38506For SaleMLS ID #246484, Clark Adcock, The Realty Firm - Smithville. UCMLS
- $342,0003 bd3 ba1.7k sqft1080 Old Cavalry Rd, Cookeville, TN 38506For SaleMLS ID #242541, Chris Dalton, Highlands Elite Real Estate LLC - Crvl. UCMLS
- $299,0003 bd2 ba1.4k sqft1539 McClain Rd, Cookeville, TN 38501For SaleMLS ID #246229, Tiana Bilbrey, The Property Company. UCMLS
- $299,9003 bd2 ba1.2k sqft1000 Noel Dr, Cookeville, TN 38506For SaleMLS ID #243610, Abbie Norwood, The Real Estate Collective. UCMLS
- $314,0003 bd2 ba1.2k sqft501 Shepherd Hills Rd, Cookeville, TN 38501For SaleMLS ID #246281, Seth Stovall, Real Estate Professionals of TN. UCMLS
- $309,9003 bd2 ba1.3k sqft761 Iris St, Cookeville, TN 38501For SaleMLS ID #246242, Elijah Castelli, Elevate Real Estate. UCMLS
- $298,9983 bd2 ba1.6k sqft385 Campbell Dr, Cookeville, TN 38501For SaleMLS ID #241726, Elijah Castelli, Elevate Real Estate. UCMLS
- $250,0004 bd2 ba1.4k sqft205 E 16th St, Cookeville, TN 38501For Sale By Owner
- $335,0003 bd2 ba1.4k sqft1115 Cross Pointe Dr, Cookeville, TN 38506For SaleMLS ID #246278, Alma Mendez, The Real Estate Collective. UCMLS
- $207,0002 bd2 ba1.3k sqft939 Watauga Rd, Cookeville, TN 38506For SaleMLS ID #245488, Nashawn Miller, Exit Cross Roads Realty Cookeville. UCMLS
- $299,0003 bd2 ba1.3k sqft4250 Verble Sherrell Rd, Cookeville, TN 38506For SaleMLS ID #244406, Chena Morris, The Real Estate Collective. UCMLS
- $364,9003 bd2 ba1.7k sqft2526 Park West Dr, Cookeville, TN 38501For SaleMLS ID #246627, Lori Jackson-Strode, Keller Williams Realty DBA Cookeville RE Company. UCMLS
- $224,0003 bd2 ba1.3k sqft1642 Duncans Chapel Rd, Cookeville, TN 38506For SaleMLS ID #245235, Seth Tiebout, The Realty Firm. UCMLS
- $259,9003 bd2 ba1k sqft500 Forrest Cove Ln, Cookeville, TN 38501For SaleMLS ID #246384, Heather Conner, Highlands Elite Real Estate LLC - Baxter. UCMLS
