FABULOUS brick home in the heart of Cookeville! This charming 3 BR, 2 BA residence offers 1629 sq ft of comfortable living space and was thoughtfully remodeled just 3 years ago, with meticulous care evident throughout. Enjoy durable LVP flooring paired with plush carpet, creating a warm and inviting flow from room to room. The spacious primary suite is a true retreat, featuring a private bath with dual shower heads and its own dedicated water heater. A functional mudroom adds everyday convenience, while a separate office provides the perfect work-from-home setup. Outside, an outbuilding offers excellent storage and is ideal for boat storage or accommodating a 5th wheel. Situated on a level 1/3-acre lot, this property balances yard space with easy maintenance. Unbeatable location just 4 mins to Cookeville Square, 10 mins to Algood, 30 mins to Center Hill Lake, and approx 1 hr 15 mins to BNA. This well-maintained brick beauty is move-in ready and waiting to welcome you home!
For sale
Price cut: $11K (7/20)
$298,998
385 Campbell Dr, Cookeville, TN 38501
3beds
1,629sqft
:
Get pre-qualified$1,859/mo
Single Family Residence
Built in 1970
0.33 Acres Lot
$-- Zestimate®
$184/sqft
$-- HOA
What's special
Brick homeSeparate officeFunctional mudroomPlush carpetDurable lvp flooringSpacious primary suite
- 203 days |
- 641 |
- 65 |
Zillow last checked:
Listing updated:
Listed by:
Elijah Castelli,
Elevate Real Estate 931-520-6450
Source: UCMLS,MLS#: 241726
Facts & features
Interior
Bedrooms & bathrooms
- Bedrooms: 3
- Bathrooms: 2
- Full bathrooms: 2
- Main level bedrooms: 3
Primary bedroom
- Level: Main
- Area: 110
- Dimensions: 10 x 11
Bedroom 2
- Level: Main
- Area: 99
- Dimensions: 9 x 11
Bedroom 3
- Level: Main
- Area: 154
- Dimensions: 14 x 11
Dining room
- Level: Main
- Area: 110
- Dimensions: 10 x 11
Kitchen
- Level: Main
- Area: 187
- Dimensions: 17 x 11
Living room
- Level: Main
- Area: 308
- Dimensions: 22 x 14
Heating
- Electric, Central
Cooling
- Central Air
Appliances
- Included: Dishwasher, Electric Oven, Electric Range, Microwave, Electric Water Heater
- Laundry: Main Level
Features
- Walk-In Closet(s)
- Windows: Double Pane Windows
- Basement: Crawl Space
- Number of fireplaces: 1
- Fireplace features: One, Electric
Interior area
- Total structure area: 1,629
- Total interior livable area: 1,629 sqft
Video & virtual tour
Property
Parking
- Total spaces: 2
- Parking features: Driveway, Attached, Garage, RV Garage
- Has attached garage: Yes
- Covered spaces: 2
- Has uncovered spaces: Yes
Features
- Levels: One
- Patio & porch: Porch, Deck
- Exterior features: Dog Run, Garden
- Fencing: Fenced
- Has view: Yes
- View description: No Water Frontage View Description
- Water view: No Water Frontage View Description
- Waterfront features: No Water Frontage View Description
Lot
- Size: 0.33 Acres
- Dimensions: 155 x 102M IRR
- Features: Cul-De-Sac, Corner Lot, Irregular Lot, Cleared
Details
- Additional structures: Outbuilding
- Parcel number: 007.00
- Zoning: RES
Construction
Type & style
- Home type: SingleFamily
- Property subtype: Single Family Residence
Materials
- Brick, Vinyl Siding, Frame
- Roof: Composition,Shingle
Condition
- Year built: 1970
Utilities & green energy
- Electric: Circuit Breakers
- Gas: Natural Gas
- Sewer: Public Sewer
- Water: Public
- Utilities for property: Natural Gas Available
Community & HOA
Community
- Security: Smoke Detector(s)
- Subdivision: Old Kentucky Courtyards
HOA
- Has HOA: No
- Amenities included: None
Location
- Region: Cookeville
Financial & listing details
- Price per square foot: $184/sqft
- Tax assessed value: $201,400
- Annual tax amount: $1,837
- Date on market: 1/21/2026
- Road surface type: Paved
Estimated market value
Not available
Estimated sales range
Not available
Not available
Price history
| Date | Event | Price |
|---|---|---|
| 7/20/2026 | Price change | $298,998-3.5%$184/sqft |
Source:  UCMLS #241726 Report a problem UCMLS #241726 Report a problem | ||
| 7/2/2026 | Price change | $309,998-3.1%$190/sqft |
Source: UCMLS #241726 Report a problem | ||
| 6/3/2026 | Price change | $319,998-1.5%$196/sqft |
Source:  East Tennessee Realtors #1327287 Report a problem East Tennessee Realtors #1327287 Report a problem | ||
| 5/7/2026 | Price change | $324,998-1.5%$200/sqft |
Source: UCMLS #241726 Report a problem | ||
| 4/15/2026 | Listed for sale | $329,998$203/sqft |
Source:  RealTracs MLS as distributed by MLS GRID #3112252 Report a problem RealTracs MLS as distributed by MLS GRID #3112252 Report a problem | ||
| 3/11/2026 | Pending sale | $329,998$203/sqft |
Source: East Tennessee Realtors #1327287 Report a problem | ||
| 3/11/2026 | Contingent | $329,998$203/sqft |
Source: RealTracs MLS as distributed by MLS GRID #3112252 Report a problem | ||
| 2/26/2026 | Price change | $329,998-1.5%$203/sqft |
Source: East Tennessee Realtors #1327287 Report a problem | ||
| 1/21/2026 | Listed for sale | $334,998+0.5%$206/sqft |
Source: UCMLS #241726 Report a problem | ||
| 10/21/2024 | Listing removed | $333,333$205/sqft |
Source:  Exit Realty #228713 Report a problem Exit Realty #228713 Report a problem | ||
| 10/15/2024 | Price change | $333,333-0.3%$205/sqft |
Source: UCMLS #228713 Report a problem | ||
| 10/3/2024 | Price change | $334,500-0.1%$205/sqft |
Source: UCMLS #228713 Report a problem | ||
| 9/16/2024 | Price change | $335,000-2.9%$206/sqft |
Source: UCMLS #228713 Report a problem | ||
| 9/3/2024 | Price change | $344,900-1.5%$212/sqft |
Source: UCMLS #228713 Report a problem | ||
| 8/15/2024 | Price change | $350,000-1.7%$215/sqft |
Source: UCMLS #228713 Report a problem | ||
| 8/8/2024 | Price change | $355,900-1.8%$218/sqft |
Source: UCMLS #228713 Report a problem | ||
| 8/1/2024 | Price change | $362,500-2%$223/sqft |
Source: UCMLS #228713 Report a problem | ||
| 7/25/2024 | Price change | $369,900-2.6%$227/sqft |
Source: UCMLS #228713 Report a problem | ||
| 7/19/2024 | Listed for sale | $379,900+31.9%$233/sqft |
Source: UCMLS #228713 Report a problem | ||
| 2/22/2023 | Sold | $288,000-4%$177/sqft |
Source: Public Record Report a problem | ||
| 1/18/2023 | Contingent | $299,900$184/sqft |
Source: UCMLS #211855 Report a problem | ||
| 1/16/2023 | Listed for sale | $299,900$184/sqft |
Source: UCMLS #211855 Report a problem | ||
| 1/5/2023 | Contingent | $299,900$184/sqft |
Source: UCMLS #211855 Report a problem | ||
| 11/14/2022 | Price change | $299,900-1.7%$184/sqft |
Source: UCMLS #211855 Report a problem | ||
| 10/25/2022 | Listed for sale | $305,000+125.9%$187/sqft |
Source: UCMLS #211855 Report a problem | ||
| 10/12/2017 | Sold | $135,000+28.7%$83/sqft |
Source: Public Record Report a problem | ||
| 9/12/2013 | Sold | $104,900+16.6%$64/sqft |
Source: Public Record Report a problem | ||
| 12/1/2011 | Sold | $90,000-11.7%$55/sqft |
Source: Public Record Report a problem | ||
| 2/21/2006 | Sold | $101,900+51%$63/sqft |
Source: Public Record Report a problem | ||
| 3/17/1995 | Sold | $67,500$41/sqft |
Source: Public Record Report a problem | ||
Public tax history
| Year | Property taxes | Tax assessment |
|---|---|---|
| 2025 | $1,838 +2% | $50,350 |
| 2024 | $1,803 -13.5% | $50,350 -13.5% |
| 2023 | $2,084 +30% | $58,225 +19.6% |
| 2022 | $1,603 | $48,700 |
| 2021 | -- | $48,700 +50.9% |
| 2020 | $1,264 +33.8% | $32,275 |
| 2019 | $944 -18% | $32,275 |
| 2018 | $1,152 +15.6% | $32,275 |
| 2017 | $997 | $32,275 +15.6% |
| 2016 | $997 -3.6% | $27,925 |
| 2015 | $1,035 +1.5% | $27,925 +1.5% |
| 2014 | $1,020 | $27,525 |
| 2013 | $1,020 -0.1% | $27,525 |
| 2012 | $1,021 +6.1% | $27,525 |
| 2011 | $962 | $27,525 |
| 2010 | -- | $27,525 +2.9% |
| 2009 | $968 | $26,746 |
| 2008 | $968 +7.7% | $26,746 |
| 2007 | $899 +3.7% | $26,746 |
| 2006 | $867 -0.8% | $26,746 +6.6% |
| 2005 | $874 +3.9% | $25,088 +3.9% |
| 2004 | $841 +5.2% | $24,138 |
| 2002 | $799 | $24,138 |
| 2001 | -- | $24,138 -75% |
| 2000 | -- | $96,551 |
Find assessor info on the county website
Monthly payment
Est. payment
Payment breakdown
Explore the cost of this home by adjusting the details. Changes won't be saved.Climate risks
Neighborhood: 38501
Nearby schools
GreatSchools rating
- 5/10Avery Trace Middle SchoolGrades: 5-8Distance: 0.5 mi
- 8/10Cookeville High SchoolGrades: PK,9-12Distance: 2.6 mi
- 9/10Capshaw Elementary SchoolGrades: PK-4Distance: 1.1 mi
Schools provided by the listing agent
- Elementary: Capshaw/Avery/CKVL
- Middle: Capshaw/Avery/CKVL
- High: Capshaw/Avery/CKVL
Source: UCMLS. This data may not be complete. We recommend contacting the local school district to confirm school assignments for this home.
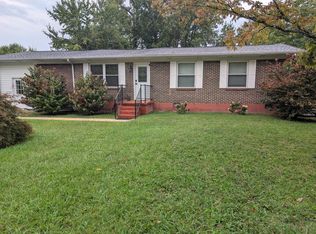
- $256,7002 bd2 ba1.1k sqft379 Campbell Dr, Cookeville, TN 38501Off Market
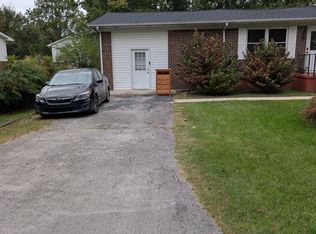
- $---- bd1 ba750 sqft379 Campbell Dr #B, Cookeville, TN 38501Off Market
- $219,2002 bd2 ba1k sqft389 Campbell Dr, Cookeville, TN 38501Off Market
- $289,7003 bd2 ba1.4k sqft1344 Eastwood Dr, Cookeville, TN 38501Off Market
- $3,300-- bd-- ba-- sqftCampbell Dr, Cookeville, TN 38501Off Market
- $412,200-- bd1 ba1.9k sqft1381 Derby Ln, Cookeville, TN 38501Off Market
- $218,400-- bd0 ba1.2k sqft382 Campbell Dr, Cookeville, TN 38501Off Market
- $297,200-- bd1 ba1.9k sqft1339 Eastwood Dr, Cookeville, TN 38501Off Market
A local agent can set up tours, give advice and negotiate with sellers.
A local lender can help you make sure your offer is ready when you are.
Similar homes
- $329,9003 bd1 ba1k sqft925 Glenwood Dr, Cookeville, TN 38501For Sale
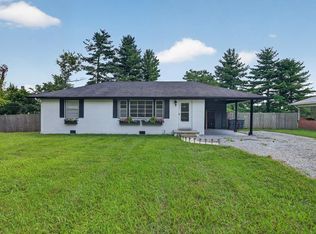
 MLS ID #246280, Cody Smith, The Real Estate Collective. UCMLS
 - $280,0003 bd2 ba1.4k sqft291 E 18th St, Cookeville, TN 38501For Sale
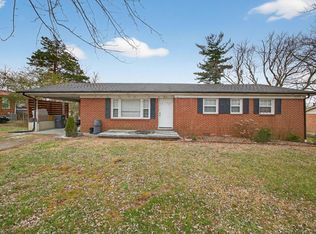 MLS ID #241931, Olivia McCoy Cobb, Real Estate Professionals of TN. UCMLS
 - $274,9003 bd2 ba1.1k sqft1222 Glenwood Dr, Cookeville, TN 38501For Sale
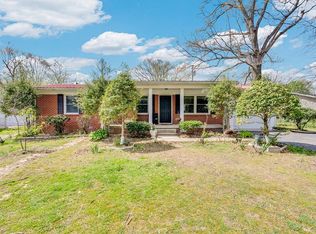 MLS ID #243298, Alma Mendez, The Real Estate Collective. UCMLS
 - $283,9903 bd2 ba1.2k sqft1805 N Whitney Ave, Cookeville, TN 38501For Sale
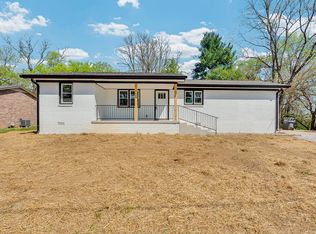 MLS ID #243436, Ethan DeLoach, The Realty Firm. UCMLS
 - $309,9003 bd3 ba1.4k sqft357 Old Qualls Rd, Cookeville, TN 38506For SaleMLS ID #246072, Tammy Price, Tri-star Real Estate & Auction Co.,. UCMLS
- $250,0004 bd2 ba1.4k sqft205 E 16th St, Cookeville, TN 38501For Sale By Owner
- $325,9003 bd2 ba1.8k sqft858 Greenland Ave, Cookeville, TN 38501For SaleMLS ID #243519, Heather Conner, Highlands Elite Real Estate LLC - Baxter. UCMLS
- $315,0003 bd2 ba1.6k sqft3547 Shannon Village Rd, Cookeville, TN 38506For SaleMLS ID #242333, Mallie Rogers, The Realty Firm. UCMLS
- $269,0003 bd3 ba1.5k sqft1026 Nottingham Dr, Cookeville, TN 38506For SaleMLS ID #246171, Josh Gray, Highlands Elite Real Estate LLC. UCMLS
- $244,9003 bd2 ba1k sqft277 Dyer Ave, Cookeville, TN 38501For SaleMLS ID #242385, Robin Dirro, Pathway Realty. UCMLS
- $329,9003 bd3 ba1.8k sqft501 Forrest Cove Ln, Cookeville, TN 38501For SaleMLS ID #246051, Daniel Rediker, Southern Realty Group LLC #2. UCMLS
- $349,9003 bd2 ba1.7k sqft1106 Park Dr, Cookeville, TN 38501For SaleMLS ID #240000, Amanda Wiegand-Selby, Highlands Elite Real Estate LLC. UCMLS
- $389,0003 bd2 ba1.5k sqft524 Fisk Rd, Cookeville, TN 38501For SaleMLS ID #245529, Alma Mendez, The Real Estate Collective. UCMLS
- $299,9003 bd2 ba2.2k sqft1945 Skymont Dr, Cookeville, TN 38506For SaleMLS ID #245224, Mark Brady, Highlands Elite Real Estate LLC. UCMLS
- $342,0003 bd3 ba1.7k sqft1080 Old Cavalry Rd, Cookeville, TN 38506For SaleMLS ID #242541, Chris Dalton, Highlands Elite Real Estate LLC - Crvl. UCMLS
- $349,9003 bd2 ba1.6k sqft438 W Gate Rd, Cookeville, TN 38501For SaleMLS ID #246157, Madison Steele, eXp Realty. UCMLS
- $224,9003 bd1 ba1k sqft52 Columbia St, Algood, TN 38501For SaleMLS ID #246300, Elijah Castelli, Elevate Real Estate. UCMLS
- $299,9992 bd3 ba1.4k sqft411 Juniper Dr, Cookeville, TN 38501For SaleMLS ID #244763, Abbie Pogue, Highlands Elite Real Estate LLC. UCMLS
- $399,9004 bd2 ba2k sqft515 Laurel Park Cir, Cookeville, TN 38501For SaleMLS ID #246175, Jessica Griggs, The Real Estate Collective. UCMLS
- $275,0003 bd2 ba2.1k sqft59B Eastgate Cir #B, Cookeville, TN 38506For SaleMLS ID #242594, Connor Brewington, The Real Estate Collective Sparta. UCMLS
