Charm meets modern living at 1106 Park Drive. Located right in the heart of Cookeville, this impeccably maintained 1,760 sq. ft. home welcomes you with beautiful original hardwood flooring and a beautifully updated kitchen featuring granite countertops and stainless appliances. A spacious bonus room offers the perfect footprint for a home office or playroom, complemented by a large, convenient laundry room. Step outside to your private retreat: a large 83.5 x 183 lot equipped with a covered patio, an open deck for entertaining, and the added convenience of dual road access. Minutes from local schools and downtown shopping! Seller Incentive: Take advantage of a $5,000 seller credit dedicated to buying down your interest rate. Keep your monthly payments low and your buying power high. Ask for details on how to claim this incentive and make this turnkey home yours today! , Capshaw/Avery Trace
For sale
$349,900
1106 Park Dr, Cookeville, TN 38501
3beds
1,760sqft
Single Family Residence
Built in 1958
0.35 Acres Lot
$340,000 Zestimate®
$199/sqft
$-- HOA
What's special
Private retreatCovered patioLarge convenient laundry roomSpacious bonus roomBeautiful original hardwood flooringBeautifully updated kitchenOpen deck for entertaining
- 308 days |
- 204 |
- 14 |
Zillow last checked:
Listing updated:
Listed by:
Amanda Wiegand-Selby,
Highlands Elite Real Estate LLC 931-400-8820,
Athena Harper,
Highlands Elite Real Estate LLC
Source: UCMLS,MLS#: 240000
Facts & features
Interior
Bedrooms & bathrooms
- Bedrooms: 3
- Bathrooms: 2
- Full bathrooms: 2
- Main level bedrooms: 3
Primary bedroom
- Level: Main
- Area: 182.24
- Dimensions: 13.4 x 13.6
Bedroom 2
- Level: Main
- Area: 162
- Dimensions: 13.5 x 12
Bedroom 3
- Level: Main
- Area: 138.72
- Dimensions: 10.2 x 13.6
Dining room
- Level: Main
- Area: 52.12
- Dimensions: 10.2 x 5.11
Kitchen
- Level: Main
- Area: 132.6
- Dimensions: 10.2 x 13
Living room
- Level: Main
- Area: 257.04
- Dimensions: 21.6 x 11.9
Heating
- Natural Gas, Central
Cooling
- Central Air
Appliances
- Included: Dishwasher, Gas Oven, Disposal, Refrigerator, Gas Range, Microwave, Gas Water Heater
- Laundry: Main Level
Features
- New Floor Covering, New Paint, Ceiling Fan(s), Vaulted Ceiling(s)
- Flooring: New Floor Covering, Hardwood, Vinyl, Tile
- Windows: Double Pane Windows, Blinds
- Basement: Crawl Space
- Has fireplace: No
- Fireplace features: None
Interior area
- Total structure area: 1,760
- Total interior livable area: 1,760 sqft
Video & virtual tour
Property
Parking
- Total spaces: 2
- Parking features: Concrete, Attached Carport
- Has carport: Yes
- Covered spaces: 2
- Has uncovered spaces: Yes
Features
- Levels: One
- Patio & porch: Patio, Deck, Stoop
Lot
- Size: 0.35 Acres
- Dimensions: 83.5 x 183
- Features: Irregular Lot, Trees
Details
- Additional structures: Outbuilding
- Parcel number: 015.00
Construction
Type & style
- Home type: SingleFamily
- Property subtype: Single Family Residence
Materials
- Brick, Vinyl Siding, Frame
- Roof: Composition
Condition
- Year built: 1958
Utilities & green energy
- Electric: Circuit Breakers
- Gas: Natural Gas
- Sewer: Public Sewer
- Water: Public
- Utilities for property: Natural Gas Connected, Cable Connected
Community & HOA
Community
- Subdivision: Park Village
HOA
- Has HOA: No
Location
- Region: Cookeville
Financial & listing details
- Price per square foot: $199/sqft
- Tax assessed value: $147,100
- Annual tax amount: $1,316
- Date on market: 10/16/2025
- Road surface type: Paved
Estimated market value
$340,000
$323,000 - $357,000
$1,849/mo
Price history
| Date | Event | Price |
|---|---|---|
| 8/18/2026 | Price change | $1,950-4.9%$1/sqft |
Source: Zillow Rentals Report a problem | ||
| 7/24/2026 | Listed for rent | $2,050$1/sqft |
Source: Zillow Rentals Report a problem | ||
| 3/10/2026 | Price change | $349,900-2.8%$199/sqft |
Source:  UCMLS #240000 Report a problem UCMLS #240000 Report a problem | ||
| 11/12/2025 | Price change | $359,900-1.4%$204/sqft |
Source: UCMLS #240000 Report a problem | ||
| 10/16/2025 | Listed for sale | $365,000+479.4%$207/sqft |
Source: UCMLS #240000 Report a problem | ||
| 11/30/1998 | Sold | $63,000$36/sqft |
Source: Public Record Report a problem | ||
Public tax history
| Year | Property taxes | Tax assessment |
|---|---|---|
| 2025 | $1,342 +2% | $36,775 |
| 2024 | $1,317 | $36,775 |
| 2023 | $1,317 +8.7% | $36,775 |
| 2022 | $1,211 | $36,775 |
| 2021 | -- | $36,775 +28.7% |
| 2020 | $1,119 +33.8% | $28,575 |
| 2019 | $836 -18% | $28,575 |
| 2018 | $1,020 +0% | $28,575 |
| 2017 | $1,020 | $28,575 |
| 2016 | $1,020 -29.9% | $28,575 -27.3% |
| 2015 | $1,456 +49.1% | $39,300 +49.1% |
| 2014 | $977 | $26,362 |
| 2013 | $977 -0.1% | $26,362 |
| 2012 | $978 +6.1% | $26,362 |
| 2011 | $921 | $26,362 |
| 2010 | -- | $26,362 +1.8% |
| 2009 | $937 | $25,886 |
| 2008 | $937 +7.7% | $25,886 |
| 2007 | $870 +3.7% | $25,886 |
| 2006 | $839 -1.8% | $25,886 +5.6% |
| 2005 | $854 +7.3% | $24,521 +7.3% |
| 2004 | $796 +5.2% | $22,846 |
| 2002 | $756 | $22,846 |
| 2001 | -- | $22,846 -75% |
| 2000 | -- | $91,385 |
Find assessor info on the county website
Monthly payment
Est. payment
Payment breakdown
Explore the cost of this home by adjusting the details. Changes won't be saved.Climate risks
Neighborhood: 38501
Nearby schools
GreatSchools rating
- 5/10Avery Trace Middle SchoolGrades: 5-8Distance: 1.3 mi
- 8/10Cookeville High SchoolGrades: PK,9-12Distance: 1.1 mi
- 9/10Capshaw Elementary SchoolGrades: PK-4Distance: 1.4 mi
- $256,5002 bd2 ba1.2k sqft1051 Brown Ave, Cookeville, TN 38501Off Market
- $243,5002 bd2 ba1.1k sqft1110 Park Dr, Cookeville, TN 38501Off Market
- $188,2002 bd1 ba1.4k sqft1047 Brown Ave, Cookeville, TN 38501Off Market
- $298,400-- bd2 ba1.8k sqft1120 Park Dr, Cookeville, TN 38501Off Market
- $276,0003 bd2 ba1.8k sqft1009 Park Dr, Cookeville, TN 38501Off Market
- $244,0003 bd1 ba965 sqft1039 Brown Ave, Cookeville, TN 38501Sold
- $296,5003 bd2 ba1.3k sqft1111 Park Dr, Cookeville, TN 38501Sold
- $194,1003 bd1 ba1k sqft1105 Park Dr, Cookeville, TN 38501Off Market
A local agent can set up tours, give advice and negotiate with sellers.
A local lender can help you make sure your offer is ready when you are.
Similar homes
- $324,9003 bd2 ba1.7k sqft1115 Patrick St, Cookeville, TN 38501For Sale
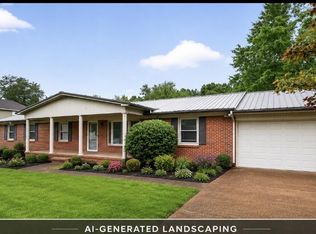
 MLS ID #244633, Kimberly Maynord, The Realty Firm. UCMLS
 - $415,0004 bd2 ba2k sqft935 Glenwood Dr, Cookeville, TN 38501For Sale
 MLS ID #245620, Lacy Thompson, Highlands Elite Real Estate LLC. UCMLS
 - $324,9004 bd2 ba2.5k sqft1215 Meadow Rd, Cookeville, TN 38501For Sale
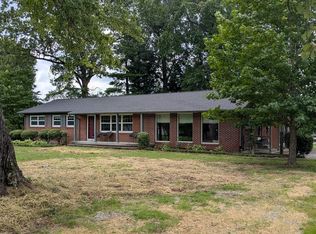 MLS ID #243025, Chad Crouch, Highlands Elite Real Estate LLC. UCMLS
 - $408,9005 bd3 ba2.2k sqft1049 Mitchell Ave, Cookeville, TN 38501For Sale
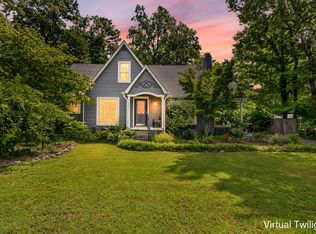 MLS ID #246123, Amanda Wiegand-Selby, Highlands Elite Real Estate LLC. UCMLS
 - $349,9003 bd2 ba1.6k sqft438 W Gate Rd, Cookeville, TN 38501For SaleMLS ID #246157, Madison Steele, eXp Realty. UCMLS
- $274,9003 bd2 ba1.1k sqft1222 Glenwood Dr, Cookeville, TN 38501For SaleMLS ID #243298, Alma Mendez, The Real Estate Collective. UCMLS
- $349,0003 bd3 ba2k sqft2633 Suffolk Dr, Cookeville, TN 38506For SaleMLS ID #246174, Josh Gray, Highlands Elite Real Estate LLC. UCMLS
- $374,9293 bd2 ba1.7k sqft2977 W Haven Dr, Cookeville, TN 38501For SaleMLS ID #245981, Heather Skender-Newton, Skender-Newton Realty. UCMLS
- $399,9004 bd2 ba2k sqft515 Laurel Park Cir, Cookeville, TN 38501For SaleMLS ID #246175, Jessica Griggs, The Real Estate Collective. UCMLS
- $399,9004 bd3 ba1.9k sqft30 Big Springs Cir, Algood, TN 38501For SaleMLS ID #244387, Cody Smith, The Real Estate Collective. UCMLS
- $369,9003 bd2 ba1.5k sqft1135 Dowell St, Cookeville, TN 38501New ConstructionMLS ID #245781, Sabrina Brazle, Provision Realty Group. UCMLS
- $319,9003 bd3 ba1.8k sqft501 Forrest Cove Ln, Cookeville, TN 38501For SaleMLS ID #246051, Daniel Rediker, Southern Realty Group LLC #2. UCMLS
- $398,5004 bd4 ba2.5k sqft418 Kenway St, Cookeville, TN 38501For SaleMLS ID #244013, Chena Morris, The Real Estate Collective. UCMLS
- $280,0003 bd2 ba1.4k sqft291 E 18th St, Cookeville, TN 38501For SaleMLS ID #241931, Olivia McCoy Cobb, Real Estate Professionals of TN. UCMLS
- $395,0003 bd3 ba1.5k sqft595 Laurel Park Cir, Cookeville, TN 38501For SaleMLS ID #243616, Michele Ervin, The Real Estate Collective. UCMLS
- $349,9293 bd3 ba2.3k sqft1716 Brookdale Ave, Cookeville, TN 38506For SaleMLS ID #246178, Heather Skender-Newton, Skender-Newton Realty. UCMLS
- $298,9983 bd2 ba1.6k sqft385 Campbell Dr, Cookeville, TN 38501For SaleMLS ID #241726, Elijah Castelli, Elevate Real Estate. UCMLS
- $359,9003 bd3 ba2.2k sqft175 Epperson Ave, Cookeville, TN 38506For SaleMLS ID #244096, Jeff Monday, The Realty Firm. UCMLS
- $355,0003 bd2 ba1.4k sqft1400 Village Loop, Cookeville, TN 38501For SaleMLS ID #244993, Sabrina Brazle, Provision Realty Group. UCMLS
- $250,0004 bd2 ba1.4k sqft205 E 16th St, Cookeville, TN 38501For Sale By Owner
