Welcome to Magnolia Creek! If you're looking for a move-in ready home near downtown Cookeville and Tennessee Tech, this like-new property is worth a look. The open floor plan makes everyday living easy, with the living room flowing into an eat-in kitchen featuring granite countertops, abundant cabinet storage, and a large walk-in pantry. Both bedrooms offer a private en-suite bathroom and spacious walk-in closet, making this home ideal for guests, roommates, or anyone who appreciates a little extra privacy. You'll also love the convenience of a dedicated second-floor laundry room. Step outside to your fully fenced backyard, where a brand-new screened-in porch and newly expanded entertaining area create the perfect spot for morning coffee, relaxing evenings, or hosting friends and family. Located just minutes from downtown Cookeville and Tennessee Tech, this home offers the combination buyers are looking for: move-in ready, low-maintenance living, great outdoor space, and a convenient location. If you've been searching for a like-new home in Cookeville with a fenced backyard, screened porch, two en-suite bedrooms, and easy access to TTU, don't miss this one!
For sale
Price cut: $9.9K (7/31)
$299,999
411 Juniper Dr, Cookeville, TN 38501
2beds
1,424sqft
Single Family Residence
Built in 2019
4,131 Square Feet Lot
$-- Zestimate®
$211/sqft
$81/mo HOA
What's special
Dedicated second-floor laundrySpacious walk-in closetLarge walk-in pantryEat-in kitchenAbundant storageNewly expanded entertaining areaGranite counters
- 76 days |
- 238 |
- 19 |
Zillow last checked:
Listing updated:
Listed by:
Abbie Pogue,
Highlands Elite Real Estate LLC 931-400-8820
Source: UCMLS,MLS#: 244763
Facts & features
Interior
Bedrooms & bathrooms
- Bedrooms: 2
- Bathrooms: 3
- Full bathrooms: 2
- Partial bathrooms: 1
Primary bedroom
- Level: Upper
Bedroom 2
- Level: Upper
Dining room
- Level: Main
Kitchen
- Level: Main
Living room
- Level: Main
Heating
- Electric, Central, Heat Pump
Cooling
- Central Air
Appliances
- Included: Dishwasher, Electric Oven, Disposal, Refrigerator, Electric Range, Microwave, Washer, Dryer, Electric Water Heater
- Laundry: Upper Level
Features
- New Paint, Ceiling Fan(s), Walk-In Closet(s)
- Windows: Double Pane Windows, Blinds, Drapes
- Basement: Crawl Space
- Has fireplace: No
- Fireplace features: None
Interior area
- Total structure area: 1,424
- Total interior livable area: 1,424 sqft
Video & virtual tour
Property
Parking
- Parking features: Driveway, Concrete, None
- Has uncovered spaces: Yes
Features
- Levels: Two
- Patio & porch: Porch, Covered, Screened, Patio, Deck
- Exterior features: Lighting
- Fencing: Wood
- Has view: Yes
- View description: No Water Frontage View Description
- Water view: No Water Frontage View Description
- Waterfront features: No Water Frontage View Description
Lot
- Size: 4,131 Square Feet
- Dimensions: 40 x 103.29 IRR
- Features: Irregular Lot
Details
- Parcel number: 006.00
Construction
Type & style
- Home type: SingleFamily
- Property subtype: Single Family Residence
Materials
- HardiPlank Type, Frame
- Roof: Composition
Condition
- Year built: 2019
Utilities & green energy
- Electric: Circuit Breakers
- Sewer: Public Sewer
- Water: Public
- Utilities for property: Natural Gas Not Available, Cable Connected
Community & HOA
Community
- Security: Smoke Detector(s)
- Subdivision: Magnolia Creek
HOA
- Has HOA: Yes
- Amenities included: Maintenance Grounds
- HOA fee: $81 monthly
Location
- Region: Cookeville
Financial & listing details
- Price per square foot: $211/sqft
- Tax assessed value: $178,700
- Annual tax amount: $1,782
- Date on market: 6/1/2026
- Road surface type: Paved
Estimated market value
Not available
Estimated sales range
Not available
Not available
Price history
| Date | Event | Price |
|---|---|---|
| 7/31/2026 | Price change | $299,999-3.2%$211/sqft |
Source:  UCMLS #244763 Report a problem UCMLS #244763 Report a problem | ||
| 6/1/2026 | Listed for sale | $309,900-1.6%$218/sqft |
Source: UCMLS #244763 Report a problem | ||
| 5/17/2026 | Listing removed | $314,900$221/sqft |
Source: UCMLS #239089 Report a problem | ||
| 3/19/2026 | Price change | $314,900-1.6%$221/sqft |
Source: UCMLS #239089 Report a problem | ||
| 3/2/2026 | Listed for sale | $319,900+1.6%$225/sqft |
Source: UCMLS #239089 Report a problem | ||
| 12/22/2025 | Listing removed | $314,900$221/sqft |
Source: UCMLS #239089 Report a problem | ||
| 10/27/2025 | Price change | $314,900-0.9%$221/sqft |
Source: UCMLS #239089 Report a problem | ||
| 10/8/2025 | Price change | $317,900-0.6%$223/sqft |
Source: UCMLS #239089 Report a problem | ||
| 9/4/2025 | Listed for sale | $319,900+1.6%$225/sqft |
Source: UCMLS #239089 Report a problem | ||
| 2/1/2025 | Listing removed | $314,900$221/sqft |
Source: UCMLS #233357 Report a problem | ||
| 1/1/2025 | Price change | $314,900-1.4%$221/sqft |
Source: UCMLS #233357 Report a problem | ||
| 12/13/2024 | Price change | $319,400-0.2%$224/sqft |
Source: UCMLS #233357 Report a problem | ||
| 12/2/2024 | Listed for sale | $319,900+7.5%$225/sqft |
Source: UCMLS #233357 Report a problem | ||
| 6/27/2024 | Sold | $297,500-0.8%$209/sqft |
Source:  RealTracs MLS as distributed by MLS GRID #2833134 Report a problem RealTracs MLS as distributed by MLS GRID #2833134 Report a problem | ||
| 6/4/2024 | Pending sale | $299,900$211/sqft |
Source:  East Tennessee Realtors #1255512 Report a problem East Tennessee Realtors #1255512 Report a problem | ||
| 3/29/2024 | Price change | $299,900-3.2%$211/sqft |
Source: East Tennessee Realtors #1255512 Report a problem | ||
| 3/12/2024 | Listed for sale | $309,900+19.2%$218/sqft |
Source: East Tennessee Realtors #1255512 Report a problem | ||
| 2/28/2022 | Sold | $260,000+0%$183/sqft |
Source: RealTracs MLS as distributed by MLS GRID #2348508 Report a problem | ||
| 1/31/2022 | Pending sale | $259,900$183/sqft |
Source: RealTracs MLS as distributed by MLS GRID #2348508 Report a problem | ||
| 1/31/2022 | Contingent | $259,900$183/sqft |
Source: UCMLS #208656 Report a problem | ||
| 1/25/2022 | Listed for sale | $259,900+25.9%$183/sqft |
Source: UCMLS #208656 Report a problem | ||
| 5/4/2019 | Listing removed | $206,500$145/sqft |
Source: The Realty Firm #191403 Report a problem | ||
| 4/18/2019 | Listed for sale | $206,500$145/sqft |
Source: The Realty Firm #191403 Report a problem | ||
Public tax history
| Year | Property taxes | Tax assessment |
|---|---|---|
| 2025 | $1,631 -12.6% | $44,675 -14.3% |
| 2024 | $1,865 +4.6% | $52,100 +4.6% |
| 2023 | $1,783 +8.7% | $49,800 |
| 2022 | $1,639 | $49,800 |
| 2021 | -- | $49,800 +35.6% |
| 2020 | $1,438 +33.8% | $36,725 |
| 2019 | $1,075 +502% | $36,725 +634.5% |
| 2018 | $179 | $5,000 |
Find assessor info on the county website
Monthly payment
Est. payment
Payment breakdown
Explore the cost of this home by adjusting the details. Changes won't be saved.Climate risks
Neighborhood: 38501
Nearby schools
GreatSchools rating
- 8/10Northeast Elementary SchoolGrades: PK-4Distance: 2.4 mi
- 8/10Algood Middle SchoolGrades: PK,5-8Distance: 2.8 mi
- 8/10Cookeville High SchoolGrades: PK,9-12Distance: 0.6 mi
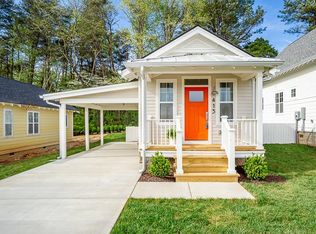
- $183,1002 bd2 ba630 sqft413 Juniper Dr, Cookeville, TN 38501Off Market
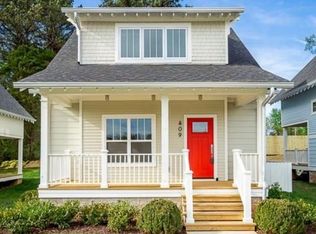
- $341,0003 bd3 ba1.7k sqft409 Juniper Dr, Cookeville, TN 38501Off Market
- $252,3002 bd2 ba1k sqft415 Juniper Dr, Cookeville, TN 38501Off Market

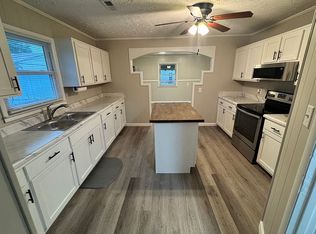
- $301,6003 bd2 ba1.4k sqft407 Juniper Dr, Cookeville, TN 38501Off Market

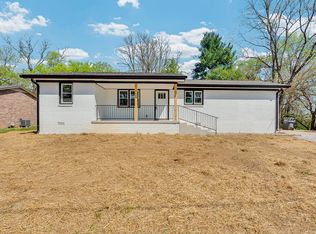
- $270,1002 bd3 ba1.3k sqft417 Juniper Dr, Cookeville, TN 38501Off Market
- $268,9002 bd3 ba1.3k sqft417 Juniper Dr LOT 9, Cookeville, TN 38501Off Market
- $230,0002 bd2 ba1k sqft405 Juniper Dr, Cookeville, TN 38501Sold
- $349,6003 bd2 ba1.6k sqft419 Juniper Dr, Cookeville, TN 38501Off Market
A local agent can set up tours, give advice and negotiate with sellers.
A local lender can help you make sure your offer is ready when you are.
Similar homes
- $329,9003 bd3 ba1.8k sqft501 Forrest Cove Ln, Cookeville, TN 38501For Sale

 MLS ID #246051, Daniel Rediker, Southern Realty Group LLC #2. UCMLS
 - $283,9903 bd2 ba1.2k sqft1805 N Whitney Ave, Cookeville, TN 38501For Sale
 MLS ID #243436, Ethan DeLoach, The Realty Firm. UCMLS
 - $250,0004 bd2 ba1.4k sqft205 E 16th St, Cookeville, TN 38501For Sale By Owner
- $329,9003 bd1 ba1k sqft925 Glenwood Dr, Cookeville, TN 38501For Sale
 MLS ID #246280, Cody Smith, The Real Estate Collective. UCMLS
 - $280,0003 bd2 ba1.4k sqft291 E 18th St, Cookeville, TN 38501For SaleMLS ID #241931, Olivia McCoy Cobb, Real Estate Professionals of TN. UCMLS
- $298,9983 bd2 ba1.6k sqft385 Campbell Dr, Cookeville, TN 38501For SaleMLS ID #241726, Elijah Castelli, Elevate Real Estate. UCMLS
- $274,9003 bd2 ba1.1k sqft1222 Glenwood Dr, Cookeville, TN 38501For SaleMLS ID #243298, Alma Mendez, The Real Estate Collective. UCMLS
- $309,9003 bd3 ba1.4k sqft357 Old Qualls Rd, Cookeville, TN 38506For SaleMLS ID #246072, Tammy Price, Tri-star Real Estate & Auction Co.,. UCMLS
- $350,0003 bd2 ba1.6k sqft4325 Hensley Ct, Cookeville, TN 38501For SaleMLS ID #245113, Tamara Nolen, The Realty Firm. UCMLS
- $269,0003 bd3 ba1.5k sqft1026 Nottingham Dr, Cookeville, TN 38506For SaleMLS ID #246171, Josh Gray, Highlands Elite Real Estate LLC. UCMLS
- $319,9004 bd3 ba1.5k sqft216 W Jere Whitson Rd, Cookeville, TN 38501For SaleMLS ID #245399, Trace Jenkins, The Property Company. UCMLS
- $319,9004 bd3 ba1.5k sqft212 W Jere Whitson Rd, Cookeville, TN 38501For SaleMLS ID #245397, Trace Jenkins, The Property Company. UCMLS
- $349,9003 bd2 ba1.6k sqft438 W Gate Rd, Cookeville, TN 38501For SaleMLS ID #246157, Madison Steele, eXp Realty. UCMLS
- $319,9004 bd3 ba1.5k sqft214 W Jere Whitson Rd, Cookeville, TN 38501For SaleMLS ID #245398, Trace Jenkins, The Property Company. UCMLS
- $349,9003 bd2 ba1.7k sqft1106 Park Dr, Cookeville, TN 38501For SaleMLS ID #240000, Amanda Wiegand-Selby, Highlands Elite Real Estate LLC. UCMLS
- $299,9003 bd2 ba1.2k sqft1000 Noel Dr, Cookeville, TN 38506For SaleMLS ID #243610, Abbie Norwood, The Real Estate Collective. UCMLS
- $399,9004 bd3 ba1.9k sqft30 Big Springs Cir, Algood, TN 38501For SaleMLS ID #244387, Cody Smith, The Real Estate Collective. UCMLS
- $349,0003 bd3 ba2k sqft2633 Suffolk Dr, Cookeville, TN 38506For SaleMLS ID #246174, Josh Gray, Highlands Elite Real Estate LLC. UCMLS
- $319,9003 bd2 ba1.3k sqft254 Bob Johnson Ln, Cookeville, TN 38501For SaleMLS ID #246312, Sam Stout, United Country Real Estate Tennessee Home and Land. UCMLS
- $315,0003 bd2 ba1.6k sqft3547 Shannon Village Rd, Cookeville, TN 38506For SaleMLS ID #242333, Mallie Rogers, The Realty Firm. UCMLS
