Beautifully maintained one-level home situated on a quiet cul-de-sac just minutes from Cookeville. This 3-bedroom, 2-bath home features a desirable split-bedroom floor plan, hardwood flooring, vaulted ceilings, and an open-concept layout designed for comfortable everyday living. The kitchen offers stainless steel appliances, a pantry, and ample cabinet space. The spacious primary suite includes a walk-in closet and private bath with double vanities. Additional highlights include a walk-in laundry room and attached two-car garage. Situated on a generous .69-acre lot, you'll enjoy plenty of outdoor space with the convenience of being close to shopping and local amenities. Move-in ready and offering the perfect combination of modern comfort and peaceful surroundings, this home is one you won't want to miss!
For sale
Price cut: $5K (8/14)
$350,000
4325 Hensley Ct, Cookeville, TN 38501
3beds
1,648sqft
:
Get pre-qualified$2,177/mo
Single Family Residence
Built in 2019
0.69 Acres Lot
$-- Zestimate®
$212/sqft
$-- HOA
What's special
Walk-in closetDesirable split-bedroom floor planAmple cabinet spaceAttached two-car garageQuiet cul-de-sacPlenty of outdoor spaceWalk-in laundry room
- 61 days |
- 525 |
- 31 |
Zillow last checked:
Listing updated:
Listed by:
Tamara Nolen,
The Realty Firm 931-520-7750,
Other Other Non Realtor,
Other Non Member Office
Source: UCMLS,MLS#: 245113
Facts & features
Interior
Bedrooms & bathrooms
- Bedrooms: 3
- Bathrooms: 2
- Full bathrooms: 2
Heating
- Electric, Central
Cooling
- Central Air
Appliances
- Included: Dishwasher, Refrigerator, Electric Range, Microwave
- Laundry: Main Level
Features
- Ceiling Fan(s)
- Windows: Double Pane Windows
- Basement: Crawl Space
- Number of fireplaces: 1
- Fireplace features: One, Electric
Interior area
- Total structure area: 1,648
- Total interior livable area: 1,648 sqft
Video & virtual tour
Property
Parking
- Total spaces: 2
- Parking features: Concrete, Garage Door Opener
- Has garage: Yes
- Covered spaces: 2
- Has uncovered spaces: Yes
Features
- Patio & porch: Porch, Covered, Deck
Lot
- Size: 0.69 Acres
- Dimensions: 101.20 x 296.64
- Features: Cul-De-Sac
Details
- Parcel number: 010.00
Construction
Type & style
- Home type: SingleFamily
- Property subtype: Single Family Residence
Materials
- Stone, Vinyl Siding, Frame
- Roof: Composition
Condition
- Year built: 2019
Utilities & green energy
- Sewer: Septic Tank
- Water: Public, Utility District
Community & HOA
Community
- Security: Smoke Detector(s)
- Subdivision: Hensley Heights
HOA
- Has HOA: No
Location
- Region: Cookeville
Financial & listing details
- Price per square foot: $212/sqft
- Tax assessed value: $218,400
- Annual tax amount: $1,452
- Date on market: 6/14/2026
Estimated market value
Not available
Estimated sales range
Not available
Not available
Price history
| Date | Event | Price |
|---|---|---|
| 8/14/2026 | Price change | $350,000-1.4%$212/sqft |
Source:  UCMLS #245113 Report a problem UCMLS #245113 Report a problem | ||
| 7/9/2026 | Price change | $354,999-1.4%$215/sqft |
Source: UCMLS #245113 Report a problem | ||
| 6/14/2026 | Listed for sale | $360,000+55.2%$218/sqft |
Source: UCMLS #245113 Report a problem | ||
| 8/7/2020 | Sold | $232,000+1.8%$141/sqft |
Source: Public Record Report a problem | ||
| 6/27/2020 | Pending sale | $227,900$138/sqft |
Source: American Way Real Estate #198217 Report a problem | ||
| 6/23/2020 | Listed for sale | $227,900+11.2%$138/sqft |
Source: American Way Real Estate #198217 Report a problem | ||
| 7/19/2019 | Sold | $205,000$124/sqft |
Source: Public Record Report a problem | ||
| 5/2/2019 | Listed for sale | $205,000+720%$124/sqft |
Source: American Way Real Estate #191618 Report a problem | ||
| 12/19/2018 | Sold | $25,000$15/sqft |
Source: Public Record Report a problem | ||
Public tax history
| Year | Property taxes | Tax assessment |
|---|---|---|
| 2025 | $1,452 | $54,600 |
| 2024 | $1,452 | $54,600 |
| 2023 | $1,452 +7.6% | $54,600 |
| 2022 | $1,350 | $54,600 |
| 2021 | -- | $54,600 +14.6% |
| 2020 | $1,394 | $47,650 |
| 2019 | $1,394 +792.1% | $47,650 +732.3% |
| 2018 | $156 +0.2% | $5,725 |
| 2017 | $156 | $5,725 |
Find assessor info on the county website
Monthly payment
Est. payment
Payment breakdown
Explore the cost of this home by adjusting the details. Changes won't be saved.Climate risks
Neighborhood: 38501
Nearby schools
GreatSchools rating
- 5/10Upperman Middle SchoolGrades: 5-8Distance: 2.8 mi
- 5/10Upperman High SchoolGrades: 9-12Distance: 3 mi
- 5/10Cane Creek Elementary SchoolGrades: PK-4Distance: 3.1 mi
- $391,1003 bd2 ba1.8k sqft4315 Hensley Ct, Cookeville, TN 38501Off Market
- $336,0003 bd2 ba1.6k sqft4335 Hensley Ct, Cookeville, TN 38501Sold

- $350,100-- bd2 ba1.7k sqft4305 Hensley Ct, Cookeville, TN 38501Off Market
- $350,7003 bd2 ba1.7k sqft4349 Hensley Ct, Cookeville, TN 38501Off Market
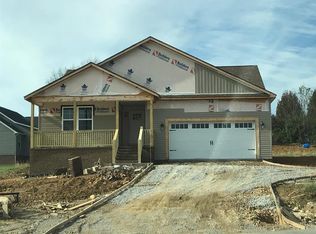
- $462,2003 bd2 ba1.9k sqft616 Amanda Dr, Cookeville, TN 38501Off Market
- $430,7004 bd3 ba2.4k sqft4322 Hensley Ct, Cookeville, TN 38501Off Market
- $340,000-- bd2 ba1.8k sqft617 Amanda Dr, Cookeville, TN 38501Off Market
- $340,0003 bd2 ba1.7k sqft610 N McBroom Chapel Rd, Cookeville, TN 38501Sold
A local agent can set up tours, give advice and negotiate with sellers.
A local lender can help you make sure your offer is ready when you are.
Similar homes
- $349,9003 bd2 ba1.6k sqft438 W Gate Rd, Cookeville, TN 38501For Sale

 MLS ID #246157, Madison Steele, eXp Realty. UCMLS
 - $374,9293 bd2 ba1.7k sqft2977 W Haven Dr, Cookeville, TN 38501For Sale
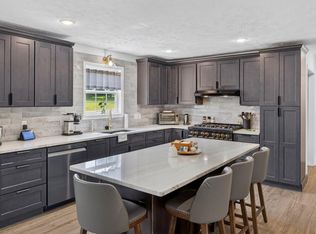 MLS ID #245981, Heather Skender-Newton, Skender-Newton Realty. UCMLS
 - $344,9003 bd2 ba1.5k sqft2960 W Haven Dr, Cookeville, TN 38501For Sale
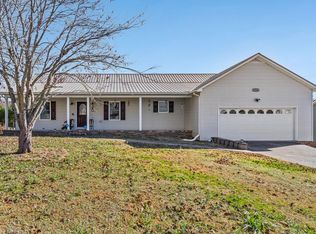 MLS ID #240698, Patty Cole, eXp Realty. UCMLS
 - $375,0003 bd3 ba2.1k sqft4704 Ellen Cir, Cookeville, TN 38501For Sale
 MLS ID #245402, Heather Skender-Newton, Skender-Newton Realty. UCMLS
 - $329,9003 bd3 ba1.8k sqft501 Forrest Cove Ln, Cookeville, TN 38501For SaleMLS ID #246051, Daniel Rediker, Southern Realty Group LLC #2. UCMLS
- $433,0003 bd3 ba2.2k sqft104 Echo Valley Dr, Cookeville, TN 38501For SaleMLS ID #246326, Mackenzie LaRoche, Provision Realty Group. UCMLS
- $355,0003 bd2 ba1.4k sqft1400 Village Loop, Cookeville, TN 38501For SaleMLS ID #244993, Sabrina Brazle, Provision Realty Group. UCMLS
- $349,9003 bd2 ba1.7k sqft1106 Park Dr, Cookeville, TN 38501For SaleMLS ID #240000, Amanda Wiegand-Selby, Highlands Elite Real Estate LLC. UCMLS
- $319,9293 bd3 ba1.2k sqft1943 Birch Cir, Cookeville, TN 38501For SaleMLS ID #244278, Heather Skender-Newton, Skender-Newton Realty. UCMLS
- $329,9003 bd1 ba1k sqft925 Glenwood Dr, Cookeville, TN 38501For SaleMLS ID #246280, Cody Smith, The Real Estate Collective. UCMLS
- $319,9003 bd2 ba1.3k sqft254 Bob Johnson Ln, Cookeville, TN 38501For SaleMLS ID #246312, Sam Stout, United Country Real Estate Tennessee Home and Land. UCMLS
- $469,0003 bd2 ba2.3k sqft4044 Charlton Sq, Cookeville, TN 38501For SaleMLS ID #244192, Jenette Wilson, The Real Estate Collective. UCMLS
- $360,0003 bd2 ba1.6k sqft2509 River Ranch Dr, Cookeville, TN 38501For SaleMLS ID #246132, Heather Skender-Newton, Skender-Newton Realty. UCMLS
- $399,9004 bd3 ba1.9k sqft30 Big Springs Cir, Algood, TN 38501For SaleMLS ID #244387, Cody Smith, The Real Estate Collective. UCMLS
- $389,0003 bd2 ba1.5k sqft524 Fisk Rd, Cookeville, TN 38501For SaleMLS ID #245529, Alma Mendez, The Real Estate Collective. UCMLS
- $349,9293 bd3 ba2.3k sqft1716 Brookdale Ave, Cookeville, TN 38506For SaleMLS ID #246178, Heather Skender-Newton, Skender-Newton Realty. UCMLS
- $394,9003 bd3 ba1.7k sqft4114 Summer Point, Cookeville, TN 38501New Construction
 MLS ID #3260501, Sabrina Brazle. RealTracs MLS as distributed by MLS GRID
 - $364,9003 bd3 ba2.2k sqft2749 New London Dr, Cookeville, TN 38506For SaleMLS ID #245037, Mitch Copeland, The Realty Firm. UCMLS
- $394,9003 bd3 ba1.7k sqft4114 Summer Pointe, Cookeville, TN 38501New ConstructionMLS ID #244514, Sabrina Brazle, Provision Realty Group. UCMLS
- $415,0004 bd2 ba2k sqft935 Glenwood Dr, Cookeville, TN 38501For SaleMLS ID #245620, Lacy Thompson, Highlands Elite Real Estate LLC. UCMLS
