Welcome to one of Cookeville’s most sought-after new developments, where quality construction meets timeless design. This new construction home offers a brick & stacked stone exterior & is perfectly positioned in a picturesque suburban setting, offering both curb appeal and modern functionality. Inside, you’ll find a beautifully designed open floorplan offering 1,746 sqft with 3 bedrooms and 2.5 baths filled with natural light and thoughtfully selected upgrades throughout. From high-end granite countertops, custom tile work & trimwork to elevated finishes that set this home apart, every detail has been carefully curated for both style and comfort. Whether you’re entertaining or enjoying a quiet evening at home, this property offers the perfect blend of luxury and livability. Schedule your showing today! Buyer to verify ALL information!
Active
Price cut: $5K (10/2)
$374,900
4114 Summer Point, Cookeville, TN 38501
3beds
1,746sqft
Single Family Residence, Residential
Built in 2026
0.65 Acres Lot
$-- Zestimate®
$215/sqft
$-- HOA
What's special
- 99 days
- 468
- 64
Zillow last checked:
Listing updated:
Listed by:
Sabrina Brazle 931-319-3812,
Provision Realty Group 931-201-9847,
Amanda Wheet 931-854-6451,
Keller Williams Realty DBA Cookeville RE Company
Source: RealTracs MLS as distributed by MLS GRID,MLS#: 3260501
Facts & features
Interior
Bedrooms & bathrooms
- Bedrooms: 3
- Bathrooms: 3
- Full bathrooms: 2
- 1/2 bathrooms: 1
- Main level bedrooms: 3
Heating
- Central, Electric
Cooling
- Central Air
Appliances
- Included: Electric Oven, Electric Range, Dishwasher, Microwave, Refrigerator
Features
- Ceiling Fan(s), Walk-In Closet(s)
- Flooring: Tile, Vinyl
- Basement: Crawl Space
Interior area
- Total structure area: 1,746
- Total interior livable area: 1,746 sqft
- Finished area above ground: 1,746
Property
Parking
- Total spaces: 2
- Parking features: Garage Door Opener, Attached
- Attached garage spaces: 2
Features
- Levels: One
- Stories: 1
- Patio & porch: Porch, Covered, Deck
Lot
- Size: 0.65 Acres
- Dimensions: 122.69 x 170.68 IRR
- Features: Cleared, Cul-De-Sac
- Topography: Cleared,Cul-De-Sac
Details
- Parcel number: 029C D 06400 000
- Special conditions: Standard
Construction
Type & style
- Home type: SingleFamily
- Property subtype: Single Family Residence, Residential
Materials
- Frame, Brick, Stone, Vinyl Siding
- Roof: Shingle
Condition
- New construction: Yes
- Year built: 2026
Utilities & green energy
- Sewer: Septic Tank
- Water: Private
- Utilities for property: Electricity Available, Water Available
Community & HOA
Community
- Subdivision: Autumn Woods Subdivision Ph Ii
HOA
- Has HOA: No
Location
- Region: Cookeville
Financial & listing details
- Price per square foot: $215/sqft
- Tax assessed value: $40,000
- Annual tax amount: $266
- Date on market: 7/4/2026
- Electric utility on property: Yes
Estimated market value
Not available
Estimated sales range
Not available
Not available
Price history
| Date | Event | Price |
|---|---|---|
| 10/2/2026 | Price change | $374,900-1.3%$215/sqft |
Source:  RealTracs MLS as distributed by MLS GRID #3260501 Report a problem RealTracs MLS as distributed by MLS GRID #3260501 Report a problem | ||
| 9/10/2026 | Price change | $379,900-3.8%$218/sqft |
Source: RealTracs MLS as distributed by MLS GRID #3260501 Report a problem | ||
| 7/11/2026 | Price change | $394,900-2.5%$226/sqft |
Source: RealTracs MLS as distributed by MLS GRID #3260501 Report a problem | ||
| 7/4/2026 | Listed for sale | $404,900-1.2%$232/sqft |
Source: RealTracs MLS as distributed by MLS GRID #3260501 Report a problem | ||
| 5/15/2026 | Listing removed | $409,900$235/sqft |
Source: RealTracs MLS as distributed by MLS GRID #3137090 Report a problem | ||
| 3/1/2026 | Listed for sale | $409,900$235/sqft |
Source: RealTracs MLS as distributed by MLS GRID #3137090 Report a problem | ||
Public tax history
| Year | Property taxes | Tax assessment |
|---|---|---|
| 2025 | $266 | $10,000 |
| 2024 | $266 | $10,000 |
| 2023 | $266 | $10,000 |
Find assessor info on the county website
Monthly payment
Est. payment
Payment breakdown
Explore the cost of this home by adjusting the details. Changes won't be saved.Climate risks
Neighborhood: 38501
Nearby schools
Schools provided by the listing agent
- Elementary: Cane Creek Elementary
- Middle: Upperman Middle School
- High: Upperman High School
Source: RealTracs MLS as distributed by MLS GRID. This data may not be complete. We recommend contacting the local school district to confirm school assignments for this home.

Similar homes
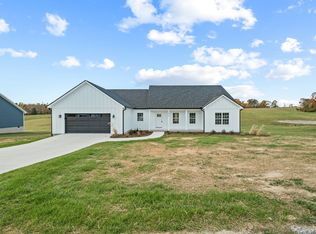
- $374,9003 bd3 ba1.7k sqft4114 Summer Pointe, Cookeville, TN 38501New Construction

 MLS ID #244514, Sabrina Brazle, Provision Realty Group. UCMLS
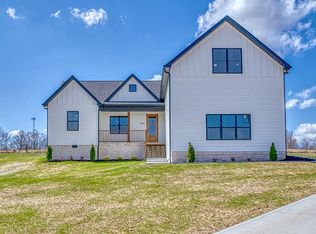
 - $375,0003 bd3 ba2.1k sqft4704 Ellen Cir, Cookeville, TN 38501For Sale
 MLS ID #245402, Heather Skender-Newton, Skender-Newton Realty. UCMLS
 - $395,0003 bd2 ba1.9k sqft909 Hawkins Crawford Rd, Cookeville, TN 38501For Sale
 MLS ID #245684, Heather Skender-Newton, Skender-Newton Realty. UCMLS
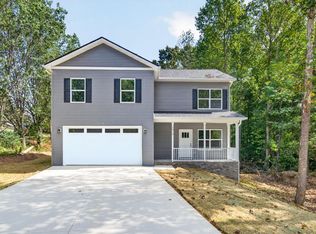
 - $379,0003 bd3 ba1.7k sqft3919 Huntington Dr, Cookeville, TN 38501For Sale
 MLS ID #247055, Dakota Langdon, Highlands Elite Real Estate LLC. UCMLS
 - $355,9003 bd2 ba1.5k sqft500 N McBroom Chapel Rd, Cookeville, TN 38501For SaleMLS ID #246671, Mark Ogletree, Exit Cross Roads Realty Livingston. UCMLS
- $412,0003 bd3 ba2.2k sqft104 Echo Valley Dr, Cookeville, TN 38501For SaleMLS ID #246326, Mackenzie LaRoche, Provision Realty Group. UCMLS
- $394,9993 bd2 ba1.6k sqft349 Shepherd Hills Rd, Cookeville, TN 38501New ConstructionMLS ID #246743, Seth Melton, The Real Estate Collective. UCMLS
- $359,0004 bd3 ba1.9k sqft30 Big Springs Cir, Algood, TN 38501For SaleMLS ID #246855, Mark Brady, Highlands Elite Real Estate LLC. UCMLS
- $459,9003 bd3 ba2.1k sqft2489 Whispering Oaks Ln, Cookeville, TN 38501For SaleMLS ID #244634, Sue Pecora, The Real Estate Collective. UCMLS
- $344,9003 bd2 ba1.5k sqft2960 W Haven Dr, Cookeville, TN 38501For SaleMLS ID #240698, Patty Cole, eXp Realty. UCMLS
- $360,0003 bd2 ba1.6k sqft2509 River Ranch Dr, Cookeville, TN 38501For SaleMLS ID #246132, Heather Skender-Newton, Skender-Newton Realty. UCMLS
- $390,0004 bd3 ba1.8k sqft2499 River Ranch Dr, Cookeville, TN 38501For SaleMLS ID #246122, Heather Skender-Newton, Skender-Newton Realty. UCMLS
- $369,9003 bd2 ba1.5k sqft1135 Dowell St, Cookeville, TN 38501New ConstructionMLS ID #245781, Sabrina Brazle, Provision Realty Group. UCMLS
- $395,0003 bd3 ba2k sqft1065 Tanglewood Dr, Cookeville, TN 38501New ConstructionMLS ID #246694, Abbie Norwood, The Real Estate Collective. UCMLS
- $399,0004 bd3 ba1.8k sqft2540 River Ranch Dr, Cookeville, TN 38501For SaleMLS ID #246772, Heather Skender-Newton, Skender-Newton Realty. UCMLS
- $299,9003 bd3 ba1.8k sqft501 Forrest Cove Ln, Cookeville, TN 38501For SaleMLS ID #246051, Daniel Rediker, Southern Realty Group LLC #2. UCMLS
- $469,0003 bd2 ba2.3k sqft4044 Charlton Sq, Cookeville, TN 38501For SaleMLS ID #244192, Jenette Wilson, The Real Estate Collective. UCMLS
- $348,0003 bd2 ba1.4k sqft1400 Village Loop, Cookeville, TN 38501For SaleMLS ID #244993, Sabrina Brazle, Provision Realty Group. UCMLS
- $429,0003 bd2 ba1.4k sqft2519 River Ranch Dr, Cookeville, TN 38501New ConstructionMLS ID #247062, Heather Skender-Newton, Skender-Newton Realty. UCMLS
- $309,9003 bd2 ba1.3k sqft761 Iris St, Cookeville, TN 38501For SaleMLS ID #246242, Elijah Castelli, Elevate Real Estate. UCMLS
