Back on the market at no fault of the home. Beautifully restored farmhouse on almost an acre. Surrounded by mature trees, the property features a spacious driveway, a matching covered carport, a half wraparound porch w/ stamped concrete, board-&-batten siding, natural stone accents, & double wood entry doors. Inside, vaulted ceilings & natural light create an inviting, open-concept design w/ a split-bedroom floor plan. The kitchen features wood cabinetry, quartz countertops, a full-height tiled backsplash, gold fixtures, & LVP flooring throughout. Just beyond the kitchen, you'll find a walk-in pantry, a laundry/mudroom, & access to the oversized back deck overlooking the peaceful, private backyard—ideal for entertaining or simply enjoying your private back space. The primary suite features a beautifully tiled walk-in shower, while the guest bedrooms are thoughtfully positioned on the opposite side of the home for added privacy. Enjoy the serenity of country living without sacrificing convenience, located just minutes from Baxter, Cookeville, I-40, & some of the area's best outdoor recreation, including the Caney Fork River and Center Hill Lake. Additional acreage available. 12 month home warranty for peace of mind.
For sale
Price cut: $80K (9/29)
$395,000
909 Hawkins Crawford Rd, Cookeville, TN 38501
3beds
1,985sqft
Single Family Residence
Built in 1913
0.8 Acres Lot
$382,900 Zestimate®
$199/sqft
$-- HOA
What's special
Surrounded by mature treesWalk-in pantryNatural stone accentsSplit-bedroom floor planInviting open-concept designNatural lightAlmost an acre
- 92 days
- 2,590
- 211
Zillow last checked:
Listing updated:
Listed by:
Heather Skender-Newton,
Skender-Newton Realty 931-261-9001,
Katy Farley,
Skender-Newton Realty
Source: UCMLS,MLS#: 245684
Facts & features
Interior
Bedrooms & bathrooms
- Bedrooms: 3
- Bathrooms: 2
- Full bathrooms: 2
- Main level bedrooms: 3
Primary bedroom
- Level: Main
Bedroom 2
- Level: Main
Bedroom 3
- Level: Main
Dining room
- Level: Main
Kitchen
- Level: Main
Living room
- Level: Main
Heating
- Natural Gas, Central
Cooling
- Central Air
Appliances
- Included: Dishwasher, Electric Oven, Refrigerator, Electric Range, Microwave, Electric Water Heater
- Laundry: Main Level
Features
- New Floor Covering, New Paint, Ceiling Fan(s), Walk-In Closet(s)
- Flooring: New Floor Covering, Vinyl
- Basement: Crawl Space
Interior area
- Total structure area: 1,985
- Total interior livable area: 1,985 sqft
Video & virtual tour
Property
Parking
- Total spaces: 2
- Parking features: Driveway, Attached Carport
- Has carport: Yes
- Covered spaces: 2
- Has uncovered spaces: Yes
Features
- Levels: One
- Patio & porch: Porch, Deck
- Exterior features: Lighting
Lot
- Size: 0.8 Acres
- Dimensions: .80
- Features: Corner Lot, Wooded, Cleared, Trees
Details
- Parcel number: 055 067.00
Construction
Type & style
- Home type: SingleFamily
- Property subtype: Single Family Residence
Materials
- Vinyl Siding, Block
- Roof: Composition
Condition
- Year built: 1913
Details
- Warranty included: Yes
Utilities & green energy
- Electric: Circuit Breakers
- Sewer: Septic Tank
- Water: Utility District
- Utilities for property: Natural Gas Connected
Community & HOA
Community
- Security: Smoke Detector(s)
- Subdivision: Other
HOA
- Has HOA: No
Location
- Region: Cookeville
Financial & listing details
- Price per square foot: $199/sqft
- Tax assessed value: $275,000
- Annual tax amount: $1,829
- Date on market: 7/8/2026
- Road surface type: Paved
Estimated market value
$382,900
$364,000 - $402,000
$1,893/mo
Price history
| Date | Event | Price |
|---|---|---|
| 9/29/2026 | Price change | $395,000-16.8%$199/sqft |
Source:  UCMLS #245684 Report a problem UCMLS #245684 Report a problem | ||
| 8/12/2026 | Listed for sale | $475,000$239/sqft |
Source:  East Tennessee Realtors #1347454 Report a problem East Tennessee Realtors #1347454 Report a problem | ||
| 8/10/2026 | Pending sale | $475,000$239/sqft |
Source: East Tennessee Realtors #1347454 Report a problem | ||
| 8/10/2026 | Contingent | $475,000$239/sqft |
Source:  RealTracs MLS as distributed by MLS GRID #3263434 Report a problem RealTracs MLS as distributed by MLS GRID #3263434 Report a problem | ||
| 7/8/2026 | Listed for sale | $475,000-26.9%$239/sqft |
Source: UCMLS #245684 Report a problem | ||
| 3/29/2024 | Listing removed | -- |
Source: East Tennessee Realtors #1245755 Report a problem | ||
| 11/13/2023 | Listed for sale | $649,900+27.1%$327/sqft |
Source: East Tennessee Realtors #1245755 Report a problem | ||
| 8/10/2023 | Sold | $511,500+354.7%$258/sqft |
Source: Public Record Report a problem | ||
| 7/25/2023 | Pending sale | -- |
Source: UCMLS #219550 Report a problem | ||
| 6/19/2023 | Listed for sale | -- |
Source: UCMLS #219550 Report a problem | ||
| 7/30/2021 | Sold | $112,500$57/sqft |
Source: Public Record Report a problem | ||
Public tax history
| Year | Property taxes | Tax assessment |
|---|---|---|
| 2025 | $1,829 | $68,750 |
| 2024 | $1,829 +55.5% | $68,750 +55.5% |
| 2023 | $1,176 +7.6% | $44,225 |
| 2022 | $1,093 | $44,225 +3.5% |
| 2021 | -- | $42,725 +58.1% |
| 2020 | $791 | $27,025 |
| 2019 | $791 +7.2% | $27,025 |
| 2018 | $738 0% | $27,025 |
| 2017 | $738 | $27,025 |
| 2016 | $738 -2.6% | $27,025 |
| 2015 | $758 +9.1% | $27,025 +9.1% |
| 2014 | $695 | $24,771 |
| 2013 | $695 -0.2% | $24,771 |
| 2012 | $696 +6.2% | $24,771 |
| 2011 | $655 | $24,771 |
| 2010 | -- | $24,771 +14.4% |
| 2009 | $596 | $21,657 |
| 2008 | $596 +7% | $21,657 |
| 2007 | $557 +4.9% | $21,657 |
| 2006 | $531 +3.8% | $21,657 +10.3% |
| 2005 | $511 | $19,643 |
| 2004 | $511 +4.9% | $19,643 |
| 2002 | $487 | $19,643 |
| 2001 | -- | $19,643 -87.6% |
| 2000 | -- | $158,657 |
Find assessor info on the county website
Monthly payment
Est. payment
Payment breakdown
Explore the cost of this home by adjusting the details. Changes won't be saved.Climate risks
Neighborhood: 38501
Nearby schools
Schools provided by the listing agent
- Elementary: Parkview Elementary School
- Middle: Prescott South Middle School
- High: Cookeville High School
Source: UCMLS. This data may not be complete. We recommend contacting the local school district to confirm school assignments for this home.
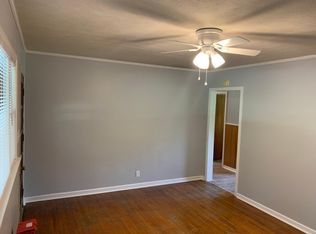
- $582,900-- bd2 ba2.7k sqft1033 Hawkins Crawford Rd, Cookeville, TN 38501Off Market
- $20,100-- bd-- ba-- sqft1033 Hawkins Crawford Rd, Cookeville, TN 38501Off Market
- $421,100-- bd1 ba1.7k sqft3990 Pharris Rd, Cookeville, TN 38501Off Market
- $208,4003 bd2 ba1.2k sqft1074 Hawkins Crawford Rd, Cookeville, TN 38501Off Market
Similar homes
- $412,0003 bd3 ba2.2k sqft104 Echo Valley Dr, Cookeville, TN 38501For Sale
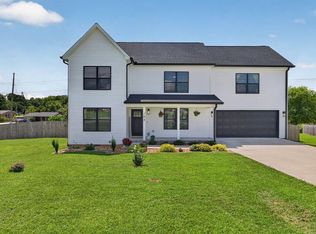
 MLS ID #246326, Mackenzie LaRoche, Provision Realty Group. UCMLS
 - $419,9293 bd2 ba2.6k sqft864 Spring Valley Rd, Cookeville, TN 38501For Sale
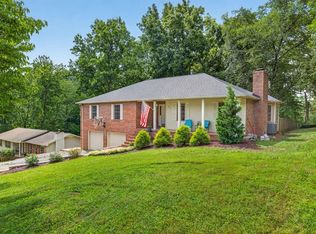 MLS ID #245961, Heather Skender-Newton, Skender-Newton Realty. UCMLS
 - $355,9003 bd2 ba1.5k sqft500 N McBroom Chapel Rd, Cookeville, TN 38501For Sale
 MLS ID #246671, Mark Ogletree, Exit Cross Roads Realty Livingston. UCMLS
 - $394,9005 bd3 ba2.2k sqft1049 Mitchell Ave, Cookeville, TN 38501For Sale
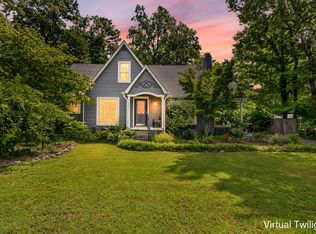 MLS ID #246123, Amanda Wiegand-Selby, Highlands Elite Real Estate LLC. UCMLS
 - $395,0003 bd3 ba2k sqft1065 Tanglewood Dr, Cookeville, TN 38501New ConstructionMLS ID #246694, Abbie Norwood, The Real Estate Collective. UCMLS
- $390,0004 bd3 ba1.8k sqft2499 River Ranch Dr, Cookeville, TN 38501For SaleMLS ID #246122, Heather Skender-Newton, Skender-Newton Realty. UCMLS
- $349,9005 bd2 ba2.6k sqft3754 Shady Oak Cir, Cookeville, TN 38501For SaleMLS ID #246075, Amanda Wiegand-Selby, Highlands Elite Real Estate LLC. UCMLS
- $399,0004 bd3 ba1.8k sqft2540 River Ranch Dr, Cookeville, TN 38501For SaleMLS ID #246772, Heather Skender-Newton, Skender-Newton Realty. UCMLS
- $374,9003 bd3 ba1.7k sqft4114 Summer Point, Cookeville, TN 38501New Construction
 MLS ID #3260501, Sabrina Brazle. RealTracs MLS as distributed by MLS GRID
 - $469,0003 bd2 ba2.3k sqft4044 Charlton Sq, Cookeville, TN 38501For SaleMLS ID #244192, Jenette Wilson, The Real Estate Collective. UCMLS
- $389,9995 bd3 ba2.6k sqft163 Big Springs Cir, Cookeville, TN 38501For SaleMLS ID #245097, Robin Dirro, Pathway Realty. UCMLS
- $360,0003 bd2 ba1.6k sqft2509 River Ranch Dr, Cookeville, TN 38501For SaleMLS ID #246132, Heather Skender-Newton, Skender-Newton Realty. UCMLS
- $369,0004 bd3 ba1.9k sqft30 Big Springs Cir, Algood, TN 38501For SaleMLS ID #246855, Mark Brady, Highlands Elite Real Estate LLC. UCMLS
- $374,9003 bd3 ba1.7k sqft4114 Summer Pointe, Cookeville, TN 38501New ConstructionMLS ID #244514, Sabrina Brazle, Provision Realty Group. UCMLS
- $394,9993 bd2 ba1.6k sqft349 Shepherd Hills Rd, Cookeville, TN 38501New ConstructionMLS ID #246743, Seth Melton, The Real Estate Collective. UCMLS
- $429,0003 bd2 ba1.4k sqft2519 River Ranch Dr, Cookeville, TN 38501New ConstructionMLS ID #247062, Heather Skender-Newton, Skender-Newton Realty. UCMLS
- $449,0003 bd2 ba1.5k sqft2520 River Ranch Dr, Cookeville, TN 38501New ConstructionMLS ID #247065, Heather Skender-Newton, Skender-Newton Realty. UCMLS
- $309,9003 bd2 ba1.3k sqft761 Iris St, Cookeville, TN 38501For SaleMLS ID #246242, Elijah Castelli, Elevate Real Estate. UCMLS
- $419,9003 bd2 ba1.8k sqft6715 Parwood Dr, Baxter, TN 38544For SaleMLS ID #246249, Valerie Evans, The Property Company. UCMLS
- $349,0004 bd3 ba1.6k sqft514 E 1st St, Cookeville, TN 38501For SaleMLS ID #245687, David Huffaker, The Huffaker Group, LLC. UCMLS
