Welcome home to this beautifully maintained 3-bedroom, 2-bath home tucked away on a quiet cul-de-sac near Southern Hills Golf & Country Club. Offering 1,856 square feet of thoughtfully designed living space, this turnkey home features an open-concept floor plan, granite countertops, soft-close cabinetry, a brand-new HVAC system, and abundant natural light throughout. The spacious primary suite offers a walk-in closet with built-in shelving and a private bath complete with a walk-in shower and separate soaking tub. Step outside to a covered back porch overlooking a fully privacy fenced backyard with a flat, easy-to-maintain lawn and thoughtfully designed outdoor spaces. An established perennial wildflower garden provides changing blooms throughout the seasons while creating a beautiful, low-maintenance habitat for butterflies and songbirds. A mature wisteria adds a stunning spring focal point with the potential to become a showpiece when trained over a pergola or trellis. The storage outbuilding, attached two-car garage, and concrete driveway provide even more everyday convenience. Combining modern finishes, exceptional care, and peaceful living, this home is located only a short drive from shopping, dining, schools, and everything Cookeville has to offer. This move-in-ready home offers the perfect blend of comfort, character, and convenience—ready for its next owners to enjoy.
For sale
Price cut: $10K (9/1)
$419,900
6715 Parwood Dr, Baxter, TN 38544
3beds
1,856sqft
Single Family Residence
Built in 2019
0.46 Acres Lot
$412,100 Zestimate®
$226/sqft
$-- HOA
What's special
Storage outbuildingFully privacy fenced backyardFlat easy-to-maintain lawnBrand-new hvac systemOpen-concept floor planAttached two-car garageModern finishes
- 54 days
- 283
- 18
Zillow last checked:
Listing updated:
Listed by:
Valerie Evans,
The Property Company 931-559-9120
Source: UCMLS,MLS#: 246249
Facts & features
Interior
Bedrooms & bathrooms
- Bedrooms: 3
- Bathrooms: 2
- Full bathrooms: 2
Heating
- Electric
Cooling
- Central Air
Appliances
- Included: Dishwasher, Electric Oven, Disposal, Refrigerator, Electric Range, Microwave, Range Hood, Washer, Dryer, Electric Water Heater
- Laundry: Main Level
Features
- Ceiling Fan(s), Walk-In Closet(s)
- Flooring: Hardwood, Tile, Carpet
- Windows: Double Pane Windows, Blinds
- Basement: Crawl Space
Interior area
- Total structure area: 1,856
- Total interior livable area: 1,856 sqft
Video & virtual tour
Property
Parking
- Total spaces: 2
- Parking features: Concrete, Garage Door Opener, Attached
- Has attached garage: Yes
- Covered spaces: 2
- Has uncovered spaces: Yes
Features
- Levels: One
- Patio & porch: Porch, Covered, Deck
- Fencing: Fenced
Lot
- Size: 0.46 Acres
- Dimensions: 100 x 200
- Features: Cul-De-Sac, Cleared
Details
- Additional structures: Outbuilding
- Parcel number: 085O B 023.00
Construction
Type & style
- Home type: SingleFamily
- Property subtype: Single Family Residence
Materials
- Vinyl Siding, Frame
- Roof: Composition
Condition
- Year built: 2019
Utilities & green energy
- Sewer: Septic Tank
- Water: Utility District
- Utilities for property: Natural Gas Available
Community & HOA
Community
- Security: Smoke Detector(s)
- Subdivision: Southern Hills Village
HOA
- Has HOA: No
Location
- Region: Baxter
Financial & listing details
- Price per square foot: $226/sqft
- Tax assessed value: $250,800
- Annual tax amount: $1,667
- Date on market: 8/3/2026
- Road surface type: Paved
Estimated market value
$412,100
$391,000 - $433,000
$2,289/mo
Price history
| Date | Event | Price |
|---|---|---|
| 9/1/2026 | Price change | $419,900-2.3%$226/sqft |
Source:  UCMLS #246249 Report a problem UCMLS #246249 Report a problem | ||
| 8/3/2026 | Listed for sale | $429,900+16.2%$232/sqft |
Source: UCMLS #246249 Report a problem | ||
| 7/6/2022 | Sold | $370,000+2.8%$199/sqft |
Source: Public Record Report a problem | ||
| 4/3/2022 | Listing removed | -- |
Source: Owner Report a problem | ||
| 3/28/2022 | Listed for sale | $360,000+7.5%$194/sqft |
Source: Owner Report a problem | ||
| 10/8/2021 | Sold | $335,000+1.5%$180/sqft |
Source:  East Tennessee Realtors #1166658 Report a problem East Tennessee Realtors #1166658 Report a problem | ||
| 9/8/2021 | Pending sale | $330,000$178/sqft |
Source: East Tennessee Realtors #1166658 Report a problem | ||
| 9/7/2021 | Listed for sale | $330,000+27.7%$178/sqft |
Source: East Tennessee Realtors #1166658 Report a problem | ||
| 6/29/2020 | Sold | $258,500-0.5%$139/sqft |
Source: Public Record Report a problem | ||
| 5/18/2020 | Pending sale | $259,929$140/sqft |
Source: Skender-Newton Realty #197523 Report a problem | ||
| 5/12/2020 | Listed for sale | $259,929+8.8%$140/sqft |
Source: Skender-Newton Realty #197523 Report a problem | ||
| 8/27/2019 | Sold | $239,000$129/sqft |
Source: Public Record Report a problem | ||
Public tax history
| Year | Property taxes | Tax assessment |
|---|---|---|
| 2025 | $1,668 | $62,700 |
| 2024 | $1,668 | $62,700 |
| 2023 | $1,668 +7.6% | $62,700 |
| 2022 | $1,550 | $62,700 |
| 2021 | -- | $62,700 +14.7% |
| 2020 | $1,599 | $54,650 |
| 2019 | $1,599 +837.2% | $54,650 +774.4% |
| 2018 | $171 -0.2% | $6,250 |
| 2017 | $171 | $6,250 |
| 2016 | $171 | $6,250 |
Find assessor info on the county website
Monthly payment
Est. payment
Payment breakdown
Explore the cost of this home by adjusting the details. Changes won't be saved.Climate risks
Neighborhood: 38544

Similar homes
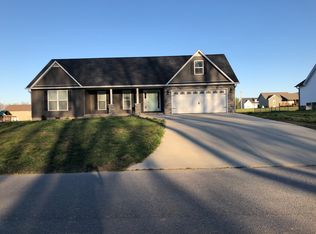
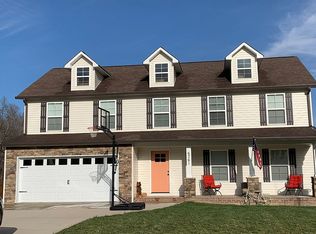
- $400,0003 bd2 ba1.8k sqft3337 Claybrook Dr, Cookeville, TN 38506For Sale

 MLS ID #246793, Amber Flynn-Jared, The Real Estate Collective. UCMLS
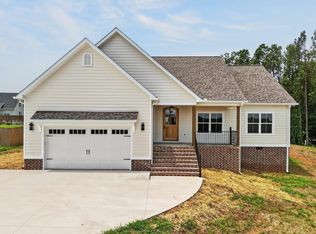
 - $444,9003 bd2 ba1.7k sqft4571 Kate Cir, Cookeville, TN 38506For Sale
 MLS ID #246156, Landon Dickerson, True North Real Estate Services, LLC. UCMLS
 - $425,0003 bd4 ba2k sqft3505 Brookstone Dr, Cookeville, TN 38506New Construction
 MLS ID #245392, Heather Conner, Highlands Elite Real Estate LLC - Baxter. UCMLS
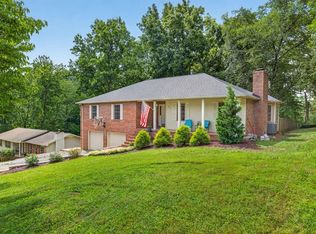
 - $419,9293 bd2 ba2.6k sqft864 Spring Valley Rd, Cookeville, TN 38501For Sale
 MLS ID #245961, Heather Skender-Newton, Skender-Newton Realty. UCMLS
 - $394,5003 bd2 ba1.6k sqft388 Pistole Rd, Sparta, TN 38583For SaleMLS ID #246313, Brad Lewis, True North Real Estate Services, LLC. UCMLS
- $412,0003 bd3 ba2.2k sqft104 Echo Valley Dr, Cookeville, TN 38501For SaleMLS ID #246326, Mackenzie LaRoche, Provision Realty Group. UCMLS
- $344,0003 bd2 ba1.7k sqft100 Reece Rd, Baxter, TN 38544For SaleMLS ID #245183, Chad Crouch, Highlands Elite Real Estate LLC. UCMLS
- $394,9003 bd3 ba1.9k sqft185 Pistole Rd, Sparta, TN 38583For SaleMLS ID #245607, Tammy Price, Tri-star Real Estate & Auction Co.,. UCMLS
- $475,0003 bd2 ba1.9k sqft909 Hawkins Crawford Rd, Cookeville, TN 38501For SaleMLS ID #245684, Heather Skender-Newton, Skender-Newton Realty. UCMLS
- $393,9993 bd2 ba1.6k sqft1543 Heritage Cir, Cookeville, TN 38506For SaleMLS ID #244318, Robin Dirro, Pathway Realty. UCMLS
- $539,9004 bd3 ba2.3k sqft4521 Jack Dr, Cookeville, TN 38506For SaleMLS ID #247217, Amber Flynn-Jared, The Real Estate Collective. UCMLS
- $419,9003 bd3 ba2.1k sqft556 Grandview Dr, Cookeville, TN 38506For SaleMLS ID #246439, Anca Sexton, Pathway Realty. UCMLS
- $344,9003 bd2 ba1.6k sqft438 W Gate Rd, Cookeville, TN 38501For SaleMLS ID #246157, Madison Steele, eXp Realty. UCMLS
- $399,9003 bd3 ba1.9k sqft74 Gresham Dr, Cookeville, TN 38506New ConstructionMLS ID #247429, Hethe Dyer, The Realty Firm. UCMLS
- $338,9003 bd3 ba1.7k sqft3151 Sparks Dr, Cookeville, TN 38506For SaleMLS ID #247374, Kimberly Sparkman, The Real Estate Collective. UCMLS
- $460,0004 bd3 ba2.5k sqft1057 W Cemetery Rd, Cookeville, TN 38506For SaleMLS ID #246273, Kelly Morgan, The Realty Firm. UCMLS
- $375,0003 bd3 ba2.1k sqft4704 Ellen Cir, Cookeville, TN 38501For SaleMLS ID #245402, Heather Skender-Newton, Skender-Newton Realty. UCMLS
- $398,9003 bd2 ba2.5k sqft1964 Clemmons Rd, Cookeville, TN 38501For SaleMLS ID #243776, Vickie Loftis, American Way Real Estate. UCMLS
- $414,9294 bd3 ba2.4k sqft5417 Timberwalk Ln, Cookeville, TN 38506For SaleMLS ID #245540, Heather Skender-Newton, Skender-Newton Realty. UCMLS
