NEW CONSTRUCTION with the space, finishes, and thoughtful upgrades today's buyers are looking for! This beautifully designed 3-bedroom, 3.5-bath home lives much larger than its footprint, offering generous room sizes, exceptional storage, and a flexible floor plan ideal for everyday living and entertaining. The heart of the home is a stylish kitchen featuring ceiling-height cabinetry, under-cabinet lighting, a Whirlpool French-door refrigerator, a workstation sink, and a spacious pantry. The open-concept living area is highlighted by a modern electric fireplace and flows seamlessly to the kitchen and onto the large rear deck, creating additional outdoor living space. The primary suite is designed as a private retreat with a spa-inspired bath featuring a walk-in tiled shower with glass surround, handheld shower system, and elegant LED mirrors with customizable lighting. Additional features include beautiful on-trend flooring throughout the main living areas, smart ceiling fans, , Parkview, Prescott, CHS
New construction
$450,000
3505 Brookstone Dr, Cookeville, TN 38506
3beds
2,075sqft
Single Family Residence
Built in 2025
0.49 Acres Lot
$447,900 Zestimate®
$217/sqft
$-- HOA
What's special
Generous room sizesModern electric fireplaceExceptional storageStylish kitchenSpacious pantryLarge rear deckUnder-cabinet lighting
- 55 days |
- 202 |
- 16 |
Zillow last checked:
Listing updated:
Listed by:
Heather Conner,
Highlands Elite Real Estate LLC - Baxter 931-400-8820,
Other Other Non Realtor,
Other Non Member Office
Source: UCMLS,MLS#: 245392
Facts & features
Interior
Bedrooms & bathrooms
- Bedrooms: 3
- Bathrooms: 4
- Full bathrooms: 3
- Partial bathrooms: 1
- Main level bedrooms: 1
Primary bedroom
- Level: Main
- Area: 224
- Dimensions: 14 x 16
Bedroom 2
- Level: Upper
- Area: 120
- Dimensions: 12 x 10
Bedroom 3
- Level: Upper
- Area: 176
- Dimensions: 11 x 16
Dining room
- Level: Main
- Area: 130
- Dimensions: 13 x 10
Kitchen
- Level: Main
- Area: 130
- Dimensions: 13 x 10
Living room
- Level: Main
- Area: 361
- Dimensions: 19 x 19
Heating
- Electric, Central
Cooling
- Central Air
Appliances
- Included: Dishwasher, Electric Oven, Refrigerator, Electric Range, Microwave, Electric Water Heater
- Laundry: Main Level
Features
- New Floor Covering, New Paint, Ceiling Fan(s), Walk-In Closet(s)
- Flooring: New Floor Covering, Carpet, Other
- Windows: Double Pane Windows
- Basement: Crawl Space
- Has fireplace: Yes
- Fireplace features: Electric
Interior area
- Total structure area: 2,075
- Total interior livable area: 2,075 sqft
Video & virtual tour
Property
Parking
- Total spaces: 2
- Parking features: Concrete, Garage Door Opener, Attached, Garage
- Has attached garage: Yes
- Covered spaces: 2
- Has uncovered spaces: Yes
Features
- Levels: Two
- Patio & porch: Porch, Deck
- Exterior features: Lighting, Garden
- Has view: Yes
- View description: No Water Frontage View Description
- Water view: No Water Frontage View Description
- Waterfront features: No Water Frontage View Description
Lot
- Size: 0.49 Acres
- Dimensions: 99.97 x 200.75
- Features: Cleared
Details
- Parcel number: 085M A 038.00
Construction
Type & style
- Home type: SingleFamily
- Property subtype: Single Family Residence
Materials
- Vinyl Siding, Frame
- Roof: Composition
Condition
- New Construction
- New construction: Yes
- Year built: 2025
Utilities & green energy
- Electric: Circuit Breakers
- Sewer: Septic Tank
- Water: Utility District
- Utilities for property: Natural Gas Not Available
Community & HOA
Community
- Security: Smoke Detector(s)
- Subdivision: Brookstone
HOA
- Has HOA: No
- Amenities included: None
Location
- Region: Cookeville
Financial & listing details
- Price per square foot: $217/sqft
- Tax assessed value: $18,600
- Annual tax amount: $124
- Date on market: 6/26/2026
Estimated market value
$447,900
$426,000 - $470,000
$2,544/mo
Price history
| Date | Event | Price |
|---|---|---|
| 6/11/2026 | Listed for sale | $450,000-3.8%$217/sqft |
Source:  RealTracs MLS as distributed by MLS GRID #3234701 Report a problem RealTracs MLS as distributed by MLS GRID #3234701 Report a problem | ||
| 6/1/2026 | Listing removed | $467,900$225/sqft |
Source:  UCMLS #240600 Report a problem UCMLS #240600 Report a problem | ||
| 4/15/2026 | Price change | $467,900-1.5%$225/sqft |
Source: UCMLS #240600 Report a problem | ||
| 11/14/2025 | Listed for sale | $475,000+4030.4%$229/sqft |
Source: UCMLS #240600 Report a problem | ||
| 3/6/2019 | Listing removed | $11,500$6/sqft |
Source: American Way Real Estate #155464 Report a problem | ||
| 5/4/2017 | Listed for sale | $11,500$6/sqft |
Source: American Way Real Estate #155464 Report a problem | ||
| 4/9/2015 | Listing removed | $11,500-23.3%$6/sqft |
Source: American Way Real Estate #155464 Report a problem | ||
| 9/15/2010 | Listed for sale | $15,000-16.7%$7/sqft |
Source: American Way #139551 Report a problem | ||
| 12/3/2009 | Listing removed | $18,000$9/sqft |
Source: American Way #139551 Report a problem | ||
| 11/28/2009 | Listed for sale | $18,000$9/sqft |
Source: American Way #139551 Report a problem | ||
Public tax history
| Year | Property taxes | Tax assessment |
|---|---|---|
| 2025 | $124 | $4,650 |
| 2024 | $124 | $4,650 |
| 2023 | $124 +7.6% | $4,650 |
| 2022 | $115 | $4,650 |
| 2021 | -- | $4,650 |
| 2020 | $136 | $4,650 |
| 2019 | $136 +7.2% | $4,650 |
| 2018 | $127 0% | $4,650 |
| 2017 | $127 | $4,650 |
| 2016 | $127 -41.6% | $4,650 -40% |
| 2015 | $217 +180.5% | $7,750 +180.5% |
| 2014 | $78 | $2,763 |
| 2013 | $78 -0.2% | $2,763 |
| 2012 | $78 +6.2% | $2,763 |
| 2011 | $73 | $2,763 |
| 2010 | -- | $2,763 |
| 2009 | $76 | $2,763 |
| 2008 | $76 +7% | $2,763 |
| 2007 | $71 +4.9% | $2,763 |
| 2006 | $68 -25.7% | $2,763 -21.1% |
| 2005 | $91 | $3,500 |
| 2004 | $91 +4.9% | $3,500 |
| 2002 | $87 | $3,500 |
| 2001 | -- | $3,500 -75% |
| 2000 | -- | $14,000 |
Find assessor info on the county website
Monthly payment
Est. payment
Payment breakdown
Explore the cost of this home by adjusting the details. Changes won't be saved.Climate risks
Neighborhood: 38506
Nearby schools
GreatSchools rating
- 7/10Park View Elementary SchoolGrades: PK-4Distance: 1.9 mi
- 7/10Prescott South Middle SchoolGrades: 5-8Distance: 3.5 mi
- 8/10Cookeville High SchoolGrades: PK,9-12Distance: 7.6 mi
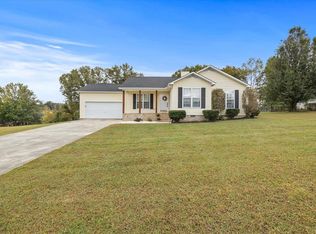
- $308,0003 bd2 ba1.4k sqft3457 Brookstone Dr, Cookeville, TN 38506Sold
- $15,5001 acre3509 Brookstone Dr, Cookeville, TN 38506Off Market
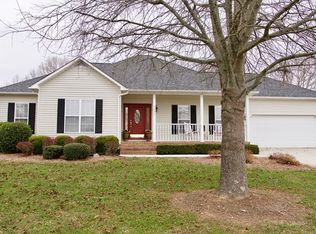
- $348,4003 bd2 ba1.6k sqft3453 Brookstone Dr, Cookeville, TN 38506Off Market
- $359,7003 bd2 ba1.6k sqft3403 Millstone Ct, Cookeville, TN 38506Off Market

- $18,6000.55 acres3515 Brookstone Dr, Cookeville, TN 38506Off Market
- $25,6001 acre3374 Claybrook Dr, Cookeville, TN 38506Off Market
- $393,9003 bd3 ba2.2k sqft3449 Brookstone Dr, Cookeville, TN 38506Off Market
- $374,8003 bd3 ba1.7k sqft3456 Brookstone Dr, Cookeville, TN 38506Off Market
A local agent can set up tours, give advice and negotiate with sellers.
A local lender can help you make sure your offer is ready when you are.
Similar homes
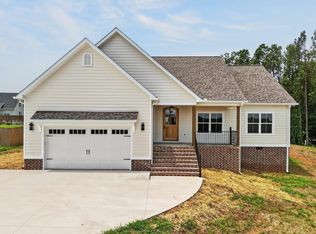
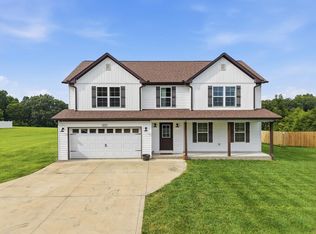
- $459,9003 bd2 ba1.7k sqft4571 Kate Cir, Cookeville, TN 38506For Sale
 MLS ID #246156, Landon Dickerson, True North Real Estate Services, LLC. UCMLS
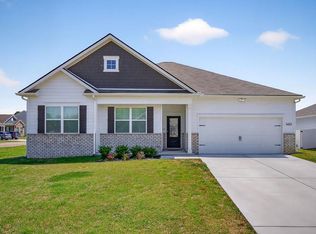
 - $465,0004 bd3 ba2.5k sqft1057 W Cemetery Rd, Cookeville, TN 38506For Sale
 MLS ID #246273, Kelly Morgan, The Realty Firm. UCMLS
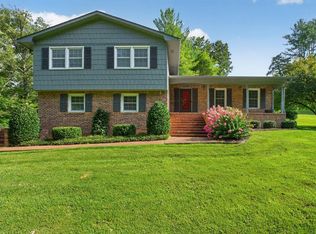
 - $425,0004 bd3 ba2.4k sqft5422 Mason Way, Cookeville, TN 38506For Sale
 MLS ID #246592, Chad Crouch, Highlands Elite Real Estate LLC. UCMLS
 - $465,0004 bd3 ba2.1k sqft1250 Charles St, Cookeville, TN 38506For Sale
 MLS ID #244865, Donna Poston Grider, Highlands Elite Real Estate LLC - Baxter. UCMLS
 - $550,0004 bd3 ba2.3k sqft4521 Jack Dr, Cookeville, TN 38506For SaleMLS ID #245838, Amber Flynn-Jared, The Real Estate Collective. UCMLS
- $549,9003 bd3 ba2.5k sqft4585 Kate Cir, Cookeville, TN 38506New ConstructionMLS ID #245941, Sabrina Brazle, Provision Realty Group. UCMLS
- $439,9003 bd3 ba2.2k sqft640 Rockwell Dr, Cookeville, TN 38506For SaleMLS ID #244415, Christy Ehlert-Wagner, The Realty Firm. UCMLS
- $419,9294 bd3 ba2.4k sqft5417 Timberwalk Ln, Cookeville, TN 38506For SaleMLS ID #245540, Heather Skender-Newton, Skender-Newton Realty. UCMLS
- $475,0003 bd2 ba1.9k sqft909 Hawkins Crawford Rd, Cookeville, TN 38501For SaleMLS ID #245684, Heather Skender-Newton, Skender-Newton Realty. UCMLS
- $429,9003 bd2 ba1.8k sqft6715 Parwood Dr, Baxter, TN 38544For SaleMLS ID #246249, Valerie Evans, The Property Company. UCMLS
- $433,0003 bd3 ba2.2k sqft104 Echo Valley Dr, Cookeville, TN 38501For SaleMLS ID #246326, Mackenzie LaRoche, Provision Realty Group. UCMLS
- $499,9993 bd2 ba2.1k sqft746 Blue Water Dr, Cookeville, TN 38506For SaleMLS ID #243663, Olivia McCoy Cobb, Real Estate Professionals of TN. UCMLS
- $585,0004 bd3 ba2.3k sqft4503 Jack Dr, Cookeville, TN 38506For SaleMLS ID #246013, Elijah Castelli, Elevate Real Estate. UCMLS
- $459,9003 bd2 ba2k sqft5004 Curtis Way, Cookeville, TN 38506For SaleMLS ID #243613, Vickie Loftis, American Way Real Estate. UCMLS
- $449,9293 bd2 ba2.1k sqft2394 Mountain Reserve, Cookeville, TN 38506For SaleMLS ID #243045, Heather Skender-Newton, Skender-Newton Realty. UCMLS
- $469,0003 bd2 ba2.3k sqft4044 Charlton Sq, Cookeville, TN 38501For SaleMLS ID #244192, Jenette Wilson, The Real Estate Collective. UCMLS
- $499,9004 bd3 ba2.8k sqft920 Franklin Ct, Cookeville, TN 38506For SaleMLS ID #245528, Amber Flynn-Jared, The Real Estate Collective. UCMLS
- $379,0003 bd2 ba1.5k sqft1481 Bunker Hill Rd, Cookeville, TN 38506For SaleMLS ID #246161, Shannon Gomez, Keller Williams Realty DBA Cookeville RE Company. UCMLS
- $464,9004 bd3 ba2.4k sqft1036 Melrose Dr, Cookeville, TN 38501For SaleMLS ID #246005, Sabrina Brazle, Provision Realty Group. UCMLS
- $499,9003 bd3 ba2.8k sqft1700 Eagle Landing Dr, Cookeville, TN 38506For SaleMLS ID #246314, Fallon Tharp, Webb Real Estate Co.. UCMLS
