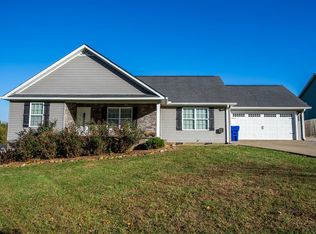
Gorgeous custom-built home offering 3 bedrooms, 3 full baths, and approximately 2,800 square feet of thoughtfully designed living space. A spacious bonus room provides the flexibility to serve as a 4th bedroom, home office, or media room. The open-concept floor plan features a large island overlooking the living and dining areas, creating the perfect space for entertaining or everyday living. The inviting living room is anchored by a stunning stacked stone fireplace, while the covered front and back porches offer peaceful spaces to relax and enjoy the outdoors. The primary suite provides a private retreat with a spacious bath and ample closet space. Additional highlights include an attached 2-car garage, concrete driveway, and a 12x18 outbuilding for extra storage or workshop space. The fenced backyard offers room for pets, play, or gardening, and with no HOA, you'll enjoy added flexibility. Built in 2021, this well-maintained home combines modern finishes, functional living spaces, and a desirable location just minutes from Cookeville's shopping, dining, and amenities. Don't miss your opportunity to make this exceptional property your next home!
For sale
$499,900
1700 Eagle Landing Dr, Cookeville, TN 38506
3beds
2,876sqft
Single Family Residence
Built in 2021
0.67 Acres Lot
$487,100 Zestimate®
$174/sqft
$-- HOA
What's special
Spacious bathOpen-concept floor planModern finishesFunctional living spacesStunning stacked stone fireplaceSpacious bonus roomAmple closet space
- 23 days
- 1,084
- 48
Zillow last checked:
Listing updated:
Listed by:
Fallon Tharp,
Webb Real Estate Co. 931-823-6414
Source: UCMLS,MLS#: 246314
Facts & features
Interior
Bedrooms & bathrooms
- Bedrooms: 3
- Bathrooms: 3
- Full bathrooms: 3
Heating
- Electric, Central
Cooling
- Central Air
Appliances
- Included: Dishwasher, Electric Oven, Refrigerator, Electric Range, Microwave, Range Hood, Electric Water Heater
- Laundry: Main Level
Features
- New Paint, Ceiling Fan(s), Vaulted Ceiling(s), Walk-In Closet(s)
- Flooring: Hardwood
- Windows: Double Pane Windows
- Basement: Crawl Space
- Number of fireplaces: 1
- Fireplace features: One, Gas Log
Interior area
- Total structure area: 2,876
- Total interior livable area: 2,876 sqft
Video & virtual tour
Property
Parking
- Total spaces: 2
- Parking features: Concrete, Garage Door Opener, Attached, Garage
- Has attached garage: Yes
- Covered spaces: 2
- Has uncovered spaces: Yes
Features
- Patio & porch: Porch, Covered, Patio
- Has spa: Yes
- Spa features: Bath
- Fencing: Fenced,Wood
Lot
- Size: 0.67 Acres
- Features: Corner Lot
Details
- Additional structures: Outbuilding
- Parcel number: 096O B 062.00
Construction
Type & style
- Home type: SingleFamily
- Property subtype: Single Family Residence
Materials
- HardiPlank Type, Frame
- Roof: Composition
Condition
- Year built: 2021
Utilities & green energy
- Electric: Circuit Breakers
- Sewer: Septic Tank
- Water: Public
- Utilities for property: Natural Gas Not Available
Community & HOA
Community
- Security: Smoke Detector(s)
- Subdivision: Eagle Pointe
HOA
- Has HOA: No
Location
- Region: Cookeville
Financial & listing details
- Price per square foot: $174/sqft
- Tax assessed value: $519,700
- Annual tax amount: $2,192
- Date on market: 8/5/2026
- Road surface type: Paved
Estimated market value
$487,100
$463,000 - $511,000
$2,839/mo
Price history
| Date | Event | Price |
|---|---|---|
| 8/5/2026 | Listed for sale | $499,900$174/sqft |
Source:  UCMLS #246314 Report a problem UCMLS #246314 Report a problem | ||
| 8/1/2026 | Listing removed | $499,900$174/sqft |
Source: UCMLS #241424 Report a problem | ||
| 6/1/2026 | Price change | $499,900-1%$174/sqft |
Source: UCMLS #241424 Report a problem | ||
| 5/1/2026 | Price change | $505,000-1%$176/sqft |
Source: UCMLS #241424 Report a problem | ||
| 3/31/2026 | Price change | $510,000-1%$177/sqft |
Source: UCMLS #241424 Report a problem | ||
| 3/10/2026 | Price change | $515,000-1%$179/sqft |
Source: UCMLS #241424 Report a problem | ||
| 2/15/2026 | Price change | $520,000-1%$181/sqft |
Source: UCMLS #241424 Report a problem | ||
| 1/7/2026 | Listed for sale | $525,000+30.4%$183/sqft |
Source: UCMLS #241424 Report a problem | ||
| 10/22/2021 | Sold | $402,500+1390.7%$140/sqft |
Source: Public Record Report a problem | ||
| 9/18/2019 | Sold | $27,000$9/sqft |
Source:  RealTracs MLS as distributed by MLS GRID #2054030 Report a problem RealTracs MLS as distributed by MLS GRID #2054030 Report a problem | ||
| 6/20/2019 | Listed for sale | $27,000$9/sqft |
Source: First Realty Company #192528 Report a problem | ||
Public tax history
| Year | Property taxes | Tax assessment |
|---|---|---|
| 2025 | $1,737 -20.8% | $129,925 +33.3% |
| 2024 | $2,192 +14.1% | $97,500 |
| 2023 | $1,921 | $97,500 |
| 2022 | $1,921 | $97,500 |
| 2021 | $1,921 +1344.4% | $97,500 +1344.4% |
| 2020 | $133 +43.3% | $6,750 +63.6% |
| 2019 | $93 | $4,125 |
| 2018 | $93 | $4,125 |
| 2017 | $93 | $4,125 |
| 2016 | $93 +13.1% | $4,125 |
| 2015 | $82 | $4,125 |
| 2014 | -- | $4,125 |
| 2013 | -- | $4,125 |
| 2011 | $74 | $4,125 |
| 2010 | $74 | $4,125 |
| 2009 | -- | $4,125 |
| 2008 | $78 +4.4% | $4,125 |
| 2007 | $74 -0.9% | $4,125 +17.9% |
| 2006 | $75 | $3,500 |
Find assessor info on the county website
Monthly payment
Est. payment
Payment breakdown
Explore the cost of this home by adjusting the details. Changes won't be saved.Climate risks
Neighborhood: 38506
- $347,6003 bd2 ba1.7k sqft1600 Eagle Landing Drive, Cookeville, TN 38506Off Market
- $318,4003 bd2 ba1.5k sqft1650 Eagle Landing Dr, Cookeville, TN 38506Sold
- $16,500-- bd-- ba-- sqft1850 Eagle Landing Dr, Cookeville, TN 38506Off Market
- $335,900-- bd-- ba1.5k sqft1600 Eagle Landing Dr, Cookeville, TN 38506Off Market
Similar homes
- $529,9003 bd3 ba2.4k sqft3505 Heritage Green Way, Cookeville, TN 38506For Sale

 MLS ID #245191, Dakota Langdon, Highlands Elite Real Estate LLC. UCMLS
 - $574,9003 bd2 ba3.1k sqft1916 Bear Creek Point, Cookeville, TN 38506For Sale
 MLS ID #244273, Olivia McCoy Cobb, Real Estate Professionals of TN. UCMLS
 - $549,4293 bd2 ba3.2k sqft355 Brotherton Point, Cookeville, TN 38506For Sale
 MLS ID #243705, Heather Skender-Newton, Skender-Newton Realty. UCMLS
 - $469,0003 bd3 ba2.5k sqft3142 Sparks Dr, Cookeville, TN 38506For Sale
 MLS ID #245298, Devon Cherryholmes, The Real Estate Collective. UCMLS
 - $459,9003 bd2 ba2k sqft5004 Curtis Way, Cookeville, TN 38506For SaleMLS ID #243613, Vickie Loftis, American Way Real Estate. UCMLS
- $524,9004 bd3 ba2.8k sqft1005 Heathwood West Dr, Cookeville, TN 38506For SaleMLS ID #246233, Daniel Rediker, Southern Realty Group LLC #2. UCMLS
- $459,9004 bd3 ba3.1k sqft2410 Browns Mill Rd, Cookeville, TN 38506For SaleMLS ID #246173, Elijah Castelli, Elevate Real Estate. UCMLS
- $485,0003 bd3 ba3.6k sqft1114 Cross Pointe Dr, Cookeville, TN 38506For SaleMLS ID #246502, Joey Reels, Southern Realty Group LLC #2. UCMLS
- $465,0004 bd3 ba2.5k sqft1057 W Cemetery Rd, Cookeville, TN 38506For SaleMLS ID #246273, Kelly Morgan, The Realty Firm. UCMLS
- $464,9004 bd3 ba2.4k sqft1036 Melrose Dr, Cookeville, TN 38501For SaleMLS ID #246005, Sabrina Brazle, Provision Realty Group. UCMLS
- $439,9003 bd3 ba2.2k sqft640 Rockwell Dr, Cookeville, TN 38506For SaleMLS ID #244415, Christy Ehlert-Wagner, The Realty Firm. UCMLS
- $449,9293 bd2 ba2.1k sqft2394 Mountain Reserve, Cookeville, TN 38506For SaleMLS ID #243045, Heather Skender-Newton, Skender-Newton Realty. UCMLS
- $519,0003 bd3 ba2.6k sqft3933 Winter Haven Dr, Cookeville, TN 38501For SaleMLS ID #244948, Hinal Tanwar, The Real Estate Collective. UCMLS
- $639,0004 bd4 ba3.6k sqft1650 N Plantation Dr, Cookeville, TN 38506For SaleMLS ID #245490, Robbie Porter, The Real Estate Collective Sparta. UCMLS
- $550,0004 bd3 ba2.3k sqft4521 Jack Dr, Cookeville, TN 38506For SaleMLS ID #245838, Amber Flynn-Jared, The Real Estate Collective. UCMLS
- $499,9003 bd3 ba2k sqft1281 Winterhill Dr, Cookeville, TN 38501For SaleMLS ID #244922, Lori Johnson, The Real Estate Collective. UCMLS
- $475,0006 bd5 ba3.6k sqft1360 Charles St, Cookeville, TN 38506For SaleMLS ID #243428, Heather Skender-Newton, Skender-Newton Realty. UCMLS
- $474,0003 bd3 ba2.7k sqft1700 Fairway Dr, Cookeville, TN 38501For SaleMLS ID #242825, Kara Smith, The Realty Firm. UCMLS
- $499,9004 bd3 ba2.8k sqft920 Franklin Ct, Cookeville, TN 38506For SaleMLS ID #245528, Amber Flynn-Jared, The Real Estate Collective. UCMLS
- $650,0004 bd4 ba3.3k sqft1434 N Plantation Dr, Cookeville, TN 38506For SaleMLS ID #244146, April Martin, eXp Realty. UCMLS
