Like-new one level brick home built in 2023! This 3 bedroom, 3 bath home features granite countertops, stainless steel appliances, and walk in closet in primary bath . The full basement offers over 1,800SQFT that is partially finished with a full bath and three large rooms already framed and drywalled, ready for paint and finishing. Walk-out basement door leads to a patio area. Great opportunity for over 3,600SQFT of potential living space. HOA covers lawn maintenance and common area upkeep for easy, low-maintenance living. Opportunity to purchase before completion! Basement is currently under construction. Current list price reflects the home as-is. Once the basement is fully finished, price will increase to $515,000. Early buyers may have the ability to personalize select finishes depending on the stage of construction.
For sale
$485,000
1114 Cross Pointe Dr, Cookeville, TN 38506
3beds
3,603sqft
:
Get pre-qualified$2,922/mo
Single Family Residence
Built in 2023
0.27 Acres Lot
$473,900 Zestimate®
$135/sqft
$5/mo HOA
What's special
Stainless steel appliancesGranite countertops
- 147 days |
- 176 |
- 15 |
Zillow last checked:
Listing updated:
Listed by:
Joey Reels,
Southern Realty Group LLC #2 931-559-7355
Source: UCMLS,MLS#: 242762
Facts & features
Interior
Bedrooms & bathrooms
- Bedrooms: 3
- Bathrooms: 3
- Full bathrooms: 3
- Main level bedrooms: 3
Primary bedroom
- Level: Main
- Area: 199.13
- Dimensions: 15.42 x 12.92
Bedroom 2
- Level: Main
- Area: 154.06
- Dimensions: 12.08 x 12.75
Bedroom 3
- Level: Main
- Area: 228.58
- Dimensions: 12.08 x 18.92
Bedroom 4
- Level: Basement
- Area: 218.89
- Dimensions: 16.42 x 13.33
Bedroom 5
- Level: Basement
- Area: 654.46
- Dimensions: 34.75 x 18.83
Dining room
- Level: Main
- Area: 124.69
- Dimensions: 11.25 x 11.08
Kitchen
- Level: Main
- Area: 126.53
- Dimensions: 11.42 x 11.08
Living room
- Level: Main
- Area: 407.26
- Dimensions: 15.42 x 26.42
Heating
- Electric, Central
Cooling
- Central Air
Appliances
- Included: Dishwasher, Electric Oven, Disposal, Refrigerator, Electric Range, Microwave, Electric Water Heater
- Laundry: Main Level
Features
- Ceiling Fan(s), Walk-In Closet(s)
- Windows: Double Pane Windows, Blinds
- Basement: Full,Partially Finished
- Has fireplace: No
- Fireplace features: None
Interior area
- Total structure area: 3,603
- Total interior livable area: 3,603 sqft
Video & virtual tour
Property
Parking
- Total spaces: 2
- Parking features: Concrete, Attached, Garage
- Has attached garage: Yes
- Covered spaces: 2
- Has uncovered spaces: Yes
Features
- Levels: One
- Patio & porch: Porch, Covered, Deck
- Has view: Yes
- View description: No Water Frontage View Description
- Water view: No Water Frontage View Description
- Waterfront features: No Water Frontage View Description
Lot
- Size: 0.27 Acres
- Dimensions: 47.95 x 249.59
Details
- Parcel number: 029.00
Construction
Type & style
- Home type: SingleFamily
- Property subtype: Single Family Residence
Materials
- Brick, Frame
- Roof: Composition
Condition
- Year built: 2023
Utilities & green energy
- Electric: Circuit Breakers
- Sewer: Public Sewer
- Water: Public
- Utilities for property: Natural Gas Not Available, Cable Connected
Community & HOA
Community
- Security: Smoke Detector(s)
- Subdivision: Cross Pointe
HOA
- Has HOA: Yes
- Amenities included: Maintenance Grounds
- HOA fee: $65 annually
Location
- Region: Cookeville
Financial & listing details
- Price per square foot: $135/sqft
- Tax assessed value: $304,400
- Annual tax amount: $2,777
- Date on market: 3/12/2026
- Road surface type: Paved
Estimated market value
$473,900
$450,000 - $498,000
$2,802/mo
Price history
| Date | Event | Price |
|---|---|---|
| 3/12/2026 | Listed for sale | $485,000+5.5%$135/sqft |
Source:  UCMLS #242762 Report a problem UCMLS #242762 Report a problem | ||
| 5/16/2023 | Sold | $459,900$128/sqft |
Source: Public Record Report a problem | ||
| 3/6/2023 | Pending sale | $459,900$128/sqft |
Source: UCMLS #217484 Report a problem | ||
| 2/24/2023 | Listed for sale | $459,900$128/sqft |
Source: UCMLS #217484 Report a problem | ||
Public tax history
| Year | Property taxes | Tax assessment |
|---|---|---|
| 2025 | $2,778 -2.6% | $76,100 -4.5% |
| 2024 | $2,851 -23.8% | $79,650 -23.8% |
| 2023 | $3,744 +1719.6% | $104,575 +1573.2% |
| 2022 | $206 | $6,250 |
| 2021 | -- | $6,250 |
| 2020 | $245 +33.8% | $6,250 |
| 2019 | $183 -18% | $6,250 |
| 2018 | $223 +0.1% | $6,250 |
| 2017 | $223 | $6,250 |
Find assessor info on the county website
Monthly payment
Est. payment
Payment breakdown
Explore the cost of this home by adjusting the details. Changes won't be saved.Climate risks
Neighborhood: 38506
Getting around
0 / 100
Car-DependentNearby schools
GreatSchools rating
- 8/10Prescott South Elementary SchoolGrades: PK-4Distance: 1.1 mi
- 7/10Prescott South Middle SchoolGrades: 5-8Distance: 1.1 mi
- 8/10Cookeville High SchoolGrades: PK,9-12Distance: 6.5 mi
- $355,7503 bd4 ba1.5k sqft1112 Cross Pointe Dr, Cookeville, TN 38506Sold
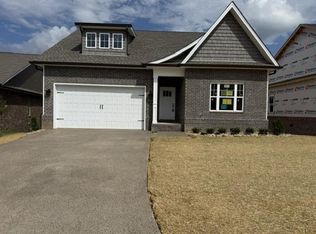
- $455,1004 bd3 ba1.8k sqft1116 Cross Pointe Dr, Cookeville, TN 38506Off Market
- $349,9003 bd2 ba1.5k sqft1110 Cross Pointe Dr, Cookeville, TN 38506Pending
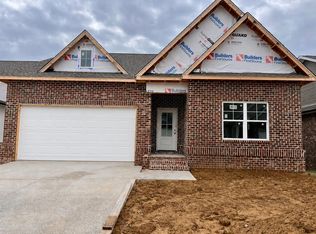
- $335,0003 bd2 ba1.4k sqft1115 Cross Pointe Dr, Cookeville, TN 38506For Sale

- $515,0004 bd4 ba3.9k sqft1118 Cross Pointe Dr, Cookeville, TN 38506Sold
- $97,600-- bd1 ba1.4k sqftOld Sparta Rd, Cookeville, TN 38506Off Market
- $413,4003 bd3 ba2k sqft1113 Cross Pointe Dr, Cookeville, TN 38506Off Market
- $344,9003 bd2 ba1.4k sqft1111 Cross Pointe Dr, Cookeville, TN 38506For Sale
A local agent can set up tours, give advice and negotiate with sellers.
A local lender can help you make sure your offer is ready when you are.
Similar homes
- $475,9984 bd3 ba3.1k sqft2410 Browns Mill Rd, Cookeville, TN 38506For Sale

 MLS ID #246173, Elijah Castelli, Elevate Real Estate. UCMLS
 - $465,0004 bd3 ba2.5k sqft1057 W Cemetery Rd, Cookeville, TN 38506For Sale
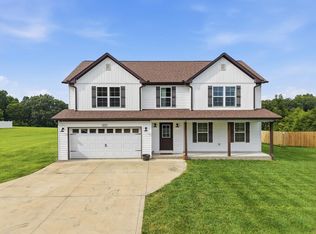 MLS ID #246273, Kelly Morgan, The Realty Firm. UCMLS
 - $469,5003 bd3 ba2k sqft1581 Bay View Dr, Cookeville, TN 38506For Sale
 MLS ID #245072, Gina Key, American Way Real Estate. UCMLS
 - $529,9004 bd3 ba2.8k sqft1005 Heathwood West Dr, Cookeville, TN 38506For Sale
 MLS ID #246233, Daniel Rediker, Southern Realty Group LLC #2. UCMLS
 - $499,9003 bd3 ba2.8k sqft1700 Eagle Landing Dr, Cookeville, TN 38506For SaleMLS ID #246314, Fallon Tharp, Webb Real Estate Co.. UCMLS
- $489,0003 bd3 ba2.5k sqft3142 Sparks Dr, Cookeville, TN 38506For SaleMLS ID #245298, Devon Cherryholmes, The Real Estate Collective. UCMLS
- $499,9993 bd2 ba2.1k sqft746 Blue Water Dr, Cookeville, TN 38506For SaleMLS ID #243663, Olivia McCoy Cobb, Real Estate Professionals of TN. UCMLS
- $509,9003 bd3 ba2.8k sqft920 Franklin Ct, Cookeville, TN 38506For SaleMLS ID #245528, Amber Flynn-Jared, The Real Estate Collective. UCMLS
- $519,9003 bd3 ba2.8k sqft1112 Belmont Dr, Cookeville, TN 38506For SaleMLS ID #243106, Jerica Halliburton, True North Real Estate Services, LLC. UCMLS
- $465,0004 bd3 ba2.1k sqft1250 Charles St, Cookeville, TN 38506For SaleMLS ID #244865, Donna Poston Grider, Highlands Elite Real Estate LLC - Baxter. UCMLS
- $419,9294 bd3 ba2.4k sqft5417 Timberwalk Ln, Cookeville, TN 38506For SaleMLS ID #245540, Heather Skender-Newton, Skender-Newton Realty. UCMLS
- $439,9003 bd3 ba2.2k sqft640 Rockwell Dr, Cookeville, TN 38506For SaleMLS ID #244415, Christy Ehlert-Wagner, The Realty Firm. UCMLS
- $459,9003 bd2 ba2k sqft5004 Curtis Way, Cookeville, TN 38506For SaleMLS ID #243613, Vickie Loftis, American Way Real Estate. UCMLS
- $433,0003 bd3 ba2.2k sqft104 Echo Valley Dr, Cookeville, TN 38501For SaleMLS ID #246326, Mackenzie LaRoche, Provision Realty Group. UCMLS
- $475,0004 bd3 ba2.4k sqft1036 Melrose Dr, Cookeville, TN 38501For SaleMLS ID #246005, Sabrina Brazle, Provision Realty Group. UCMLS
- $529,9003 bd3 ba2.4k sqft3505 Heritage Green Way, Cookeville, TN 38506For SaleMLS ID #245191, Dakota Langdon, Highlands Elite Real Estate LLC. UCMLS
- $450,0003 bd4 ba2k sqft3505 Brookstone Dr, Cookeville, TN 38506New ConstructionMLS ID #245392, Heather Conner, Highlands Elite Real Estate LLC - Baxter. UCMLS
- $459,9293 bd2 ba2.1k sqft2394 Mountain Reserve, Cookeville, TN 38506For SaleMLS ID #243045, Heather Skender-Newton, Skender-Newton Realty. UCMLS
- $499,9003 bd3 ba3.6k sqft1325 Bridle Path, Cookeville, TN 38501For SaleMLS ID #244784, Amber Flynn-Jared, The Real Estate Collective. UCMLS
- $699,9003 bd3 ba3k sqft1644 Carriage Ln, Cookeville, TN 38506For SaleMLS ID #245061, Daniel Rediker, Southern Realty Group LLC #2. UCMLS
