MOTIVATED SELLERS! Turnkey ready and beautifully renovated, this inviting Cape Cod offers nearly 2,600 sq ft of thoughtfully designed living space with 3 bedrooms, 2.5 baths, a versatile bonus room, and a sought-after main-level primary suite. Blending timeless charm with modern updates, the home has been tastefully refreshed with new paint throughout, new carpet upstairs, and refinished hardwood floors. Two gas fireplaces add warmth and character, while an unfinished attic provides excellent storage and future expansion potential. Situated on over an acre with stunning views, this property is perfect for both relaxing and entertaining. Enjoy the expansive outdoor living area featuring a patio, outdoor cooking space, projector screen, fire pit, and ambient lighting. The privacy-fenced backyard offers plenty of room for pets and recreation. Two Amish-built outbuildings and a spacious two-car carport complete this exceptional property. Buyer to verify all information.
For sale
Price cut: $20K (8/11)
$469,000
3142 Sparks Dr, Cookeville, TN 38506
3beds
2,589sqft
Single Family Residence
Built in 1998
1.1 Acres Lot
$-- Zestimate®
$181/sqft
$-- HOA
What's special
Refinished hardwood floorsPrivacy-fenced backyardTurnkey readyBeautifully renovatedTwo amish-built outbuildingsNew carpet upstairsVersatile bonus room
- 61 days |
- 1,085 |
- 78 |
Zillow last checked:
Listing updated:
Listed by:
Devon Cherryholmes,
The Real Estate Collective 931-559-9500
Source: UCMLS,MLS#: 245298
Facts & features
Interior
Bedrooms & bathrooms
- Bedrooms: 3
- Bathrooms: 3
- Full bathrooms: 2
- Partial bathrooms: 1
- Main level bedrooms: 1
Primary bedroom
- Level: Main
Bedroom 2
- Level: Upper
Bedroom 3
- Level: Upper
Dining room
- Level: Main
Kitchen
- Level: Main
Living room
- Level: Main
Heating
- Electric, Central
Cooling
- Central Air
Appliances
- Included: Dishwasher, Electric Oven, Electric Range, Microwave, Electric Water Heater
- Laundry: Main Level
Features
- New Floor Covering, New Paint, Ceiling Fan(s), Walk-In Closet(s)
- Flooring: New Floor Covering, Hardwood, Pergo Style, Carpet
- Windows: Double Pane Windows
- Basement: Crawl Space
- Number of fireplaces: 2
- Fireplace features: Two, Gas Log, Family Room, Master Bedroom, Other
Interior area
- Total structure area: 2,589
- Total interior livable area: 2,589 sqft
Video & virtual tour
Property
Parking
- Total spaces: 2
- Parking features: Concrete, Garage Door Opener, Attached, Detached Carport, Main Level
- Has garage: Yes
- Has carport: Yes
- Covered spaces: 2
- Has uncovered spaces: Yes
Features
- Levels: Two
- Patio & porch: Porch, Covered, Patio, Other
- Exterior features: Other, Decorative Lighting
- Fencing: Fenced,Wood
Lot
- Size: 1.1 Acres
- Dimensions: 1.1 ac
- Features: Trees, Garden
Details
- Additional structures: Outbuilding
- Parcel number: 010.00 & 011.00
Construction
Type & style
- Home type: SingleFamily
- Property subtype: Single Family Residence
Materials
- Brick, Vinyl Siding, Frame
- Roof: Shingle
Condition
- Year built: 1998
Utilities & green energy
- Electric: Circuit Breakers
- Gas: Tank Rented
- Sewer: Septic Tank
- Water: Utility District
- Utilities for property: Natural Gas Available, Propane
Community & HOA
Community
- Security: Smoke Detector(s)
- Subdivision: Southern Hills Estates
HOA
- Has HOA: No
Location
- Region: Cookeville
Financial & listing details
- Price per square foot: $181/sqft
- Tax assessed value: $223,600
- Annual tax amount: $1,590
- Date on market: 6/22/2026
- Road surface type: Paved
Estimated market value
Not available
Estimated sales range
Not available
Not available
Price history
| Date | Event | Price |
|---|---|---|
| 8/11/2026 | Price change | $469,000-4.1%$181/sqft |
Source:  UCMLS #245298 Report a problem UCMLS #245298 Report a problem | ||
| 7/15/2026 | Price change | $489,000-4.1%$189/sqft |
Source: UCMLS #245298 Report a problem | ||
| 7/2/2026 | Price change | $509,900-2.9%$197/sqft |
Source: UCMLS #245298 Report a problem | ||
| 6/22/2026 | Listed for sale | $524,900+212.4%$203/sqft |
Source: UCMLS #245298 Report a problem | ||
| 11/1/2013 | Sold | $168,000+171%$65/sqft |
Source: Public Record Report a problem | ||
| 5/23/2013 | Sold | $62,000-26.8%$24/sqft |
Source: Public Record Report a problem | ||
| 2/13/2013 | Sold | $84,670-26.1%$33/sqft |
Source: Public Record Report a problem | ||
| 9/11/2000 | Sold | $114,569$44/sqft |
Source: Public Record Report a problem | ||
Public tax history
| Year | Property taxes | Tax assessment |
|---|---|---|
| 2025 | $1,487 | $55,900 |
| 2024 | $1,487 | $55,900 |
| 2023 | $1,487 +7.6% | $55,900 |
| 2022 | $1,382 | $55,900 |
| 2021 | -- | $55,900 +22.9% |
| 2020 | $1,331 | $45,500 |
| 2019 | $1,331 +7.2% | $45,500 |
| 2018 | $1,242 +0% | $45,500 |
| 2017 | $1,242 | $45,500 |
| 2016 | $1,242 -2.7% | $45,500 |
| 2015 | $1,276 +6.5% | $45,500 +6.5% |
| 2014 | $1,199 | $42,742 |
| 2013 | $1,199 -0.2% | $42,742 |
| 2012 | $1,201 +6.2% | $42,742 |
| 2011 | $1,131 | $42,742 |
| 2010 | -- | $42,742 +3.3% |
| 2009 | $1,138 | $41,372 |
| 2008 | $1,138 +7% | $41,372 |
| 2007 | $1,063 +4.9% | $41,372 |
| 2006 | $1,014 +1.8% | $41,372 +8.2% |
| 2005 | $995 +2% | $38,248 +2% |
| 2004 | $976 +4.9% | $37,498 |
| 2002 | $930 | $37,498 |
| 2001 | -- | $37,498 -75% |
| 2000 | -- | $149,991 |
Find assessor info on the county website
Monthly payment
Est. payment
Payment breakdown
Explore the cost of this home by adjusting the details. Changes won't be saved.Climate risks
Neighborhood: 38506
Getting around
0 / 100
Car-DependentNearby schools
GreatSchools rating
- 8/10Prescott South Elementary SchoolGrades: PK-4Distance: 3.9 mi
- 7/10Prescott South Middle SchoolGrades: 5-8Distance: 3.9 mi
- 8/10Cookeville High SchoolGrades: PK,9-12Distance: 6.4 mi
- $15,500-- bd-- ba-- sqft3142 Sparks Dr, Cookeville, TN 38506Off Market
- $301,4003 bd2 ba1.4k sqft3146 Sparks Dr, Cookeville, TN 38506Off Market
- $267,3003 bd1 ba1.3k sqft4301 Clayton Dr, Cookeville, TN 38506Off Market
- $279,1003 bd2 ba1.4k sqft3134 Sparks Dr, Cookeville, TN 38506Off Market
- $15,500-- bd-- ba-- sqft3134 Sparks Dr, Cookeville, TN 38506Off Market
- $258,5002 bd1 ba1.4k sqft4300 Clayton Dr, Cookeville, TN 38506Off Market
- $336,6003 bd2 ba1.8k sqft3150 Sparks Dr, Cookeville, TN 38506Off Market
- $337,1004 bd2 ba2.2k sqft4307 Clayton Dr, Cookeville, TN 38506Off Market
A local agent can set up tours, give advice and negotiate with sellers.
A local lender can help you make sure your offer is ready when you are.
Similar homes
- $469,5003 bd3 ba2k sqft1581 Bay View Dr, Cookeville, TN 38506For Sale

 MLS ID #245072, Gina Key, American Way Real Estate. UCMLS
 - $439,9003 bd3 ba2.2k sqft640 Rockwell Dr, Cookeville, TN 38506For Sale
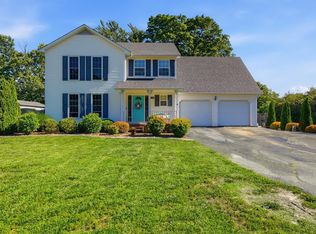 MLS ID #244415, Christy Ehlert-Wagner, The Realty Firm. UCMLS
 - $465,0004 bd3 ba2.1k sqft1250 Charles St, Cookeville, TN 38506For Sale
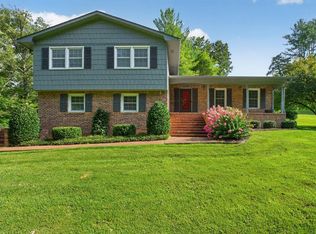 MLS ID #244865, Donna Poston Grider, Highlands Elite Real Estate LLC - Baxter. UCMLS
 - $339,9003 bd3 ba1.7k sqft3151 Sparks Dr, Cookeville, TN 38506For Sale
 MLS ID #244892, Kimberly Sparkman, The Real Estate Collective. UCMLS
 - $439,5003 bd3 ba2.9k sqft3643 Brookstone Dr, Cookeville, TN 38506For SaleMLS ID #245188, Gina Key, American Way Real Estate. UCMLS
- $465,0004 bd3 ba2.5k sqft1057 W Cemetery Rd, Cookeville, TN 38506For SaleMLS ID #246273, Kelly Morgan, The Realty Firm. UCMLS
- $529,9003 bd3 ba2.4k sqft3505 Heritage Green Way, Cookeville, TN 38506For SaleMLS ID #245191, Dakota Langdon, Highlands Elite Real Estate LLC. UCMLS
- $524,9004 bd3 ba2.8k sqft1005 Heathwood West Dr, Cookeville, TN 38506For SaleMLS ID #246233, Daniel Rediker, Southern Realty Group LLC #2. UCMLS
- $475,0006 bd5 ba3.6k sqft1360 Charles St, Cookeville, TN 38506For SaleMLS ID #243428, Heather Skender-Newton, Skender-Newton Realty. UCMLS
- $459,9003 bd2 ba2k sqft5004 Curtis Way, Cookeville, TN 38506For SaleMLS ID #243613, Vickie Loftis, American Way Real Estate. UCMLS
- $464,9004 bd3 ba2.4k sqft1036 Melrose Dr, Cookeville, TN 38501For SaleMLS ID #246005, Sabrina Brazle, Provision Realty Group. UCMLS
- $299,9003 bd2 ba2.6k sqft549 Grandview Dr, Cookeville, TN 38506AuctionMLS ID #11945650, Clint Conner, Conner Auctions & Real Estate. My State MLS
- $364,9003 bd3 ba2.2k sqft2749 New London Dr, Cookeville, TN 38506For SaleMLS ID #245037, Mitch Copeland, The Realty Firm. UCMLS
- $424,9293 bd2 ba2.6k sqft864 Spring Valley Rd, Cookeville, TN 38501For SaleMLS ID #245961, Heather Skender-Newton, Skender-Newton Realty. UCMLS
- $342,0003 bd3 ba1.7k sqft1080 Old Cavalry Rd, Cookeville, TN 38506For SaleMLS ID #242541, Chris Dalton, Highlands Elite Real Estate LLC - Crvl. UCMLS
- $349,9293 bd3 ba2.3k sqft1716 Brookdale Ave, Cookeville, TN 38506For SaleMLS ID #246178, Heather Skender-Newton, Skender-Newton Realty. UCMLS
- $499,9004 bd3 ba2.8k sqft920 Franklin Ct, Cookeville, TN 38506For SaleMLS ID #245528, Amber Flynn-Jared, The Real Estate Collective. UCMLS
- $349,0003 bd3 ba2k sqft2633 Suffolk Dr, Cookeville, TN 38506For SaleMLS ID #246174, Josh Gray, Highlands Elite Real Estate LLC. UCMLS
- $399,9003 bd3 ba1.8k sqft2600 Lake Valley Dr, Cookeville, TN 38506For SaleMLS ID #244924, Lori Johnson, The Real Estate Collective. UCMLS
- $364,9003 bd2 ba1.7k sqft2526 Park West Dr, Cookeville, TN 38501For SaleMLS ID #246627, Lori Jackson-Strode, Keller Williams Realty DBA Cookeville RE Company. UCMLS
