Like-new one-level ranch with full basement in convenient Cookeville City limits near Hwy 111 & I-40 in PRESCOTT SCHOOL District! This beautifully maintained home offers easy one-level living with an open floor plan and split bedroom design. Main level features engineered hardwood and tile throughout, spacious living areas, and a large primary suite with tiled walk-in shower. Main level 2-car garage for everyday convenience. Full basement offers storage galore, finished flex space, full bath, and an additional single-car garage perfect for workshop, motorcycle, lawn equipment, or extra vehicle. The basement also provides added weather safety. Detached 1-car garage with electricity ideal for boat storage, workshop, hobby space, or man cave. Situated on an extra-large lot with covered front porch and back deck, all within minutes of shopping, dining, and schools. Move-in ready!
For sale
Price cut: $5.5K (7/28)
$469,500
1581 Bay View Dr, Cookeville, TN 38506
3beds
2,097sqft
Single Family Residence
Built in 2017
0.58 Acres Lot
$-- Zestimate®
$224/sqft
$-- HOA
What's special
Full basementCovered front porchOpen floor planSplit bedroom designAdditional single-car garageExtra-large lotBack deck
- 66 days |
- 481 |
- 31 |
Zillow last checked:
Listing updated:
Listed by:
Gina Key,
American Way Real Estate 931-526-9581
Source: UCMLS,MLS#: 245072
Facts & features
Interior
Bedrooms & bathrooms
- Bedrooms: 3
- Bathrooms: 3
- Full bathrooms: 3
Heating
- Electric, Central
Cooling
- Central Air
Appliances
- Included: Dishwasher, Electric Oven, Microwave, Gas Water Heater
- Laundry: Main Level
Features
- Ceiling Fan(s)
- Windows: Blinds
- Basement: Full
Interior area
- Total structure area: 2,097
- Total interior livable area: 2,097 sqft
Video & virtual tour
Property
Parking
- Total spaces: 4
- Parking features: Concrete, Attached, Basement, Detached
- Has attached garage: Yes
- Covered spaces: 4
- Has uncovered spaces: Yes
Features
- Levels: One
- Patio & porch: Covered, Deck
Lot
- Size: 0.58 Acres
- Dimensions: 115 x 220
Details
- Parcel number: 083N C 013.00
Construction
Type & style
- Home type: SingleFamily
- Property subtype: Single Family Residence
Materials
- Vinyl Siding, Frame
- Roof: Composition
Condition
- Year built: 2017
Utilities & green energy
- Electric: Circuit Breakers
- Gas: Natural Gas
- Sewer: Public Sewer
- Water: Public
- Utilities for property: Natural Gas Connected
Community & HOA
Community
- Security: Security System
- Subdivision: Other
HOA
- Has HOA: No
Location
- Region: Cookeville
Financial & listing details
- Price per square foot: $224/sqft
- Tax assessed value: $236,900
- Annual tax amount: $2,120
- Date on market: 6/12/2026
Estimated market value
Not available
Estimated sales range
Not available
Not available
Price history
| Date | Event | Price |
|---|---|---|
| 7/28/2026 | Price change | $469,500-1.2%$224/sqft |
Source:  UCMLS #245072 Report a problem UCMLS #245072 Report a problem | ||
| 6/12/2026 | Listed for sale | $475,000+126.3%$227/sqft |
Source: UCMLS #245072 Report a problem | ||
| 6/29/2017 | Sold | $209,900$100/sqft |
Source: Public Record Report a problem | ||
Public tax history
| Year | Property taxes | Tax assessment |
|---|---|---|
| 2025 | $2,162 +2% | $59,225 |
| 2024 | $2,120 | $59,225 |
| 2023 | $2,120 +8.7% | $59,225 |
| 2022 | $1,950 | $59,225 |
| 2021 | -- | $59,225 +10.8% |
| 2020 | $2,094 +33.8% | $53,475 |
| 2019 | $1,565 -18% | $53,475 |
| 2018 | $1,909 +70.9% | $53,475 |
| 2017 | $1,117 | $53,475 +872.3% |
| 2016 | $1,117 +448.1% | $5,500 |
| 2015 | $204 | $5,500 |
Find assessor info on the county website
Monthly payment
Est. payment
Payment breakdown
Explore the cost of this home by adjusting the details. Changes won't be saved.Climate risks
Neighborhood: 38506
Nearby schools
GreatSchools rating
- 8/10Prescott South Elementary SchoolGrades: PK-4Distance: 1.3 mi
- 7/10Prescott South Middle SchoolGrades: 5-8Distance: 1.3 mi
- 8/10Cookeville High SchoolGrades: PK,9-12Distance: 6.2 mi
Schools provided by the listing agent
- Elementary: Prescott, CHS
- Middle: Prescott, CHS
- High: Prescott, CHS
Source: UCMLS. This data may not be complete. We recommend contacting the local school district to confirm school assignments for this home.
- $14,8000.48 acresBay View Dr, Cookeville, TN 38506Sold
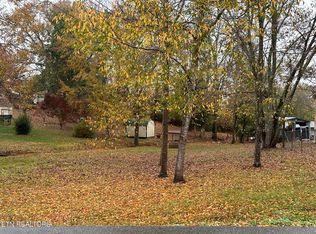
- $378,1003 bd2 ba1.9k sqft1571 Bay View Dr, Cookeville, TN 38506Off Market
- $204,600-- bd1 ba1.2k sqft1708 Bay View Dr, Cookeville, TN 38506Off Market
- $22,000-- bd-- ba-- sqft4216 Raelyn Ct, Cookeville, TN 38506Off Market
- $369,9003 bd2 ba1.7k sqft1516 Lake Crest Cir, Cookeville, TN 38506Off Market
- $22,000-- bd-- ba-- sqft4214 Raelyn Ct, Cookeville, TN 38506Off Market
- $22,000-- bd-- ba-- sqft4212 Raelyn Ct, Cookeville, TN 38506Off Market
- $399,9003 bd3 ba2.1k sqft1521 Lake Crest Cir, Cookeville, TN 38506Sold
A local agent can set up tours, give advice and negotiate with sellers.
A local lender can help you make sure your offer is ready when you are.
Similar homes
- $469,0003 bd3 ba2.5k sqft3142 Sparks Dr, Cookeville, TN 38506For Sale

 MLS ID #245298, Devon Cherryholmes, The Real Estate Collective. UCMLS
 - $465,0004 bd3 ba2.1k sqft1250 Charles St, Cookeville, TN 38506For Sale
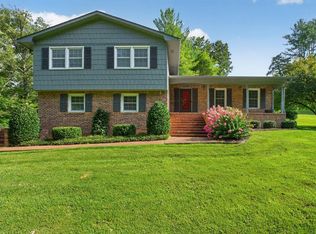 MLS ID #244865, Donna Poston Grider, Highlands Elite Real Estate LLC - Baxter. UCMLS
 - $465,0004 bd3 ba2.5k sqft1057 W Cemetery Rd, Cookeville, TN 38506For Sale
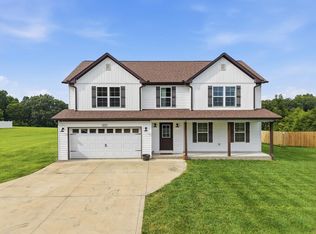 MLS ID #246273, Kelly Morgan, The Realty Firm. UCMLS
 - $439,5003 bd3 ba2.9k sqft3643 Brookstone Dr, Cookeville, TN 38506For Sale
 MLS ID #245188, Gina Key, American Way Real Estate. UCMLS
 - $675,0004 bd4 ba2.5k sqft509 Hillwood Dr, Cookeville, TN 38506For SaleMLS ID #246435, Gina Key, American Way Real Estate. UCMLS
- $519,9003 bd3 ba2.8k sqft1112 Belmont Dr, Cookeville, TN 38506For SaleMLS ID #243106, Jerica Halliburton, True North Real Estate Services, LLC. UCMLS
- $529,9003 bd3 ba2.4k sqft3505 Heritage Green Way, Cookeville, TN 38506For SaleMLS ID #245191, Dakota Langdon, Highlands Elite Real Estate LLC. UCMLS
- $459,9003 bd2 ba2k sqft5004 Curtis Way, Cookeville, TN 38506For SaleMLS ID #243613, Vickie Loftis, American Way Real Estate. UCMLS
- $459,9003 bd2 ba1.7k sqft4571 Kate Cir, Cookeville, TN 38506For SaleMLS ID #246156, Landon Dickerson, True North Real Estate Services, LLC. UCMLS
- $469,0003 bd2 ba2.3k sqft4044 Charlton Sq, Cookeville, TN 38501For SaleMLS ID #244192, Jenette Wilson, The Real Estate Collective. UCMLS
- $450,0003 bd4 ba2k sqft3505 Brookstone Dr, Cookeville, TN 38506New ConstructionMLS ID #245392, Heather Conner, Highlands Elite Real Estate LLC - Baxter. UCMLS
- $499,9004 bd3 ba2.8k sqft920 Franklin Ct, Cookeville, TN 38506For SaleMLS ID #245528, Amber Flynn-Jared, The Real Estate Collective. UCMLS
- $349,0003 bd3 ba2k sqft2633 Suffolk Dr, Cookeville, TN 38506For SaleMLS ID #246174, Josh Gray, Highlands Elite Real Estate LLC. UCMLS
- $424,9293 bd2 ba2.6k sqft864 Spring Valley Rd, Cookeville, TN 38501For SaleMLS ID #245961, Heather Skender-Newton, Skender-Newton Realty. UCMLS
- $455,0003 bd3 ba2.6k sqft6950 Dodson Branch Rd, Cookeville, TN 38501For SaleMLS ID #242965, Sheryl Webb, Weichert Realtors - The Webb Agency. UCMLS
- $339,9003 bd2 ba1.4k sqft1111 Cross Pointe Dr, Cookeville, TN 38506For SaleMLS ID #245518, Robbie Porter, The Real Estate Collective Sparta. UCMLS
- $342,0003 bd3 ba1.7k sqft1080 Old Cavalry Rd, Cookeville, TN 38506For SaleMLS ID #242541, Chris Dalton, Highlands Elite Real Estate LLC - Crvl. UCMLS
- $289,9003 bd2 ba1.2k sqft1669 Boone Dr, Cookeville, TN 38506For SaleMLS ID #246298, Mitch Copeland, The Realty Firm. UCMLS
- $299,9003 bd2 ba2.2k sqft1945 Skymont Dr, Cookeville, TN 38506For SaleMLS ID #245224, Mark Brady, Highlands Elite Real Estate LLC. UCMLS
- $374,9503 bd2 ba1.9k sqft886 Fairground St, Cookeville, TN 38501For SaleMLS ID #245084, Sarah Caldwell-Davis, American Way Real Estate. UCMLS
