*Charming 3-Bedroom Home with Modern Updates on an Acre in the Algood School District!*
Welcome to 6950 Dodson Branch Rd, a beautifully updated home offering 2,678 sq ft of comfortable living space on 1 acre of land—conveniently located just minutes from Cookeville!
This home boasts a *new roof* (2025) and *fresh paint throughout*. The *hardwood floors* have been refinished, adding a touch of warmth and elegance to every room. Enjoy the high, *vaulted ceilings* and sophisticated *crown molding* that elevate the open and inviting feel of the home.
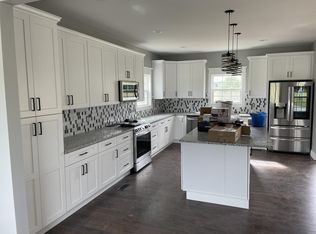
The spacious *downstairs master suite* provides privacy and ease with its ample space and natural light. In the kitchen, you'll find *stainless steel appliances*, including a *new dishwasher* and *new electric range*, as well as sleek *granite countertops* that make meal prep and entertaining a breeze.
Additional highlights include:
*Tankless water heater* for endless hot water
*Two garage doors*
Pending - continue to show - inspection
Price cut: $40K (8/20)
$415,000
6950 Dodson Branch Rd, Cookeville, TN 38501
3beds
2,678sqft
Single Family Residence
Built in 2006
1 Acres Lot
$-- Zestimate®
$155/sqft
$-- HOA
What's special
- 222 days
- 103
- 0
Zillow last checked:
Listing updated:
Listed by:
Misti Brown 931-200-2506,
Weichert, Realtors-The Webb Agency 931-707-8787
Source: East Tennessee Realtors,MLS#: 1333477
Facts & features
Interior
Bedrooms & bathrooms
- Bedrooms: 3
- Bathrooms: 3
- Full bathrooms: 2
- 1/2 bathrooms: 1
Rooms
- Room types: Bonus Room
Heating
- Central, Heat Pump, Electric
Cooling
- Central Air, Ceiling Fan(s)
Appliances
- Included: Tankless Water Heater, Dishwasher, Disposal, Microwave, Range, Refrigerator
Features
- Walk-In Closet(s), Cathedral Ceiling(s), Pantry, Breakfast Bar, Bonus Room
- Flooring: Hardwood, Tile
- Windows: Windows - Vinyl, Drapes
- Basement: Crawl Space
- Number of fireplaces: 1
- Fireplace features: Gas, Gas Log
Interior area
- Total structure area: 2,678
- Total interior livable area: 2,678 sqft
Property
Parking
- Total spaces: 2
- Parking features: Garage Door Opener, Attached, Main Level
- Attached garage spaces: 2
Features
- Has view: Yes
- View description: Country Setting
Lot
- Size: 1 Acres
- Dimensions: 200 x 212
- Features: Level
Details
- Parcel number: 009H B 00300 000
Construction
Type & style
- Home type: SingleFamily
- Architectural style: Traditional
- Property subtype: Single Family Residence
Materials
- Fiber Cement, Stone, Frame
Condition
- Year built: 2006
Utilities & green energy
- Sewer: Septic Tank
- Water: Public
Community & HOA
Community
- Security: Smoke Detector(s)
- Subdivision: Foxborough
Location
- Region: Cookeville
Financial & listing details
- Price per square foot: $155/sqft
- Tax assessed value: $273,300
- Annual tax amount: $1,817
- Date on market: 3/20/2026
Estimated market value
Not available
Estimated sales range
Not available
Not available
Price history
| Date | Event | Price |
|---|---|---|
| 9/20/2026 | Pending sale | $415,000$155/sqft |
Source:  East Tennessee Realtors #1333477 Report a problem | ||
| 8/20/2026 | Price change | $415,000-8.8%$155/sqft |
Source: East Tennessee Realtors #1333477 Report a problem | ||
| 7/8/2026 | Price change | $455,000-5.2%$170/sqft |
Source: East Tennessee Realtors #1333477 Report a problem | ||
| 6/1/2026 | Price change | $480,000-4%$179/sqft |
Source: East Tennessee Realtors #1333477 Report a problem | ||
| 4/21/2026 | Price change | $499,999-4.8%$187/sqft |
Source: East Tennessee Realtors #1333477 Report a problem | ||
| 3/20/2026 | Listed for sale | $525,000-4.5%$196/sqft |
Source: East Tennessee Realtors #1333477 Report a problem | ||
| 3/18/2026 | Listing removed | $550,000$205/sqft |
Source:  UCMLS #239428 Report a problem | ||
| 2/24/2026 | Price change | $550,000-4.3%$205/sqft |
Source: UCMLS #239428 Report a problem | ||
| 10/20/2025 | Price change | $575,000-4%$215/sqft |
Source: East Tennessee Realtors #1315709 Report a problem | ||
| 9/17/2025 | Listed for sale | $599,000+212.4%$224/sqft |
Source: UCMLS #239428 Report a problem | ||
| 2/11/2014 | Sold | $191,750-6.4%$72/sqft |
Source: Public Record Report a problem | ||
| 1/28/2012 | Listing removed | $204,900$77/sqft |
Source: Panosys Consulting LLC #153483 Report a problem | ||
| 2/11/2011 | Listed for sale | $204,900-6.8%$77/sqft |
Source: Systems Engineering, Inc. #149720 Report a problem | ||
| 6/16/2010 | Listed for sale | $219,900$82/sqft |
Source: American Way Real Estate Co. #682736 Report a problem | ||
| 3/16/2010 | Listing removed | $219,900$82/sqft |
Source: Systems Engineering, Inc. #123639 Report a problem | ||
| 8/28/2009 | Listed for sale | $219,900-8.3%$82/sqft |
Source: Systems Engineering, Inc. #123639 Report a problem | ||
| 2/4/2009 | Listed for sale | $239,900$90/sqft |
Source: Systems Engineering, Inc. #123639 Report a problem | ||
Public tax history
| Year | Property taxes | Tax assessment |
|---|---|---|
| 2025 | $1,817 | $68,325 |
| 2024 | $1,817 | $68,325 |
| 2023 | $1,817 +7.6% | $68,325 |
| 2022 | $1,689 | $68,325 +1.1% |
| 2021 | -- | $67,550 +24.8% |
| 2020 | $1,584 | $54,125 |
| 2019 | $1,584 +7.2% | $54,125 |
| 2018 | $1,478 0% | $54,125 |
| 2017 | $1,478 | $54,125 |
| 2016 | $1,478 -2.6% | $54,125 |
| 2015 | $1,518 +6.3% | $54,125 +6.3% |
| 2014 | $1,429 | $50,941 |
| 2013 | $1,429 -0.2% | $50,941 |
| 2012 | $1,431 +6.2% | $50,941 |
| 2011 | $1,347 | $50,941 |
| 2010 | -- | $50,941 +7% |
| 2009 | $1,309 | $47,593 |
| 2008 | $1,309 +7% | $47,593 |
| 2007 | $1,223 +1497.6% | $47,593 +1423% |
| 2006 | $77 | $3,125 |
Find assessor info on the county website
Monthly payment
Est. payment
Payment breakdown
Explore the cost of this home by adjusting the details. Changes won't be saved.Climate risks
Neighborhood: 38501
Nearby schools
Schools provided by the listing agent
- Elementary: Northeast
- Middle: Algood
- High: Cookeville
Source: East Tennessee Realtors. This data may not be complete. We recommend contacting the local school district to confirm school assignments for this home.


Similar homes
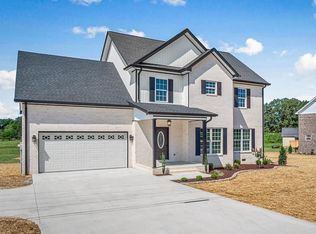
- $439,9004 bd3 ba3.4k sqft614 Bradford Trce, Cookeville, TN 38501For Sale

 MLS ID #246773, Kimberly Sparkman, The Real Estate Collective. UCMLS
- $429,5003 bd3 ba2.9k sqft3643 Brookstone Dr, Cookeville, TN 38506For Sale
 MLS ID #248114, Gina Key, American Way Real Estate. UCMLS
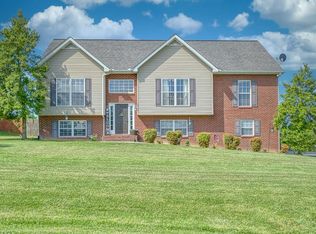
- $397,9003 bd2 ba2.5k sqft1964 Clemmons Rd, Cookeville, TN 38501For Sale
 MLS ID #247840, Vickie Loftis, American Way Real Estate. UCMLS
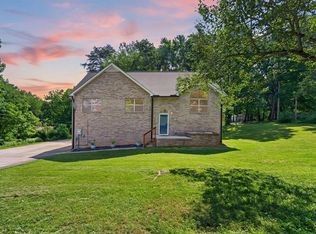
- $389,9995 bd3 ba2.6k sqft163 Big Springs Cir, Cookeville, TN 38501For Sale
 MLS ID #245097, Robin Dirro, Pathway Realty. UCMLS
- $409,9003 bd3 ba2.3k sqft2593 Nova Cir, Cookeville, TN 38501For SaleMLS ID #246766, Vickie Loftis, American Way Real Estate. UCMLS
- $389,9293 bd2 ba2.2k sqft359 Cc Camp Rd, Cookeville, TN 38501For SaleMLS ID #247310, Heather Skender-Newton, Skender-Newton Realty. UCMLS
- $415,0004 bd3 ba2k sqft5177 Watson Rd, Cookeville, TN 38506For SaleMLS ID #248086, Tina Jarosinski, Highlands Elite Real Estate LLC. UCMLS
- $449,9003 bd2 ba2k sqft5004 Curtis Way, Cookeville, TN 38506For SaleMLS ID #247918, Vickie Loftis, American Way Real Estate. UCMLS
- $389,9003 bd3 ba2k sqft2030 Clemmons Rd, Cookeville, TN 38501For SaleMLS ID #246913, Sonja Brown, American Way Real Estate. UCMLS
- $409,9993 bd2 ba1.6k sqft5694 Bob Lynn Rd, Cookeville, TN 38501New ConstructionMLS ID #247701, Seth Melton, The Real Estate Collective. UCMLS
- $379,9003 bd3 ba2.1k sqft1146 Tanglewood Dr, Cookeville, TN 38501For SaleMLS ID #247277, Mark Brady, Highlands Elite Real Estate LLC. UCMLS
- $439,5003 bd3 ba2.2k sqft2881 Autumn Woods Trl, Cookeville, TN 38501For SaleMLS ID #246972, Gina Key, American Way Real Estate. UCMLS
- $309,9003 bd3 ba1.5k sqft266 E Bangham Rd, Cookeville, TN 38501For SaleMLS ID #246404, Marcia Steranka, American Way Real Estate. UCMLS
- $395,0003 bd2 ba2.3k sqft2519 Candyland Cir, Cookeville, TN 38506For SaleMLS ID #247977, Kathy Dunn, Highlands Elite Real Estate LLC. UCMLS
- $375,0003 bd3 ba2.1k sqft4704 Ellen Cir, Cookeville, TN 38501For SaleMLS ID #245402, Heather Skender-Newton, Skender-Newton Realty. UCMLS
- $469,0003 bd2 ba2.3k sqft4044 Charlton Sq, Cookeville, TN 38501For SaleMLS ID #244192, Jenette Wilson, The Real Estate Collective. UCMLS
- $339,5004 bd3 ba1.8k sqft2206 Woodland Hts, Cookeville, TN 38501For SaleMLS ID #247169, Josh Gray, Highlands Elite Real Estate LLC. UCMLS
- $429,9003 bd3 ba2.2k sqft640 Rockwell Dr, Cookeville, TN 38506For SaleMLS ID #244415, Christy Ehlert-Wagner, The Realty Firm. UCMLS
- $499,9003 bd3 ba3.6k sqft1325 Bridle Path, Cookeville, TN 38501For SaleMLS ID #244784, Amber Flynn-Jared, The Real Estate Collective. UCMLS
- $452,0006 bd4 ba2.9k sqft205 N Ferguson Ave, Cookeville, TN 38501For SaleMLS ID #243170, Jeremy Wilson, The Property Company. UCMLS
