Motivated Seller!! This exceptionally well-maintained 4-year-old home presents an open-concept floor plan, paired with a split bedroom design, that offers three bedrooms and two baths making it perfect for comfortable living and effortless entertaining. The beautifully designed kitchen showcases generous granite countertops, a convenient breakfast bar and dual pantries for extensive storage. The spacious primary suite impresses with an abundant amount of vanity space and a stunning tiled shower. The thoughtfully designed layout is further enhanced by a large walk-in laundry room complete with washer and dryer. Situated on 1.50 acres, this property offers a tranquil, park-like setting with a covered back patio to relax in a peaceful and private retreat. Crawlspace was completely encapsulated in May 2025 that carries a transferable lifetime warranty, with a brand new commercial dehumidifier that carries a 5 year warranty. In addition, in August of 2025, the homeowner added a more plush look to the floor tile in primary bath and added new plush carpet in the primary bedroom. Exterior of home is upgraded with Homecraft gutter protection. Situated just 10 minutes from Cookeville, this property offers an ideal balance of peace and convenience. Zoned for Algood K-8 School district. Call to arrange a viewing and make this property yours.
For sale
Price cut: $10K (7/23)
$459,900
5004 Curtis Way, Cookeville, TN 38506
3beds
2,031sqft
:
Get pre-qualified$2,800/mo
Single Family Residence
Built in 2022
1.5 Acres Lot
$453,600 Zestimate®
$226/sqft
$-- HOA
What's special
Open-concept floor planSplit bedroom designTranquil park-like settingConvenient breakfast barBeautifully designed kitchenGenerous granite countertopsSpacious primary suite
- 105 days |
- 742 |
- 46 |
Zillow last checked:
Listing updated:
Listed by:
Vickie Loftis,
American Way Real Estate 931-526-9581,
April Alcorn,
American Way Real Estate
Source: UCMLS,MLS#: 243613
Facts & features
Interior
Bedrooms & bathrooms
- Bedrooms: 3
- Bathrooms: 2
- Full bathrooms: 2
- Main level bedrooms: 3
Primary bedroom
- Level: Main
- Area: 218.06
- Dimensions: 13.08 x 16.67
Bedroom 2
- Level: Main
- Area: 168.92
- Dimensions: 11.58 x 14.58
Bedroom 3
- Level: Main
- Area: 166.03
- Dimensions: 11.58 x 14.33
Dining room
- Level: Main
- Area: 136.67
- Dimensions: 13.67 x 10
Kitchen
- Level: Main
Living room
- Level: Main
Heating
- Electric, Central
Cooling
- Central Air
Appliances
- Included: Dishwasher, Electric Oven, Disposal, Refrigerator, Electric Range, Microwave, Washer, Dryer, Electric Water Heater
- Laundry: Main Level
Features
- New Floor Covering, New Paint, Ceiling Fan(s), Walk-In Closet(s)
- Windows: Double Pane Windows, Shades
- Basement: Crawl Space,Brick,Other
- Has fireplace: No
- Fireplace features: None
Interior area
- Total structure area: 2,031
- Total interior livable area: 2,031 sqft
Video & virtual tour
Property
Parking
- Total spaces: 2
- Parking features: Concrete, Garage Door Opener, Attached, Garage, Main Level
- Has attached garage: Yes
- Covered spaces: 2
- Has uncovered spaces: Yes
Features
- Levels: One
- Patio & porch: Porch, Covered, Patio
- Exterior features: Lighting, Other, Garden
- Has view: Yes
- View description: No Water Frontage View Description
- Water view: No Water Frontage View Description
- Waterfront features: No Water Frontage View Description
Lot
- Size: 1.5 Acres
- Dimensions: 1.50 Acres
- Features: Corner Lot, Wooded, Cleared, Views, Trees, Garden
Details
- Parcel number: 093.00
- Zoning: R-1
Construction
Type & style
- Home type: SingleFamily
- Property subtype: Single Family Residence
Materials
- Stone, HardiPlank Type, Frame
- Roof: Composition,Shingle
Condition
- Year built: 2022
Utilities & green energy
- Electric: Circuit Breakers
- Gas: Natural Gas
- Sewer: Septic Tank
- Water: Public, Utility District
- Utilities for property: Natural Gas Available, Cable Connected
Community & HOA
Community
- Security: Smoke Detector(s)
- Subdivision: Creekwood
HOA
- Has HOA: No
- Amenities included: None
Location
- Region: Cookeville
Financial & listing details
- Price per square foot: $226/sqft
- Tax assessed value: $277,300
- Annual tax amount: $2,079
- Date on market: 4/15/2026
- Road surface type: Paved
Estimated market value
$453,600
$431,000 - $476,000
$2,371/mo
Price history
| Date | Event | Price |
|---|---|---|
| 7/23/2026 | Price change | $459,900-2.1%$226/sqft |
Source:  UCMLS #243613 Report a problem UCMLS #243613 Report a problem | ||
| 6/6/2026 | Price change | $469,900-1.1%$231/sqft |
Source: UCMLS #243613 Report a problem | ||
| 5/15/2026 | Listed for sale | $474,900$234/sqft |
Source:  RealTracs MLS as distributed by MLS GRID #3182295 Report a problem RealTracs MLS as distributed by MLS GRID #3182295 Report a problem | ||
| 5/13/2026 | Pending sale | $474,900$234/sqft |
Source:  East Tennessee Realtors #1338217 Report a problem East Tennessee Realtors #1338217 Report a problem | ||
| 5/7/2026 | Contingent | $474,900$234/sqft |
Source: RealTracs MLS as distributed by MLS GRID #3182295 Report a problem | ||
| 4/15/2026 | Listed for sale | $474,900$234/sqft |
Source: UCMLS #243613 Report a problem | ||
| 12/30/2025 | Listing removed | $474,900$234/sqft |
Source: UCMLS #239854 Report a problem | ||
| 10/6/2025 | Listed for sale | $474,900$234/sqft |
Source: RealTracs MLS as distributed by MLS GRID #3012153 Report a problem | ||
| 8/7/2025 | Listing removed | $474,900$234/sqft |
Source: East Tennessee Realtors #1301186 Report a problem | ||
| 7/22/2025 | Price change | $474,900-1%$234/sqft |
Source: UCMLS #236504 Report a problem | ||
| 5/23/2025 | Listed for sale | $479,900$236/sqft |
Source: RealTracs MLS as distributed by MLS GRID #2886014 Report a problem | ||
| 5/17/2025 | Pending sale | $479,900$236/sqft |
Source: East Tennessee Realtors #1301186 Report a problem | ||
| 5/15/2025 | Contingent | $479,900$236/sqft |
Source: RealTracs MLS as distributed by MLS GRID #2886014 Report a problem | ||
| 5/12/2025 | Listed for sale | $479,900+14.3%$236/sqft |
Source: UCMLS #236504 Report a problem | ||
| 10/14/2022 | Sold | $419,900-1.2%$207/sqft |
Source: East Tennessee Realtors #1200447 Report a problem | ||
| 9/19/2022 | Pending sale | $424,900+1.2%$209/sqft |
Source: East Tennessee Realtors #1200447 Report a problem | ||
| 9/9/2022 | Contingent | $419,900$207/sqft |
Source: UCMLS #211474 Report a problem | ||
| 8/10/2022 | Price change | $419,900-1.2%$207/sqft |
Source: UCMLS #211474 Report a problem | ||
| 7/7/2022 | Listed for sale | $424,900$209/sqft |
Source: UCMLS #211474 Report a problem | ||
| 6/24/2022 | Contingent | $424,900$209/sqft |
Source: UCMLS #211474 Report a problem | ||
| 6/23/2022 | Listed for sale | $424,900$209/sqft |
Source: UCMLS #211474 Report a problem | ||
Public tax history
| Year | Property taxes | Tax assessment |
|---|---|---|
| 2025 | $1,844 | $69,325 |
| 2024 | $1,844 -26.9% | $69,325 -26.9% |
| 2023 | $2,521 +38.4% | $94,775 +28.6% |
| 2022 | $1,821 | $73,675 +766.8% |
| 2021 | -- | $8,500 +150% |
| 2020 | $99 | $3,400 |
| 2019 | $99 +7.2% | $3,400 |
| 2018 | $93 -0.2% | $3,400 |
| 2017 | $93 | $3,400 |
| 2016 | $93 -63.9% | $3,400 -62.9% |
| 2015 | $257 +41.6% | $9,175 +41.6% |
| 2014 | $182 | $6,480 |
| 2013 | $182 -0.2% | $6,480 |
| 2012 | $182 +6.2% | $6,480 |
| 2011 | $171 | $6,480 |
| 2010 | -- | $6,480 +20.6% |
| 2009 | $148 | $5,375 |
| 2008 | $148 +7% | $5,375 |
| 2007 | $138 | $5,375 |
Find assessor info on the county website
Monthly payment
Est. payment
Payment breakdown
Explore the cost of this home by adjusting the details. Changes won't be saved.Climate risks
Neighborhood: 38506
Nearby schools
GreatSchools rating
- 8/10Algood Elementary SchoolGrades: PK-4Distance: 4.2 mi
- 8/10Algood Middle SchoolGrades: PK,5-8Distance: 4.3 mi
- 8/10Cookeville High SchoolGrades: PK,9-12Distance: 3.2 mi
Schools provided by the listing agent
- Elementary: Algood Elem/AMS/CHS
- Middle: Algood Elem/AMS/CHS
- High: Algood Elem/AMS/CHS
Source: UCMLS. This data may not be complete. We recommend contacting the local school district to confirm school assignments for this home.
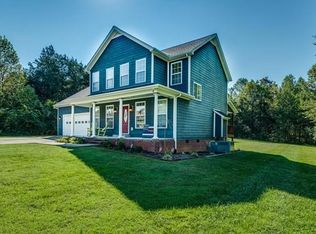
- $445,4003 bd3 ba2.3k sqft5008 Curtis Way, Cookeville, TN 38506Off Market
- $35,400-- bd-- ba-- sqft4902 Curtis Dr, Cookeville, TN 38506Off Market
- $561,200-- bd2 ba2.6k sqft4914 Curtis Dr, Cookeville, TN 38506Off Market
- $34,000-- bd-- ba-- sqft5011 Curtis Way, Cookeville, TN 38506Off Market
- $650,0003 bd3 ba2.4k sqft5012 Curtis Way, Cookeville, TN 38506Sold
- $23,800-- bd-- ba-- sqft932 Green Meadow Rd, Cookeville, TN 38506Off Market
- $410,2003 bd2 ba1.9k sqft4907 Curtis Dr, Cookeville, TN 38506Off Market
- $454,8004 bd4 ba2.5k sqft5027 Curtis Way, Cookeville, TN 38506Off Market
A local agent can set up tours, give advice and negotiate with sellers.
A local lender can help you make sure your offer is ready when you are.
Similar homes
- $459,9293 bd2 ba2.1k sqft2394 Mountain Reserve, Cookeville, TN 38506For Sale

 MLS ID #243045, Heather Skender-Newton, Skender-Newton Realty. UCMLS
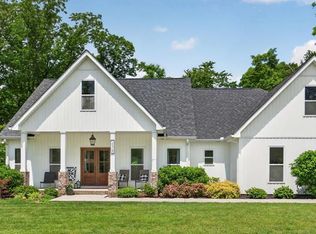
 - $589,9003 bd2 ba2.2k sqft235 Overlook Point, Cookeville, TN 38506For Sale
 MLS ID #244286, Brittany Bush, The Realty Firm. UCMLS
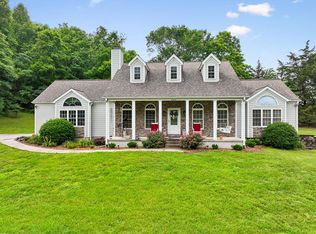
 - $499,0003 bd2 ba1.8k sqft2510 Chimney Springs Rd, Cookeville, TN 38506For Sale
 MLS ID #244785, Kelly Morgan, The Realty Firm. UCMLS
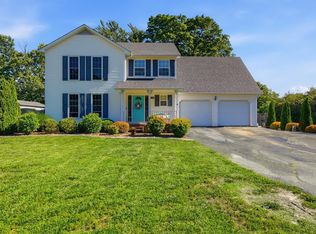
 - $439,9003 bd3 ba2.2k sqft640 Rockwell Dr, Cookeville, TN 38506For Sale
 MLS ID #244415, Christy Ehlert-Wagner, The Realty Firm. UCMLS
 - $469,5003 bd3 ba2k sqft1581 Bay View Dr, Cookeville, TN 38506For SaleMLS ID #245072, Gina Key, American Way Real Estate. UCMLS
- $455,0003 bd3 ba2.6k sqft6950 Dodson Branch Rd, Cookeville, TN 38501For SaleMLS ID #242965, Sheryl Webb, Weichert Realtors - The Webb Agency. UCMLS
- $465,0004 bd3 ba2.1k sqft1250 Charles St, Cookeville, TN 38506For SaleMLS ID #244865, Donna Poston Grider, Highlands Elite Real Estate LLC - Baxter. UCMLS
- $489,0003 bd3 ba2.5k sqft3142 Sparks Dr, Cookeville, TN 38506For SaleMLS ID #245298, Devon Cherryholmes, The Real Estate Collective. UCMLS
- $425,0004 bd3 ba2.4k sqft1920 Bay View Dr, Cookeville, TN 38506For SaleMLS ID #245581, Amber Flynn-Jared, The Real Estate Collective. UCMLS
- $515,0003 bd3 ba2.2k sqft1617 Randy Dr, Cookeville, TN 38501For SaleMLS ID #246032, Brandon Brown, True North Real Estate Services, LLC. UCMLS
- $475,0004 bd3 ba2.4k sqft1036 Melrose Dr, Cookeville, TN 38501For SaleMLS ID #246005, Sabrina Brazle, Provision Realty Group. UCMLS
- $460,0004 bd3 ba2.5k sqft1363 Ivy Ln, Cookeville, TN 38501For SaleMLS ID #244697, Heather Baker, The Real Estate Collective. UCMLS
- $529,9003 bd3 ba2.4k sqft3505 Heritage Green Way, Cookeville, TN 38506For SaleMLS ID #245191, Dakota Langdon, Highlands Elite Real Estate LLC. UCMLS
- $315,9003 bd2 ba1.6k sqft1901 Paran Rd, Cookeville, TN 38506For SaleMLS ID #244856, Heather Bryant, Keller Williams Realty DBA Cookeville RE Company. UCMLS
- $399,9293 bd2 ba1.9k sqft2403 N Pointe Cove Cir, Cookeville, TN 38506For SaleMLS ID #244951, Heather Skender-Newton, Skender-Newton Realty. UCMLS
- $374,9983 bd2 ba1.7k sqft3485 Northwind Dr, Cookeville, TN 38506New ConstructionMLS ID #242398, Elijah Castelli, Elevate Real Estate. UCMLS
- $415,0004 bd2 ba2k sqft935 Glenwood Dr, Cookeville, TN 38501For SaleMLS ID #245620, Lacy Thompson, Highlands Elite Real Estate LLC. UCMLS
- $469,0003 bd2 ba1.9k sqft1305 Bridle Path, Cookeville, TN 38501For SaleMLS ID #244947, Donnita Hill, Elevate Real Estate. UCMLS
- $469,0003 bd2 ba2.3k sqft4044 Charlton Sq, Cookeville, TN 38501For SaleMLS ID #244192, Jenette Wilson, The Real Estate Collective. UCMLS
- $399,9993 bd2 ba1.6k sqft1543 Heritage Cir, Cookeville, TN 38506For SaleMLS ID #244318, Robin Dirro, Pathway Realty. UCMLS
