*BRAND NEW ROOF W/50 YEAR WARRANTY* Welcome home to this charming all-brick residence filled with warmth, character, and thoughtful details throughout. Beautiful hardwood floors flow through the home, while two gas fireplaces create the perfect setting for cozy evenings with family and friends. Enjoy the flexibility of both a spacious living room and a comfortable family room, offering plenty of space to relax or entertain. Need extra storage? You'll love the pull-down attic access with additional storage space. One of the home's most unique features is a hidden storage area tucked behind custom built-ins in the family room—a fun and practical surprise. With timeless appeal, inviting living spaces, and special touches around every corner, this home is ready to welcome its next owners.
For sale
Price cut: $5K (7/21)
$399,929
2403 N Pointe Cove Cir, Cookeville, TN 38506
3beds
1,995sqft
:
Get pre-qualified$2,435/mo
Single Family Residence
Built in 1999
0.52 Acres Lot
$391,900 Zestimate®
$200/sqft
$-- HOA
What's special
Two gas fireplacesInviting living spacesAll-brick residenceComfortable family roomBeautiful hardwood floors
- 66 days |
- 368 |
- 24 |
Zillow last checked:
Listing updated:
Listed by:
Heather Skender-Newton,
Skender-Newton Realty 931-261-9001,
Rebecca Matheney,
Skender-Newton Realty
Source: UCMLS,MLS#: 244951
Facts & features
Interior
Bedrooms & bathrooms
- Bedrooms: 3
- Bathrooms: 2
- Full bathrooms: 2
- Main level bedrooms: 3
Primary bedroom
- Level: Main
Bedroom 2
- Level: Main
Bedroom 3
- Level: Main
Dining room
- Level: Main
Family room
- Level: Main
Kitchen
- Level: Main
Living room
- Level: Main
Heating
- Electric, Propane, Central
Cooling
- Central Air
Appliances
- Included: Dishwasher, Gas Oven, Disposal, Refrigerator, Gas Range, Microwave, Washer, Dryer, Electric Water Heater
- Laundry: Main Level
Features
- Ceiling Fan(s), Walk-In Closet(s)
- Windows: Double Pane Windows
- Basement: Crawl Space
- Number of fireplaces: 2
- Fireplace features: Two, Gas Log, Living Room, Family Room
Interior area
- Total structure area: 1,995
- Total interior livable area: 1,995 sqft
Video & virtual tour
Property
Parking
- Total spaces: 2
- Parking features: Driveway, Garage Door Opener, Attached, Garage, Main Level
- Has attached garage: Yes
- Covered spaces: 2
- Has uncovered spaces: Yes
Features
- Levels: One
- Patio & porch: Porch, Covered, Deck
- Exterior features: Dog Run
- Fencing: Fenced,Wood
Lot
- Size: 0.52 Acres
- Dimensions: 90 x 250.46 IRR
- Features: Cul-De-Sac, Irregular Lot
Details
- Additional structures: Outbuilding
- Parcel number: 067L D 001.00
Construction
Type & style
- Home type: SingleFamily
- Property subtype: Single Family Residence
Materials
- Brick, Frame
- Roof: Composition
Condition
- Year built: 1999
Utilities & green energy
- Electric: Circuit Breakers
- Gas: Tank Rented
- Sewer: Septic Tank
- Water: Public
- Utilities for property: Propane
Community & HOA
Community
- Subdivision: Lake Pointe Phase III
HOA
- Has HOA: No
Location
- Region: Cookeville
Financial & listing details
- Price per square foot: $200/sqft
- Tax assessed value: $227,200
- Annual tax amount: $1,510
- Date on market: 6/8/2026
- Road surface type: Paved
Estimated market value
$391,900
$372,000 - $411,000
$2,052/mo
Price history
| Date | Event | Price |
|---|---|---|
| 7/21/2026 | Price change | $399,929-1.2%$200/sqft |
Source:  UCMLS #244951 Report a problem UCMLS #244951 Report a problem | ||
| 7/6/2026 | Price change | $404,929-1.2%$203/sqft |
Source:  East Tennessee Realtors #1343856 Report a problem East Tennessee Realtors #1343856 Report a problem | ||
| 6/8/2026 | Listed for sale | $409,929+121.6%$205/sqft |
Source: UCMLS #244951 Report a problem | ||
| 6/30/2016 | Sold | $185,000+15.6%$93/sqft |
Source: Public Record Report a problem | ||
| 12/20/2012 | Sold | $160,000+50.9%$80/sqft |
Source: Public Record Report a problem | ||
| 7/15/1998 | Sold | $106,000$53/sqft |
Source: Public Record Report a problem | ||
Public tax history
| Year | Property taxes | Tax assessment |
|---|---|---|
| 2025 | $1,511 | $56,800 |
| 2024 | $1,511 | $56,800 |
| 2023 | $1,511 +7.6% | $56,800 |
| 2022 | $1,404 | $56,800 |
| 2021 | -- | $56,800 +30.6% |
| 2020 | $1,273 | $43,500 |
| 2019 | $1,273 +7.2% | $43,500 |
| 2018 | $1,188 0% | $43,500 |
| 2017 | $1,188 | $43,500 |
| 2016 | $1,188 -2.6% | $43,500 |
| 2015 | $1,220 +7.8% | $43,500 +7.8% |
| 2014 | $1,132 | $40,362 |
| 2013 | $1,132 -0.2% | $40,362 |
| 2012 | $1,134 +6.2% | $40,362 |
| 2011 | $1,068 | $40,362 |
| 2010 | -- | $40,362 +5% |
| 2009 | $1,057 | $38,442 |
| 2008 | $1,057 +20.6% | $38,442 +12.7% |
| 2007 | $877 +4.9% | $34,113 |
| 2006 | $836 +2.9% | $34,113 +9.3% |
| 2005 | $812 +2% | $31,208 +2% |
| 2004 | $796 +4.9% | $30,583 |
| 2002 | $758 | $30,583 |
| 2001 | -- | $30,583 -75% |
| 2000 | -- | $122,332 |
Find assessor info on the county website
Monthly payment
Est. payment
Payment breakdown
Explore the cost of this home by adjusting the details. Changes won't be saved.Climate risks
Neighborhood: 38506
Nearby schools
GreatSchools rating
- 8/10Prescott South Elementary SchoolGrades: PK-4Distance: 4.4 mi
- 7/10Prescott South Middle SchoolGrades: 5-8Distance: 4.5 mi
- 8/10Cookeville High SchoolGrades: PK,9-12Distance: 4.9 mi
Schools provided by the listing agent
- Elementary: Prescott S/CHS
- Middle: Prescott S/CHS
- High: Prescott S/CHS
Source: UCMLS. This data may not be complete. We recommend contacting the local school district to confirm school assignments for this home.
- $327,400-- bd1 ba1.7k sqft2409 N Pointe Cove Cir, Cookeville, TN 38506Off Market
- $350,3003 bd3 ba2k sqft3441 Poplar Grove Rd, Cookeville, TN 38506Off Market
- $382,400-- bd2 ba3.2k sqft3435 Poplar Grove Rd, Cookeville, TN 38506Off Market
- $341,1003 bd2 ba1.7k sqft3467 Poplar Grove Rd, Cookeville, TN 38506Off Market
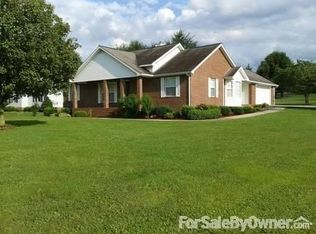
- $398,3003 bd2 ba1.9k sqft2415 N Pointe Cove Cir, Cookeville, TN 38506Off Market
- $334,800-- bd1 ba1.9k sqft2404 N Pointe Cove Cir, Cookeville, TN 38506Off Market
- $273,5003 bd2 ba1.2k sqft2326 Lake Pointe Dr, Cookeville, TN 38506Off Market
- $274,0003 bd2 ba1.2k sqft2314 Lake Pointe Dr, Cookeville, TN 38506Off Market
A local agent can set up tours, give advice and negotiate with sellers.
A local lender can help you make sure your offer is ready when you are.
Similar homes
- $439,9003 bd3 ba2.2k sqft640 Rockwell Dr, Cookeville, TN 38506For Sale
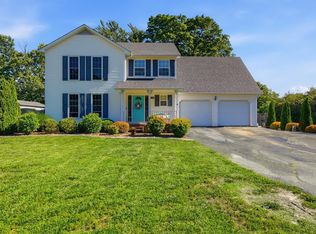
 MLS ID #244415, Christy Ehlert-Wagner, The Realty Firm. UCMLS
 - $344,9003 bd3 ba1.7k sqft3151 Sparks Dr, Cookeville, TN 38506For Sale
 MLS ID #244892, Kimberly Sparkman, The Real Estate Collective. UCMLS
 - $399,9993 bd2 ba1.6k sqft1543 Heritage Cir, Cookeville, TN 38506For Sale
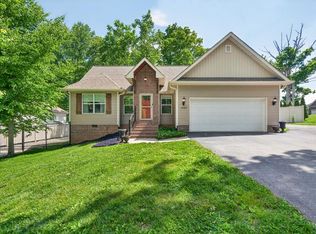 MLS ID #244318, Robin Dirro, Pathway Realty. UCMLS
 - $399,9004 bd2 ba2k sqft515 Laurel Park Cir, Cookeville, TN 38501For Sale
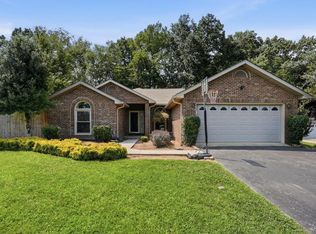 MLS ID #246175, Jessica Griggs, The Real Estate Collective. UCMLS
 - $439,9004 bd3 ba2.2k sqft192 Charleston Rd, Cookeville, TN 38506For SaleMLS ID #246387, Tammy Price, Tri-star Real Estate & Auction Co.,. UCMLS
- $364,9003 bd3 ba2.2k sqft2749 New London Dr, Cookeville, TN 38506For SaleMLS ID #245037, Mitch Copeland, The Realty Firm. UCMLS
- $289,9003 bd2 ba1.2k sqft1669 Boone Dr, Cookeville, TN 38506For SaleMLS ID #246298, Mitch Copeland, The Realty Firm. UCMLS
- $469,0003 bd3 ba2.5k sqft3142 Sparks Dr, Cookeville, TN 38506For SaleMLS ID #245298, Devon Cherryholmes, The Real Estate Collective. UCMLS
- $359,9293 bd3 ba2.3k sqft1716 Brookdale Ave, Cookeville, TN 38506For SaleMLS ID #246178, Heather Skender-Newton, Skender-Newton Realty. UCMLS
- $395,0003 bd3 ba1.5k sqft595 Laurel Park Cir, Cookeville, TN 38501For SaleMLS ID #243616, Michele Ervin, The Real Estate Collective. UCMLS
- $408,9005 bd3 ba2.2k sqft1049 Mitchell Ave, Cookeville, TN 38501For SaleMLS ID #246123, Amanda Wiegand-Selby, Highlands Elite Real Estate LLC. UCMLS
- $389,0003 bd2 ba1.5k sqft524 Fisk Rd, Cookeville, TN 38501For SaleMLS ID #245529, Alma Mendez, The Real Estate Collective. UCMLS
- $465,0004 bd3 ba2.1k sqft1250 Charles St, Cookeville, TN 38506For SaleMLS ID #244865, Donna Poston Grider, Highlands Elite Real Estate LLC - Baxter. UCMLS
- $469,5003 bd3 ba2k sqft1581 Bay View Dr, Cookeville, TN 38506For SaleMLS ID #245072, Gina Key, American Way Real Estate. UCMLS
- $395,0003 bd2 ba2.2k sqft359 Cc Camp Rd, Cookeville, TN 38501For SaleMLS ID #242705, Amber Flynn-Jared, The Real Estate Collective. UCMLS
- $309,9003 bd3 ba1.4k sqft357 Old Qualls Rd, Cookeville, TN 38506For SaleMLS ID #246072, Tammy Price, Tri-star Real Estate & Auction Co.,. UCMLS
- $415,0004 bd2 ba2k sqft935 Glenwood Dr, Cookeville, TN 38501For SaleMLS ID #245620, Lacy Thompson, Highlands Elite Real Estate LLC. UCMLS
- $399,9995 bd3 ba2.6k sqft163 Big Springs Cir, Cookeville, TN 38501For SaleMLS ID #245097, Robin Dirro, Pathway Realty. UCMLS
- $374,9293 bd2 ba1.7k sqft2977 W Haven Dr, Cookeville, TN 38501For SaleMLS ID #245981, Heather Skender-Newton, Skender-Newton Realty. UCMLS
- $315,0003 bd2 ba1.6k sqft3547 Shannon Village Rd, Cookeville, TN 38506For SaleMLS ID #242333, Mallie Rogers, The Realty Firm. UCMLS
