Welcome to 640 Rockwell Drive—where comfort, style, and convenience come together in one beautifully updated home. This spacious 3-bedroom, 2.5-bath property offers 2,202 square feet of thoughtfully designed living space, perfect for both everyday living and entertaining. Bonus room for extra living space or a 4th bedroom. Step inside to find fresh paint throughout, updated lighting, and modern ceiling fans that create a bright, inviting atmosphere. The kitchen and living areas flow seamlessly, making it easy to host family and friends. Outside, enjoy a fully fenced backyard—ideal for pets, play, or simply unwinding in privacy. Located just minutes from I-40, this home offers quick access to all of Cookeville's amenities, including shopping, dining, and schools. Whether you're commuting or enjoying everything the area has to offer this location is hard to beat. Don't miss your chance to own this move-in ready home in Cookeville.
For sale
Price cut: $5K (6/23)
$439,900
640 Rockwell Dr, Cookeville, TN 38506
3beds
2,202sqft
Single Family Residence
Built in 1998
0.48 Acres Lot
$-- Zestimate®
$200/sqft
$-- HOA
What's special
Fully fenced backyardFresh paint throughoutBright inviting atmosphereUpdated lightingModern ceiling fans
- 106 days
- 157
- 14
Zillow last checked:
Listing updated:
Listed by:
Christy Ehlert-Wagner,
The Realty Firm 931-520-7750
Source: UCMLS,MLS#: 244415
Facts & features
Interior
Bedrooms & bathrooms
- Bedrooms: 3
- Bathrooms: 3
- Full bathrooms: 2
- Partial bathrooms: 1
Primary bedroom
- Level: Upper
Bedroom 2
- Level: Upper
Bedroom 3
- Level: Upper
Dining room
- Level: Main
Kitchen
- Level: Main
Living room
- Level: Main
Heating
- Natural Gas, Electric, Central
Cooling
- Central Air
Appliances
- Included: Dishwasher, Gas Oven, Refrigerator, Microwave, Washer, Dryer, Gas Water Heater
- Laundry: Main Level
Features
- New Paint, Ceiling Fan(s)
- Flooring: Hardwood, Tile, Carpet
- Windows: Double Pane Windows
- Basement: Crawl Space
- Number of fireplaces: 1
- Fireplace features: One, Gas Log, Living Room
Interior area
- Total structure area: 2,202
- Total interior livable area: 2,202 sqft
Video & virtual tour
Property
Parking
- Total spaces: 2
- Parking features: Driveway, Garage Door Opener, Attached, Main Level
- Has attached garage: Yes
- Covered spaces: 2
- Has uncovered spaces: Yes
Features
- Levels: Two
- Patio & porch: Porch, Deck
- Fencing: Wood
Lot
- Size: 0.48 Acres
- Dimensions: 129 x 165
- Features: Cleared
Details
- Parcel number: 009.00
Construction
Type & style
- Home type: SingleFamily
- Property subtype: Single Family Residence
Materials
- Vinyl Siding, Frame
- Roof: Composition
Condition
- Year built: 1998
Utilities & green energy
- Electric: Circuit Breakers
- Gas: Natural Gas
- Sewer: Public Sewer
- Water: Public
- Utilities for property: Natural Gas Connected
Community & HOA
Community
- Security: Smoke Detector(s)
- Subdivision: Burton
HOA
- Has HOA: No
Location
- Region: Cookeville
Financial & listing details
- Price per square foot: $200/sqft
- Tax assessed value: $268,600
- Annual tax amount: $2,430
- Date on market: 5/18/2026
- Road surface type: Paved
Estimated market value
Not available
Estimated sales range
Not available
Not available
Price history
| Date | Event | Price |
|---|---|---|
| 6/23/2026 | Price change | $439,900-1.1%$200/sqft |
Source:  UCMLS #244415 Report a problem UCMLS #244415 Report a problem | ||
| 6/1/2026 | Price change | $444,900-0.9%$202/sqft |
Source: UCMLS #244415 Report a problem | ||
| 5/18/2026 | Listed for sale | $449,000+97.9%$204/sqft |
Source: UCMLS #244415 Report a problem | ||
| 6/8/2018 | Sold | $226,900+40.1%$103/sqft |
Source: Public Record Report a problem | ||
| 7/18/2013 | Sold | $162,000$74/sqft |
Source: Public Record Report a problem | ||
| 2/26/2010 | Sold | $162,000-7.4%$74/sqft |
Source: Public Record Report a problem | ||
| 10/20/2009 | Listing removed | $174,900$79/sqft |
Source: Systems Engineering, Inc. #142784 Report a problem | ||
| 9/12/2009 | Listed for sale | $174,900+44.5%$79/sqft |
Source: Systems Engineering, Inc. #142784 Report a problem | ||
| 7/14/2009 | Sold | $121,000-19.3%$55/sqft |
Source: Public Record Report a problem | ||
| 3/2/2009 | Listing removed | $149,860$68/sqft |
Source: NCI #136859 Report a problem | ||
| 1/18/2009 | Listed for sale | $149,860+13.5%$68/sqft |
Source: NCI #136859 Report a problem | ||
| 7/9/1998 | Sold | $132,000$60/sqft |
Source: Public Record Report a problem | ||
Public tax history
| Year | Property taxes | Tax assessment |
|---|---|---|
| 2025 | $2,451 +2% | $67,150 |
| 2024 | $2,404 | $67,150 |
| 2023 | $2,404 +8.7% | $67,150 |
| 2022 | $2,211 | $67,150 |
| 2021 | -- | $67,150 +26.6% |
| 2020 | $2,076 +33.8% | $53,025 |
| 2019 | $1,552 -18% | $53,025 |
| 2018 | $1,893 +19.1% | $53,025 +19.2% |
| 2017 | $1,589 | $44,500 |
| 2016 | $1,589 -3.6% | $44,500 |
| 2015 | $1,649 +9.7% | $44,500 +9.7% |
| 2014 | $1,503 | $40,564 |
| 2013 | $1,503 -0.1% | $40,564 |
| 2012 | $1,505 +6.1% | $40,564 |
| 2011 | $1,418 | $40,564 |
| 2010 | -- | $40,564 +9.3% |
| 2009 | $1,344 | $37,117 |
| 2008 | $1,344 +7.7% | $37,117 |
| 2007 | $1,247 +3.7% | $37,117 |
| 2006 | $1,203 +0.6% | $37,117 +8.2% |
| 2005 | $1,195 +3% | $34,316 +3% |
| 2004 | $1,160 +5.2% | $33,316 |
| 2002 | $1,103 | $33,316 |
| 2001 | -- | $33,316 -75% |
| 2000 | -- | $133,265 |
Find assessor info on the county website
Monthly payment
Est. payment
Payment breakdown
Explore the cost of this home by adjusting the details. Changes won't be saved.Climate risks
Neighborhood: 38506

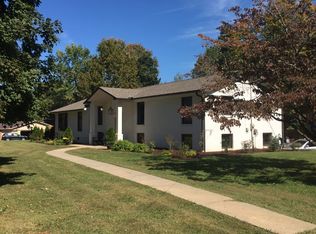

Similar homes
- $499,0003 bd3 ba2.8k sqft1112 Belmont Dr, Cookeville, TN 38506For Sale

 MLS ID #246838, Jerica Halliburton, True North Real Estate Services, LLC. UCMLS
 - $469,0003 bd3 ba2.5k sqft3142 Sparks Dr, Cookeville, TN 38506For Sale
 MLS ID #245298, Devon Cherryholmes, The Real Estate Collective. UCMLS
 - $399,9293 bd2 ba1.9k sqft2403 N Pointe Cove Cir, Cookeville, TN 38506For Sale
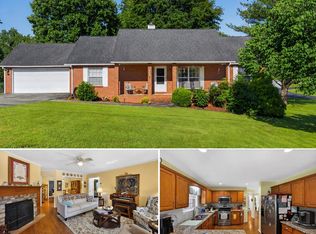 MLS ID #244951, Heather Skender-Newton, Skender-Newton Realty. UCMLS
 - $459,9004 bd3 ba3.1k sqft2410 Browns Mill Rd, Cookeville, TN 38506For Sale
 MLS ID #246173, Elijah Castelli, Elevate Real Estate. UCMLS
 - $389,9004 bd3 ba1.9k sqft30 Big Springs Cir, Algood, TN 38501For SaleMLS ID #246855, Mark Brady, Highlands Elite Real Estate LLC. UCMLS
- $424,9293 bd2 ba2.6k sqft864 Spring Valley Rd, Cookeville, TN 38501For SaleMLS ID #245961, Heather Skender-Newton, Skender-Newton Realty. UCMLS
- $449,9293 bd2 ba2.1k sqft2394 Mountain Reserve, Cookeville, TN 38506For SaleMLS ID #243045, Heather Skender-Newton, Skender-Newton Realty. UCMLS
- $459,9003 bd2 ba2k sqft5004 Curtis Way, Cookeville, TN 38506For SaleMLS ID #243613, Vickie Loftis, American Way Real Estate. UCMLS
- $349,0003 bd3 ba2k sqft2633 Suffolk Dr, Cookeville, TN 38506For SaleMLS ID #246174, Josh Gray, Highlands Elite Real Estate LLC. UCMLS
- $339,9003 bd3 ba1.7k sqft3151 Sparks Dr, Cookeville, TN 38506For SaleMLS ID #244892, Kimberly Sparkman, The Real Estate Collective. UCMLS
- $395,0003 bd3 ba1.5k sqft595 Laurel Park Cir, Cookeville, TN 38501For SaleMLS ID #243616, Michele Ervin, The Real Estate Collective. UCMLS
- $464,9004 bd3 ba2.4k sqft1036 Melrose Dr, Cookeville, TN 38501For SaleMLS ID #246005, Sabrina Brazle, Provision Realty Group. UCMLS
- $399,9005 bd3 ba2.2k sqft1049 Mitchell Ave, Cookeville, TN 38501For SaleMLS ID #246123, Amanda Wiegand-Selby, Highlands Elite Real Estate LLC. UCMLS
- $465,0004 bd3 ba2.5k sqft1057 W Cemetery Rd, Cookeville, TN 38506For SaleMLS ID #246273, Kelly Morgan, The Realty Firm. UCMLS
- $544,9994 bd4 ba3.2k sqft715 Stoneybrook Ct, Cookeville, TN 38506For SaleMLS ID #246752, Heather Conner, Highlands Elite Real Estate LLC - Baxter. UCMLS
- $349,9293 bd3 ba2.3k sqft1716 Brookdale Ave, Cookeville, TN 38506For SaleMLS ID #246178, Heather Skender-Newton, Skender-Newton Realty. UCMLS
- $354,9003 bd3 ba2.2k sqft2749 New London Dr, Cookeville, TN 38506For SaleMLS ID #245037, Mitch Copeland, The Realty Firm. UCMLS
- $399,9995 bd3 ba2.6k sqft163 Big Springs Cir, Cookeville, TN 38501For SaleMLS ID #245097, Robin Dirro, Pathway Realty. UCMLS
- $398,5004 bd4 ba2.5k sqft418 Kenway St, Cookeville, TN 38501For SaleMLS ID #244013, Chena Morris, The Real Estate Collective. UCMLS
